LOCALLA



$6,995,000
3063 Stafford Rd Thousand Oaks CA 91361
Residential
Built 2014
N/A
$956/sqft
No HOA
N/A
What's Special
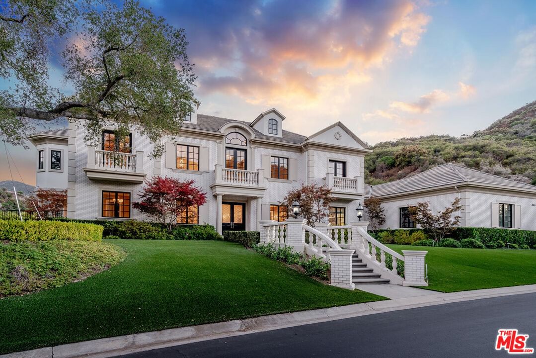
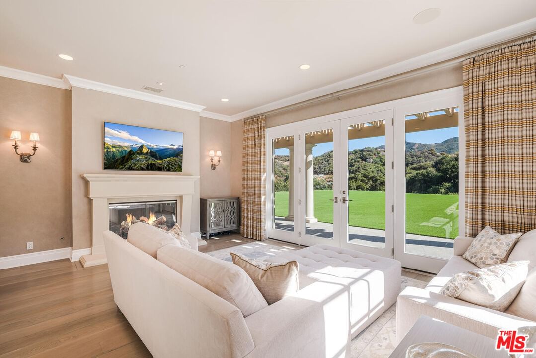
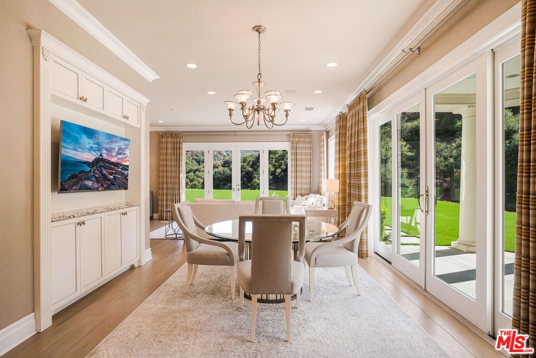
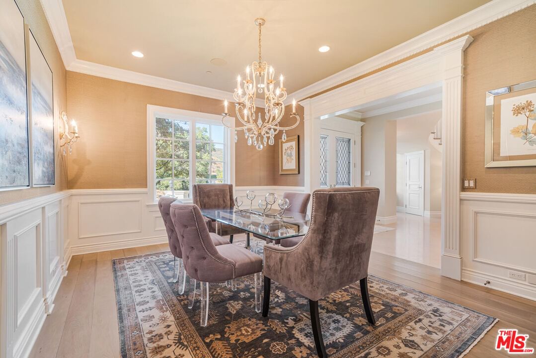
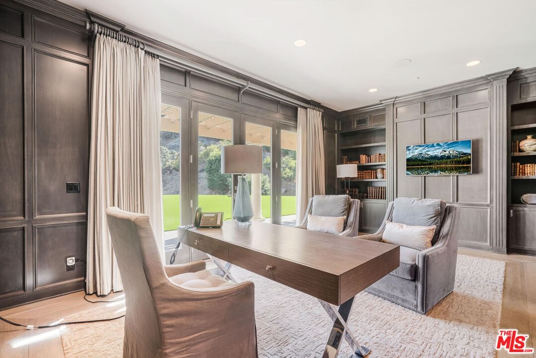
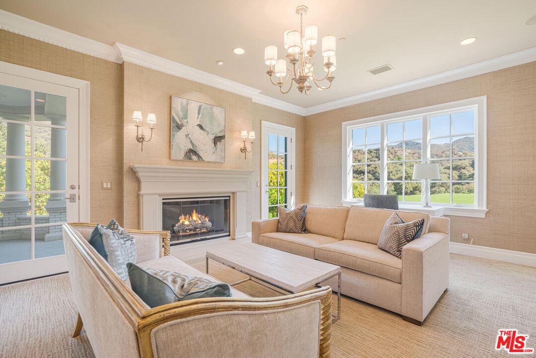
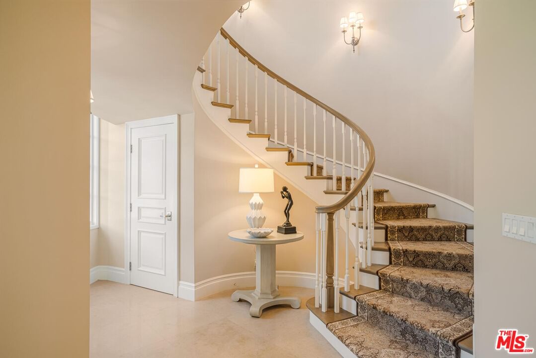
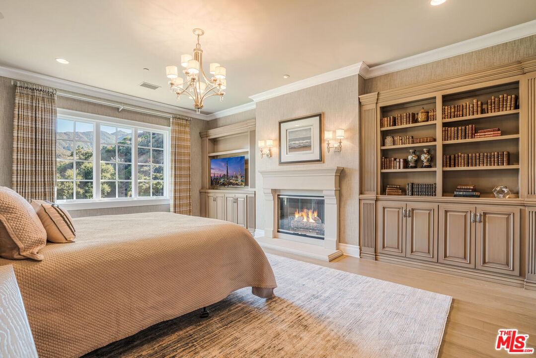
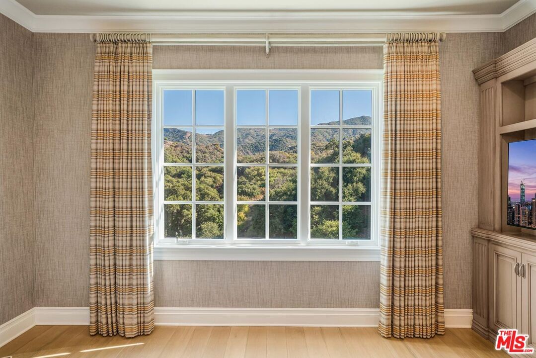
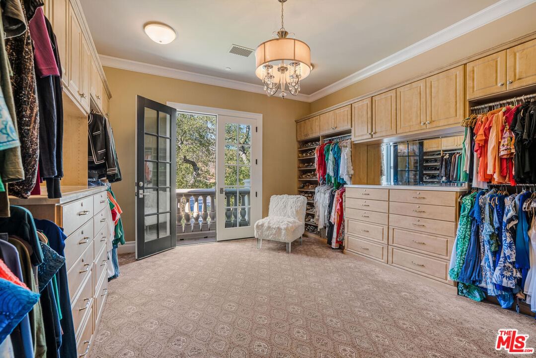
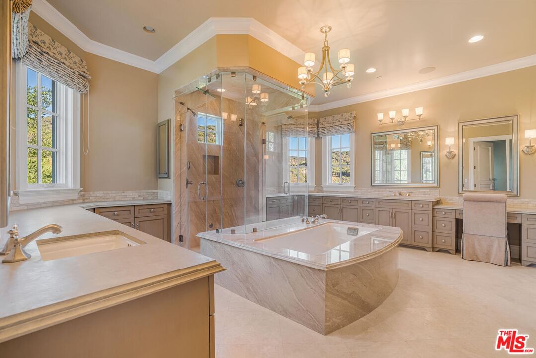
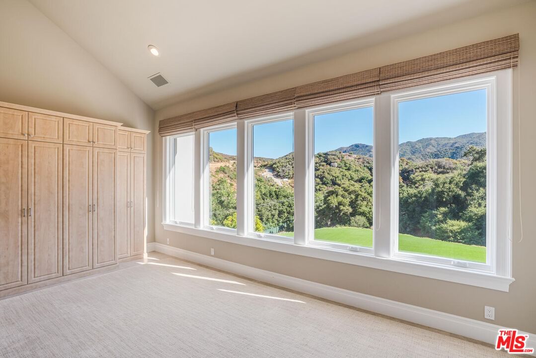
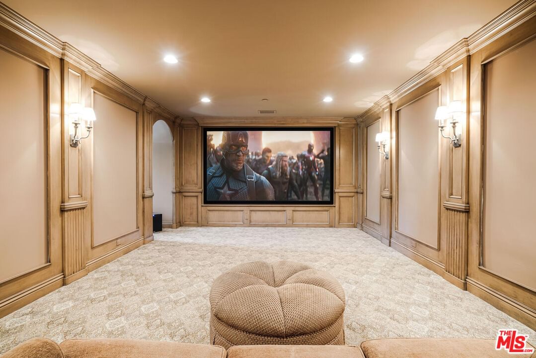
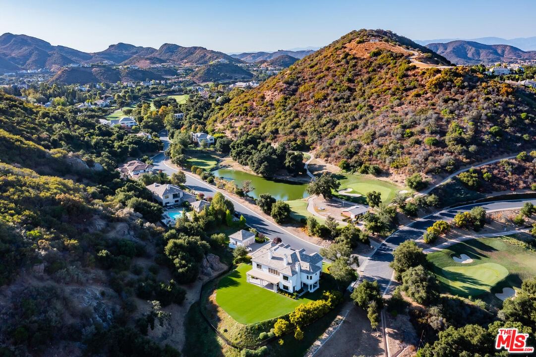
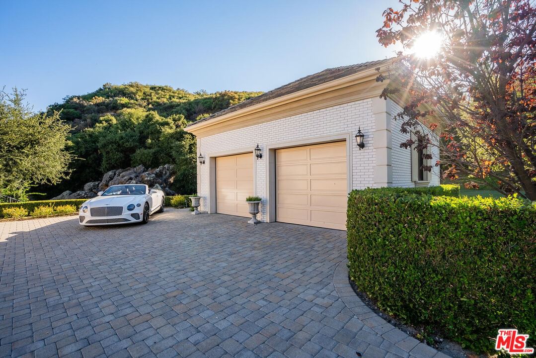
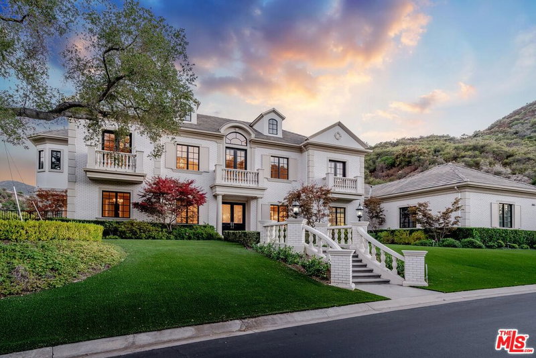
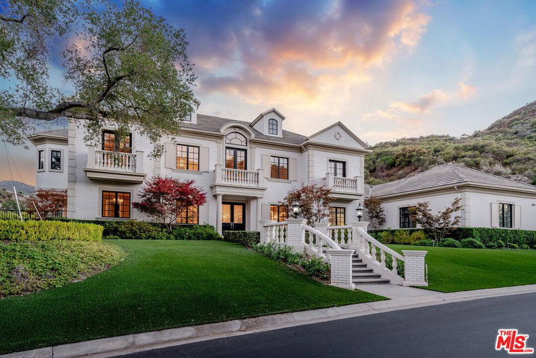
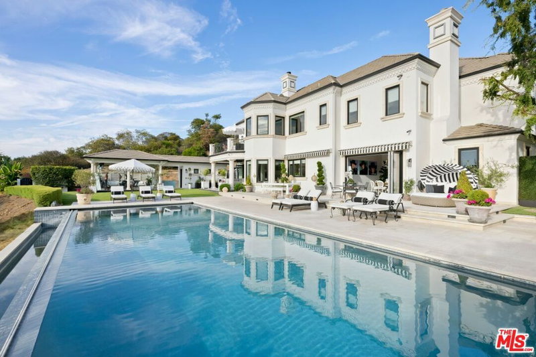
Reduced over $2,000,000 from original list price with seller financing available. Set on a private 5.56-acre corner lot inside prestigious guard-gated Sherwood Country Club, 3063 Stafford Road offers sweeping views of the Santa Monica Mountains and overlooks the 4th, 5th, and 6th holes of Sherwood Lake Club, recently purchased by Rick Caruso. The property is roughly a half mile from the Lake Club Clubhouse, where an extensive renovation is now underway. This estate features 7,316 square feet with 6 bedrooms and 6 baths, including a gourmet chef's kitchen with Viking appliances, elegant living spaces with fireplaces and French doors opening to expansive lawns, a home theater, and richly appointed library. A rare opportunity with flexible terms in one of Southern California's most coveted enclaves. Seller financing: 75% of purchase price at 5% interest, one-year term; Seller may also consider acquiring buyer's current property at market value less closing costs.
Days On Market: 112
Listing updated: May 19, 2026 at 12:21 AM
Listed by: William Vreeland DRE #02191460, Carolwood Estates
Brian Lane DRE #02038343, Carolwood Estates

Features & Facts
Interior
- Bedrooms: 6
- Bathrooms: 6
- Square Feet: 7316
- Year Built: 2014
- Flooring: Hardwood
- Family Room: Yes
Similar Homes for Sale


Contact a Buyer's Agent
Connect with Tony O'Brien — REALTOR, The Sher Group & LOCALLA
Consent not required to use LOCALLA. See our Privacy Policy.
The Sher Group and Tony O'Brien are not mortgage brokers or lenders and do not provide financing. If you opt in, we may refer you to a third-party licensed mortgage professional. We do not guarantee loan approval, rates, or terms.

© 2026 The MLS™ - Combined L.A. Westside MLS (CLAW). All rights reserved. Based on information from The MLS™ - Combined L.A. Westside MLS (CLAW) as of 10/9/2026, 7:40:50 AM. All data, including all measurements and calculations of area, is obtained from various sources and has not been, and will not be, verified by broker or MLS. All information should be independently reviewed and verified for accuracy. Properties may or may not be listed by the office/agent presenting the information. IDX information is provided exclusively for personal, non-commercial use, and may not be used for any purpose other than to identify prospective properties consumers may be interested in purchasing. Information is deemed reliable but not guaranteed.
Tony O'Brien DRE #02200838 | The Sher Group DRE #02022464
Equal Housing Opportunity
Nearby Homes For Sale
Contact a Buyer's Agent
Connect with Tony O'Brien — REALTOR, The Sher Group & LOCALLA
Consent not required to use LOCALLA. See our Privacy Policy.
The Sher Group and Tony O'Brien are not mortgage brokers or lenders and do not provide financing. If you opt in, we may refer you to a third-party licensed mortgage professional. We do not guarantee loan approval, rates, or terms.
© 2026 The MLS™ - Combined L.A. Westside MLS (CLAW). All rights reserved. Based on information from The MLS™ - Combined L.A. Westside MLS (CLAW) as of 10/9/2026, 7:40:50 AM. All data, including all measurements and calculations of area, is obtained from various sources and has not been, and will not be, verified by broker or MLS. All information should be independently reviewed and verified for accuracy. Properties may or may not be listed by the office/agent presenting the information. IDX information is provided exclusively for personal, non-commercial use, and may not be used for any purpose other than to identify prospective properties consumers may be interested in purchasing. Information is deemed reliable but not guaranteed.
Tony O'Brien DRE #02200838 | The Sher Group DRE #02022464
Equal Housing Opportunity