LOCALLA











$9,800,000
2674 Stafford Rd Westlake Village CA 91361
Residential
Built 2006
N/A
$1,619/sqft
No HOA
N/A
What's Special
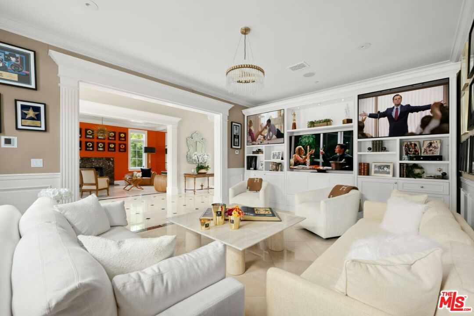
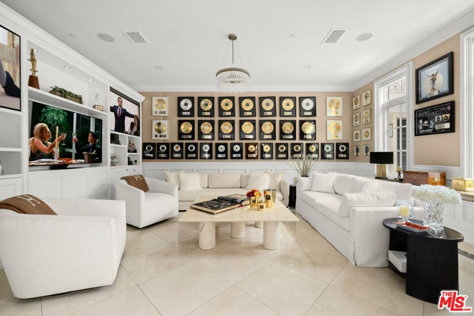
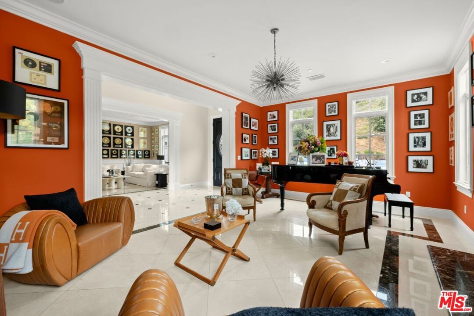
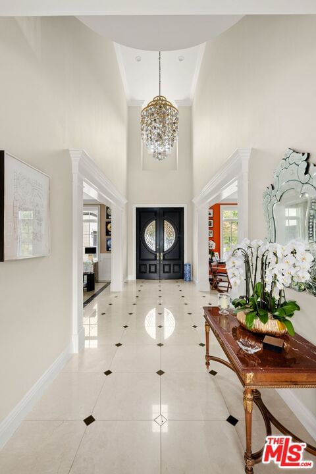
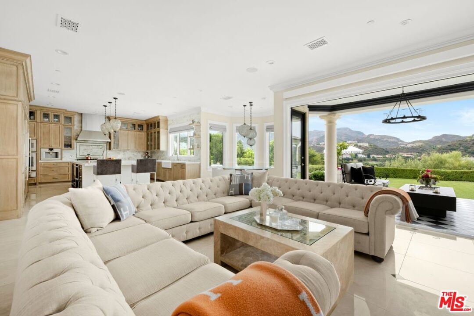
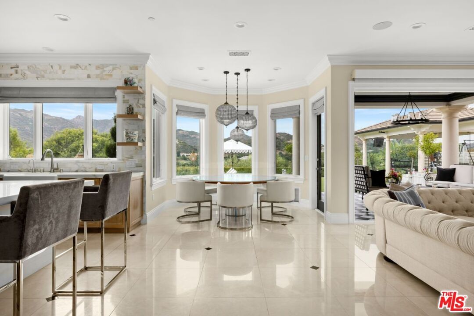
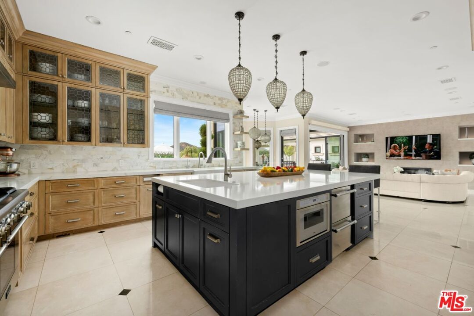
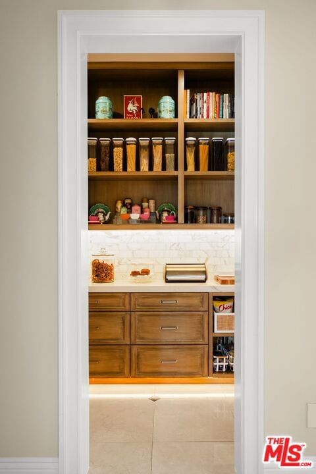
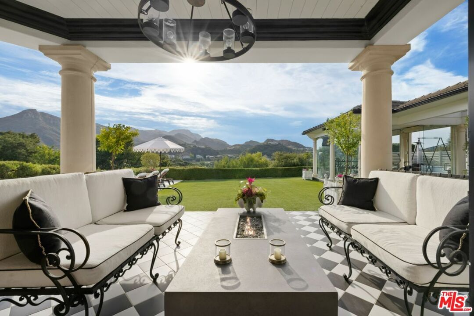
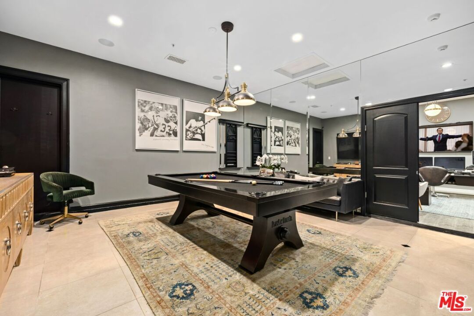
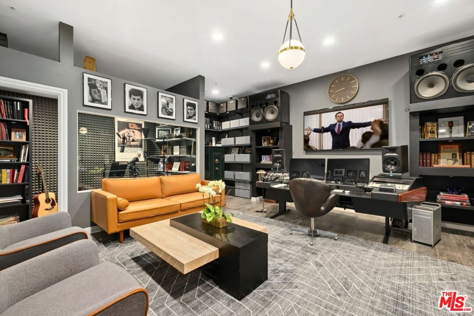
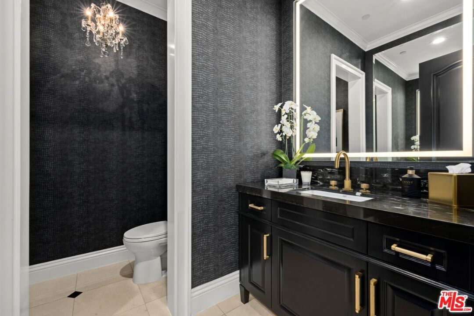
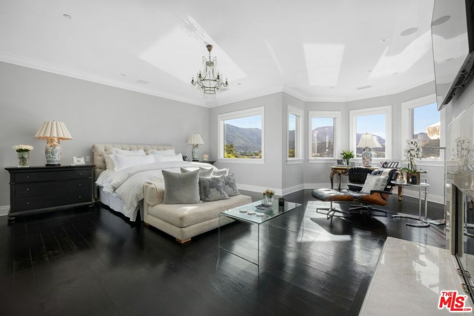
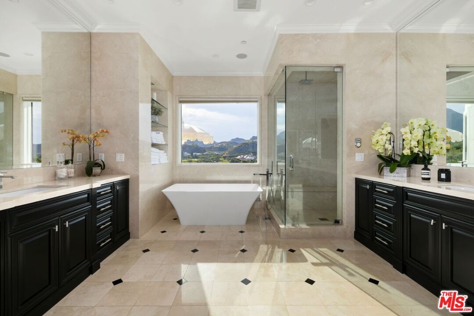
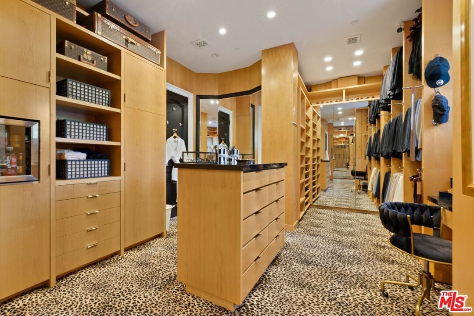
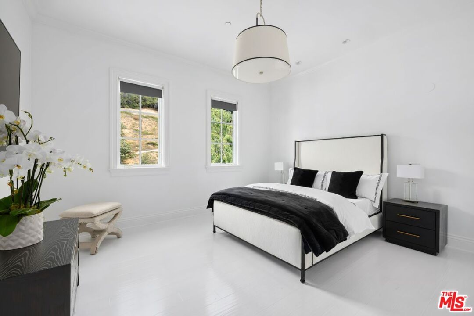
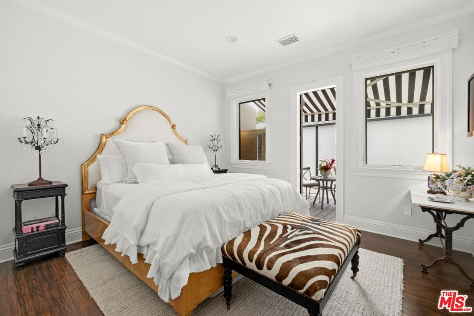
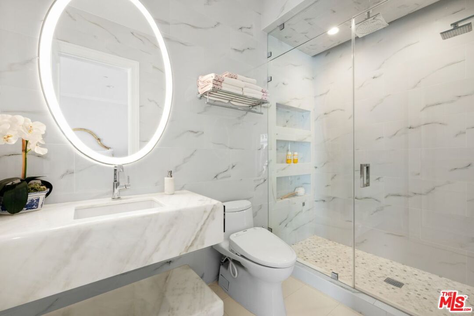
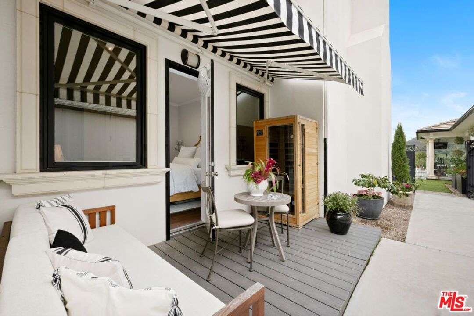
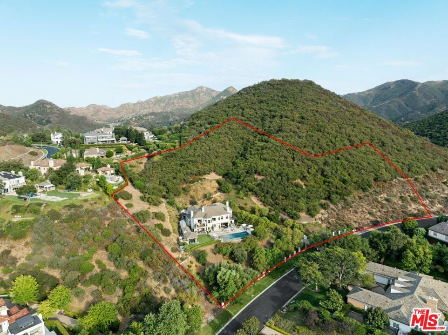
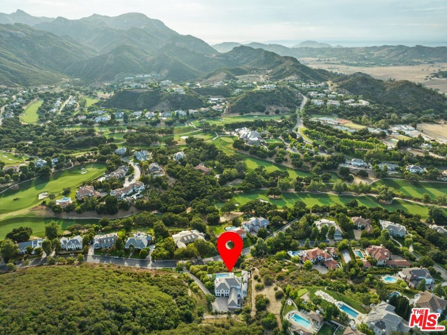
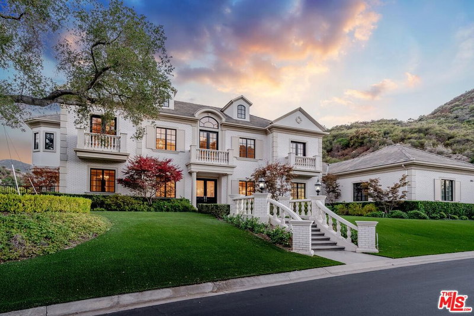
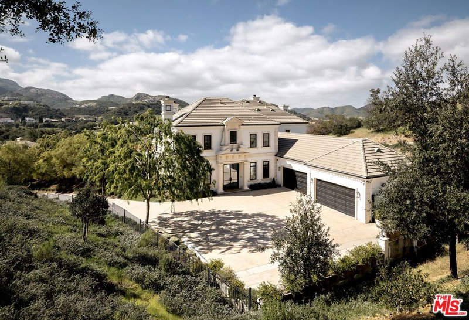
Set behind the gates of Sherwood Country Club, this French-inspired estate offers unrivaled exclusivity and seclusion in one of California's most prestigious enclaves. Situated on one of the largest private lots in Sherwood stretching nearly six acres with unobstructed panoramic views of the mountains and country club from nearly every room. Enter to a long gated driveway, grand motor court for 6+ cars then step inside to a 2-story formal entry bathed in natural light and greet guests in dual formal living rooms. Recently updated with some of the finest finishes, including a redesigned chef's kitchen, dream pantry, hidden office, billiard room, and professional-grade recording studio. Features stone floors, soaring ceilings, and designer lighting throughout. The dining and family rooms open seamlessly to an outdoor entertainment oasis surrounded by majestic mountain views with infinity-edge pool, fire pit, dining area, BBQ, gardening nook, free-standing glass-walled gym with A/C and an adjacent full bath and outdoor shower. The thoughtfully planned layout features four en suite bedrooms, six bathrooms and an elegant primary suite with dual bathrooms, dual closets, fireplace, and private balcony. This lavish estate is ideal for both grand entertaining and tranquil retreats, offering a living experience like no other.
Days On Market: 75
Listing updated: April 2, 2025 at 01:05 AM
Listed by: Stuart Vetterick DRE #01984753, Westside Estate Agency Inc.
Tomer Fridman DRE #01750717, Christie's International Real Estate SoCal

Features & Facts
Interior
- Bedrooms: 4
- Bathrooms: 6 full, 1 half
- Square Feet: 6052
- Year Built: 2006
- Flooring: Wood, Tile, Other, Mixed, Carpet
- Family Room: Yes

Similar Homes for Sale


Contact a Buyer's Agent
Connect with Tony O'Brien — REALTOR, The Sher Group & LOCALLA
Consent not required to use LOCALLA. See our Privacy Policy.
The Sher Group and Tony O'Brien are not mortgage brokers or lenders and do not provide financing. If you opt in, we may refer you to a third-party licensed mortgage professional. We do not guarantee loan approval, rates, or terms.
© 2026 The MLS™ - Combined L.A. Westside MLS (CLAW). All rights reserved. Based on information from The MLS™ - Combined L.A. Westside MLS (CLAW) as of 10/9/2026, 7:40:36 AM. All data, including all measurements and calculations of area, is obtained from various sources and has not been, and will not be, verified by broker or MLS. All information should be independently reviewed and verified for accuracy. Properties may or may not be listed by the office/agent presenting the information. IDX information is provided exclusively for personal, non-commercial use, and may not be used for any purpose other than to identify prospective properties consumers may be interested in purchasing. Information is deemed reliable but not guaranteed.
Tony O'Brien DRE #02200838 | The Sher Group DRE #02022464
Equal Housing Opportunity
Nearby Homes For Sale
Contact a Buyer's Agent
Connect with Tony O'Brien — REALTOR, The Sher Group & LOCALLA
Consent not required to use LOCALLA. See our Privacy Policy.
The Sher Group and Tony O'Brien are not mortgage brokers or lenders and do not provide financing. If you opt in, we may refer you to a third-party licensed mortgage professional. We do not guarantee loan approval, rates, or terms.
© 2026 The MLS™ - Combined L.A. Westside MLS (CLAW). All rights reserved. Based on information from The MLS™ - Combined L.A. Westside MLS (CLAW) as of 10/9/2026, 7:40:36 AM. All data, including all measurements and calculations of area, is obtained from various sources and has not been, and will not be, verified by broker or MLS. All information should be independently reviewed and verified for accuracy. Properties may or may not be listed by the office/agent presenting the information. IDX information is provided exclusively for personal, non-commercial use, and may not be used for any purpose other than to identify prospective properties consumers may be interested in purchasing. Information is deemed reliable but not guaranteed.
Tony O'Brien DRE #02200838 | The Sher Group DRE #02022464
Equal Housing Opportunity