LOCALLA


$1,749,000
4851 Cartwright Ave Toluca Lake CA 91601
Single Family
Built 1941
$780/sqft
No HOA
What's Special
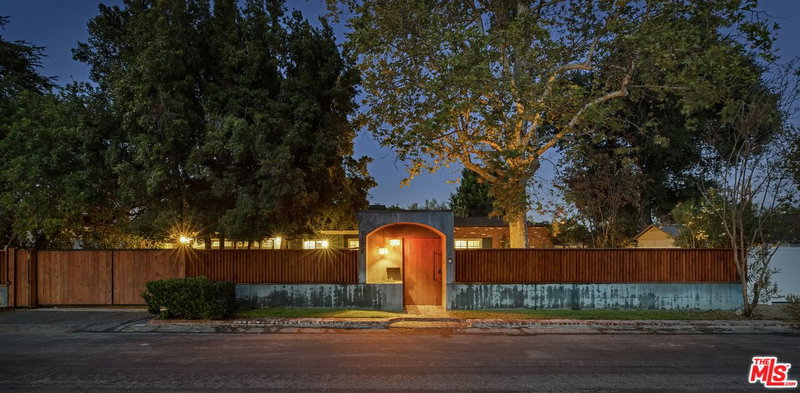
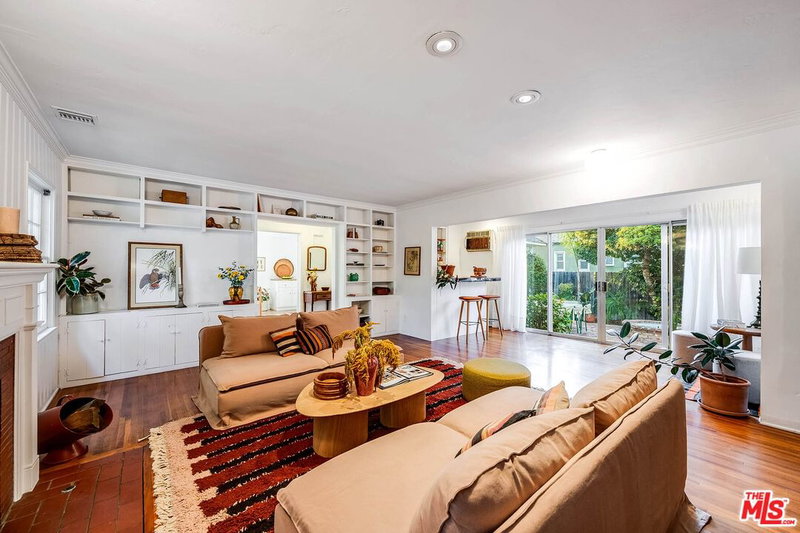
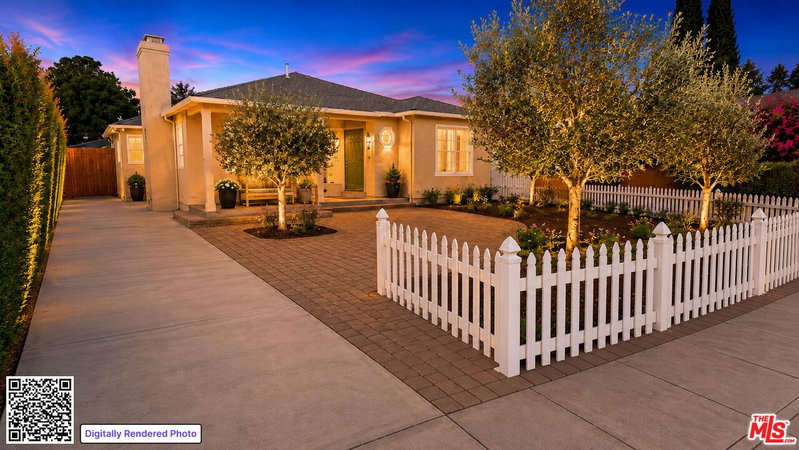
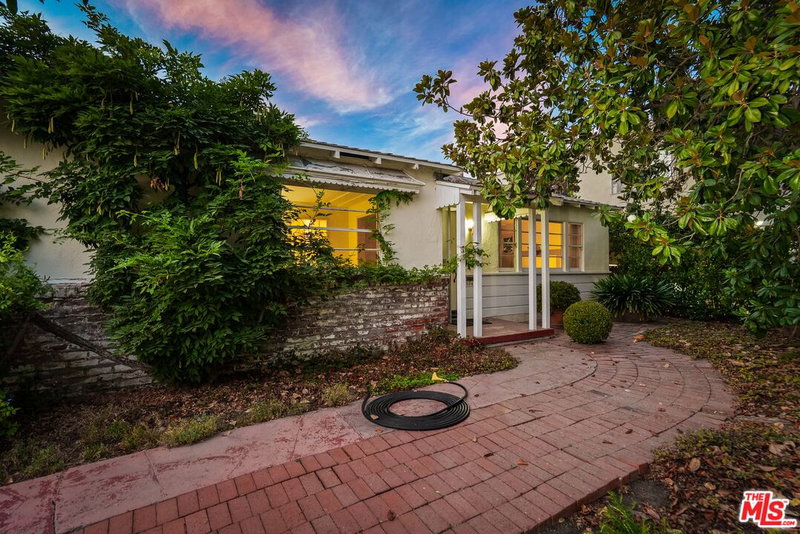
Tucked behind a manicured lawn and mature trees in Toluca Lake, this single-story residence offers 5 bedrooms and 3 baths across approximately 2,242 sq ft on an 8,102 sq ft lot, including a private guest suite with its own entrance. A tiled walkway and curved entry steps lead to a rustic wood front door, opening to a bright living room with a wall of windows and a dining area wrapped in natural light. Wide-plank oak floors flow throughout. The remodeled kitchen features soft gray shaker cabinetry, quartz counters, a large island with seating, a professional-style range, double wall ovens, a wine fridge, and direct access to the yard. It opens to a family room with a vaulted beamed ceiling, a fireplace, and French doors to the covered patio. The bedroom wing hosts three bedrooms, a full bath, and a laundry closet, while the spacious primary suite offers double doors to the patio, a walk-in closet, and an en-suite bath with dual vanities, a soaking tub, and a separate shower. The fifth bedroom and full bath, with separate access, are ideal for guests, extended family, or a home office. Outside, a bougainvillea-draped pergola shades the patio, overlooking a lush lawn, stone pathways, lounge areas, and fruit trees, all framed by mature hedges for privacy. The converted garage, with skylights and abundant built-in storage, makes an ideal office, studio, or gym. Just moments from Toluca Lake Village shops, dining, and the studios.
Days On Market: 3
Listing updated: November 19, 2026 at 06:47 PM
Listed by: Craig Strong DRE #01450987, Compass

Features & Facts
Interior
- Bedrooms: 5
- Bathrooms: 3
- Square Feet: 2242
- Year Built: 1941
- Flooring: Hardwood, Tile
- Fireplaces: 2
- Family Room: Yes


Similar Homes for Sale

$1,599,000
7642 Hampton Ave, West Hollywood

$1,795,000
1556 La Baig Ave, Los Angeles

$1,887,000
840 N Poinsettia Pl, Los Angeles

$1,490,000
1243 N Beachwood Dr, Los Angeles

$1,490,000
1239 N Beachwood Dr, Los Angeles

$1,999,000
646 N Sierra Bonita Ave, Los Angeles
Tour with Localla
LOCALLA was built by Tony O'Brien, a REALTOR with The Sher Group, to give buyers a direct and transparent way to search and tour homes. No selling your data. No partner agents. Just Tony.
Select a date and time
Contact a Buyer's Agent
Connect with Tony O'Brien — REALTOR, The Sher Group & LOCALLA
Consent not required to use LOCALLA. See our Privacy Policy.
The Sher Group and Tony O'Brien are not mortgage brokers or lenders and do not provide financing. If you opt in, we may refer you to a third-party licensed mortgage professional. We do not guarantee loan approval, rates, or terms.
Nearby Homes For Sale


© 2026 The MLS™ - Combined L.A. Westside MLS (CLAW). All rights reserved. Based on information from The MLS™ - Combined L.A. Westside MLS (CLAW) as of 11/21/2026, 6:27:28 AM. All data, including all measurements and calculations of area, is obtained from various sources and has not been, and will not be, verified by broker or MLS. All information should be independently reviewed and verified for accuracy. Properties may or may not be listed by the office/agent presenting the information. IDX information is provided exclusively for personal, non-commercial use, and may not be used for any purpose other than to identify prospective properties consumers may be interested in purchasing. Information is deemed reliable but not guaranteed.
Tony O'Brien DRE #02200838 | The Sher Group DRE #02022464
Equal Housing Opportunity
Tour with Localla
LOCALLA was built by Tony O'Brien, a REALTOR with The Sher Group, to give buyers a direct and transparent way to search and tour homes. No selling your data. No partner agents. Just Tony.
Select a date and time
Nearby Homes For Sale
Contact a Buyer's Agent
Connect with Tony O'Brien — REALTOR, The Sher Group & LOCALLA
Consent not required to use LOCALLA. See our Privacy Policy.
The Sher Group and Tony O'Brien are not mortgage brokers or lenders and do not provide financing. If you opt in, we may refer you to a third-party licensed mortgage professional. We do not guarantee loan approval, rates, or terms.
© 2026 The MLS™ - Combined L.A. Westside MLS (CLAW). All rights reserved. Based on information from The MLS™ - Combined L.A. Westside MLS (CLAW) as of 11/21/2026, 6:27:28 AM. All data, including all measurements and calculations of area, is obtained from various sources and has not been, and will not be, verified by broker or MLS. All information should be independently reviewed and verified for accuracy. Properties may or may not be listed by the office/agent presenting the information. IDX information is provided exclusively for personal, non-commercial use, and may not be used for any purpose other than to identify prospective properties consumers may be interested in purchasing. Information is deemed reliable but not guaranteed.
Tony O'Brien DRE #02200838 | The Sher Group DRE #02022464
Equal Housing Opportunity