LOCALLA













$1,629,000
4740 Denny Ave Toluca Lake CA 91602
Residential
Built 1941
N/A
$791/sqft
No HOA
N/A
What's Special
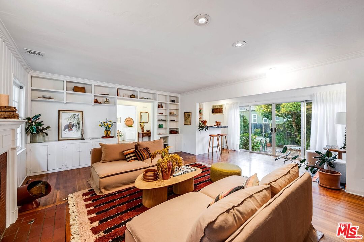
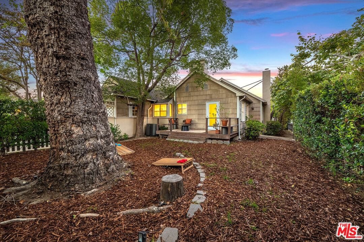
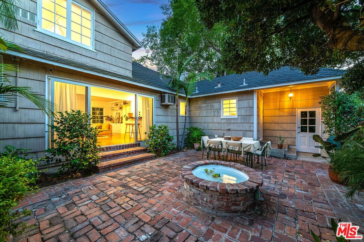
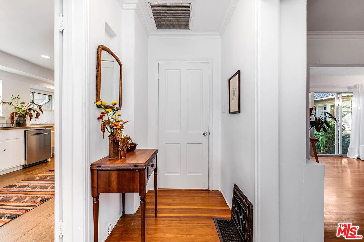
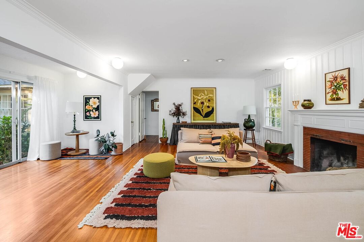
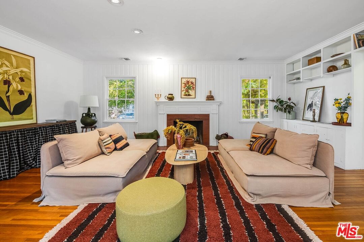
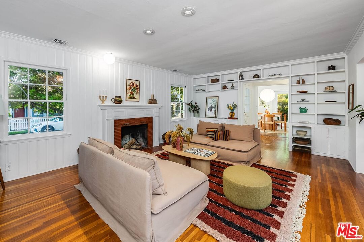
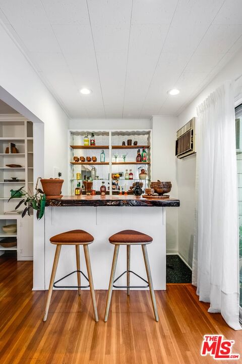
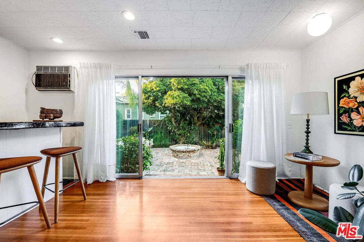
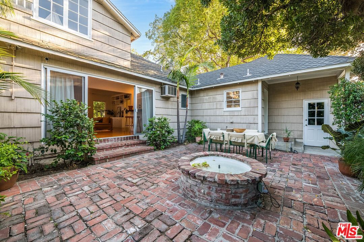
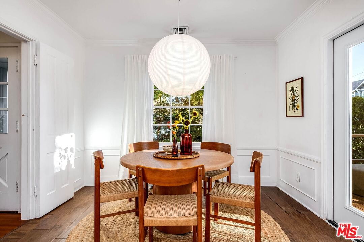
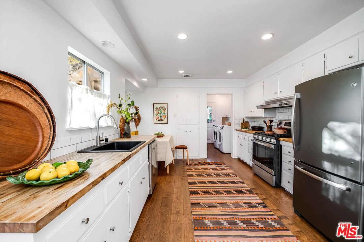
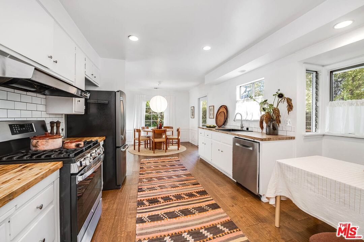
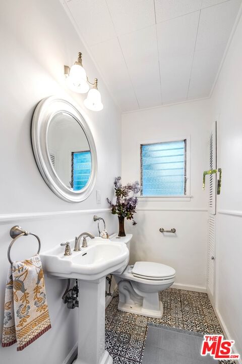
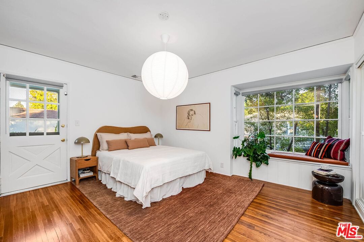
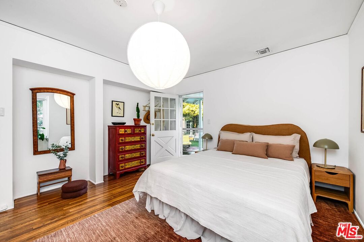
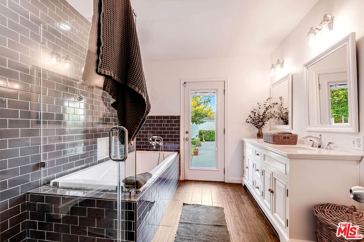
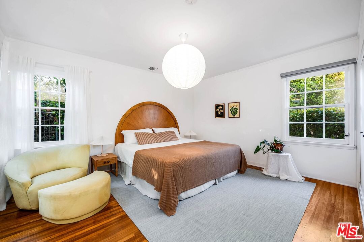
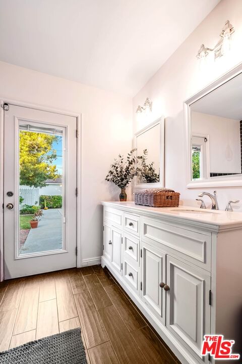
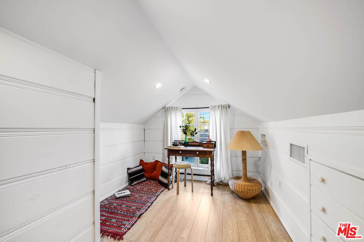
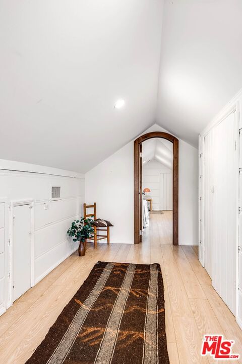
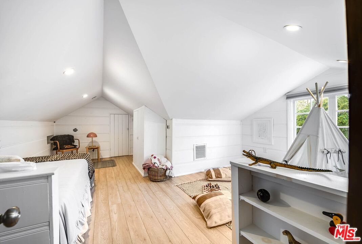
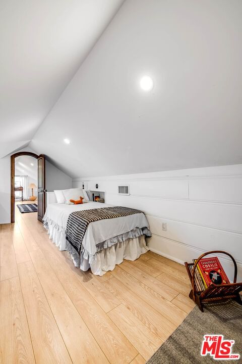
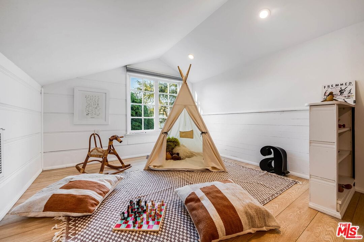
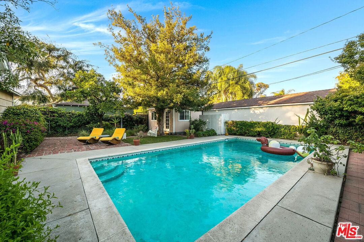
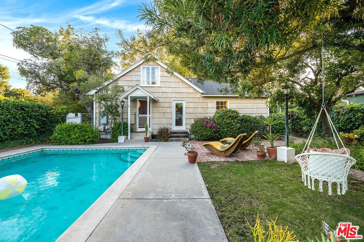
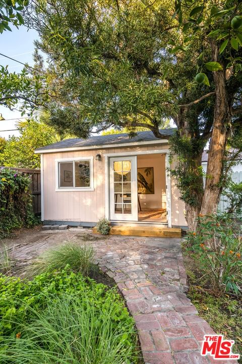
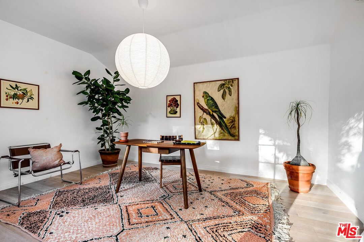
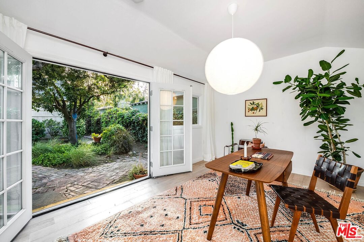
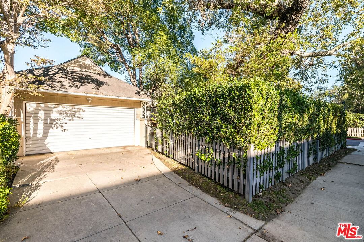
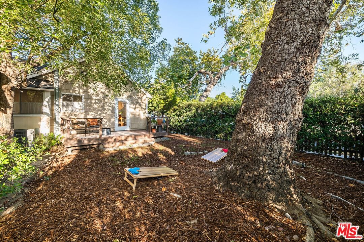
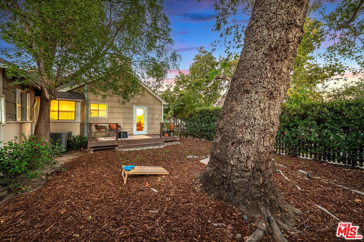
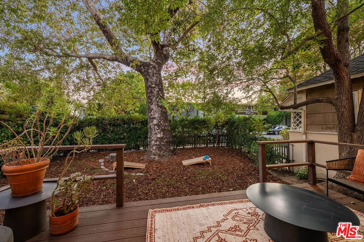
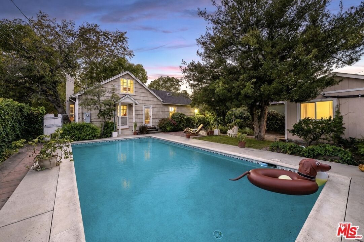
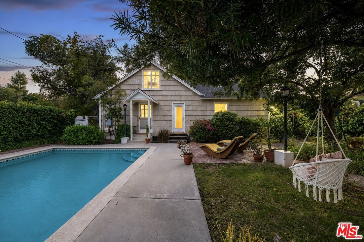
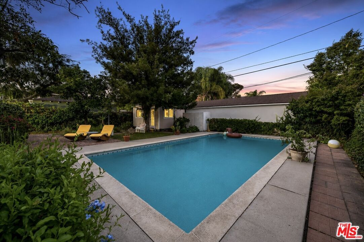
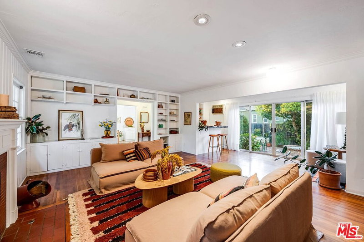
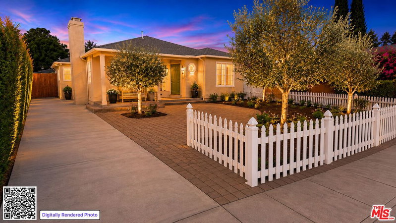
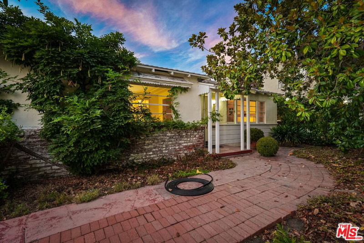
A rare storybook retreat in the Toluca Lake area, behind mature landscaping on a private 8,008-square-foot lot, this enchanting retreat offers approximately 2,060 square feet of timeless character, flexible living space, and exceptional indoor-outdoor flow. A charming gated entry welcomes you into a light-filled residence featuring hardwood floors, a formal living room with fireplace, custom built-ins, and expansive walls of glass that open to a brick courtyard, creating a seamless connection between indoor and outdoor living. The thoughtfully designed floor plan includes dining room area, an inviting kitchen, two spacious bedrooms, and 1.5 bathrooms, including a beautifully remodeled primary bath with dual vanities and a luxurious steam shower. Upstairs, the finished attic provides substantial bonus space ideal for a home office, guest quarters, creative studio, media room, or potential additional bedrooms. Outside, multiple entertaining areas unfold across the grounds, including a private courtyard, grassy yard shaded by mature trees, sparkling pool, and a detached pool house offering endless possibilities for a studio, gym, office, retreat space, or future value-add opportunity. Rich with charm yet highly functional, this unique property presents a rare opportunity for owner-users, creatives, or investors seeking a distinctive home in an area known for its tree-lined streets, character homes, strong sense of community, and proximity to premier dining, shopping, and entertainment.
Days On Market: 20
Listing updated: August 21, 2026 at 08:26 PM
Listed by: Craig Strong DRE #01450987, Compass

Features & Facts
Interior
- Bedrooms: 3
- Bathrooms: 2 full, 1 half
- Square Feet: 2060
- Year Built: 1941
- Flooring: Hardwood, Tile
- Fireplaces: 1
- Family Room: Yes

Similar Homes for Sale

$1,395,000
8781 Lookout Mountain Ave, Los Angeles

$1,695,000
8223 Yucca Trl, Los Angeles

$1,900,000
2041 Alta Vista Ave, Los Angeles

$1,599,000
2118 Woodland Way, Los Angeles

$1,569,000
6750 Wedgewood Pl, Los Angeles

$1,695,000
1711 Curson Ave, Los Angeles
Contact a Buyer's Agent
Connect with Tony O'Brien — REALTOR, The Sher Group & LOCALLA
Consent not required to use LOCALLA. See our Privacy Policy.
The Sher Group and Tony O'Brien are not mortgage brokers or lenders and do not provide financing. If you opt in, we may refer you to a third-party licensed mortgage professional. We do not guarantee loan approval, rates, or terms.
Nearby Homes For Sale


© 2026 The MLS™ - Combined L.A. Westside MLS (CLAW). All rights reserved. Based on information from The MLS™ - Combined L.A. Westside MLS (CLAW) as of 10/9/2026, 7:54:42 AM. All data, including all measurements and calculations of area, is obtained from various sources and has not been, and will not be, verified by broker or MLS. All information should be independently reviewed and verified for accuracy. Properties may or may not be listed by the office/agent presenting the information. IDX information is provided exclusively for personal, non-commercial use, and may not be used for any purpose other than to identify prospective properties consumers may be interested in purchasing. Information is deemed reliable but not guaranteed.
Tony O'Brien DRE #02200838 | The Sher Group DRE #02022464
Equal Housing Opportunity
Nearby Homes For Sale
Contact a Buyer's Agent
Connect with Tony O'Brien — REALTOR, The Sher Group & LOCALLA
Consent not required to use LOCALLA. See our Privacy Policy.
The Sher Group and Tony O'Brien are not mortgage brokers or lenders and do not provide financing. If you opt in, we may refer you to a third-party licensed mortgage professional. We do not guarantee loan approval, rates, or terms.
© 2026 The MLS™ - Combined L.A. Westside MLS (CLAW). All rights reserved. Based on information from The MLS™ - Combined L.A. Westside MLS (CLAW) as of 10/9/2026, 7:54:42 AM. All data, including all measurements and calculations of area, is obtained from various sources and has not been, and will not be, verified by broker or MLS. All information should be independently reviewed and verified for accuracy. Properties may or may not be listed by the office/agent presenting the information. IDX information is provided exclusively for personal, non-commercial use, and may not be used for any purpose other than to identify prospective properties consumers may be interested in purchasing. Information is deemed reliable but not guaranteed.
Tony O'Brien DRE #02200838 | The Sher Group DRE #02022464
Equal Housing Opportunity