LOCALLA







$1,499,500
19818 Valley View Dr Topanga CA 90290
Residential
Built 1988
N/A
$707/sqft
No HOA
N/A
What's Special
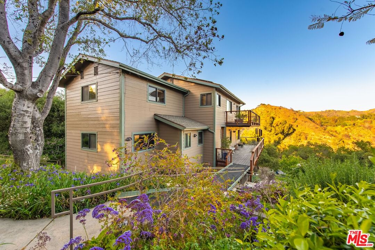
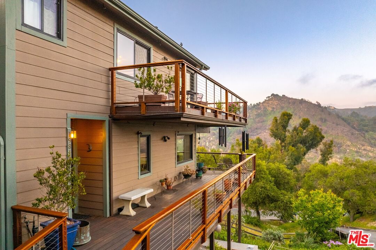
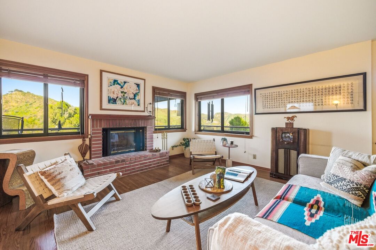
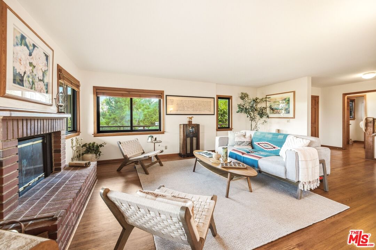
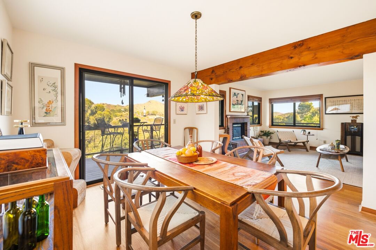
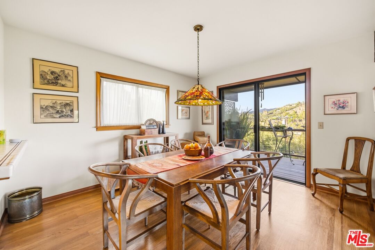
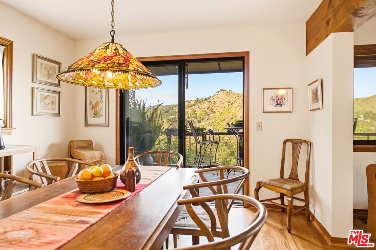
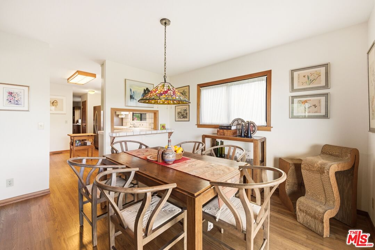
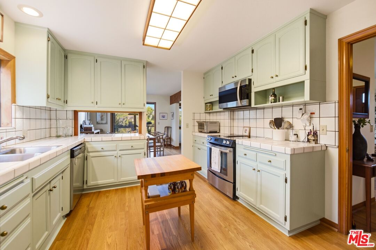
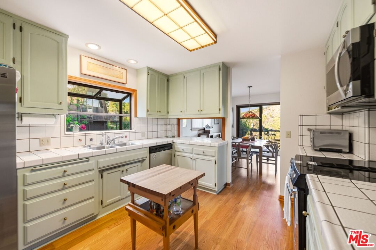
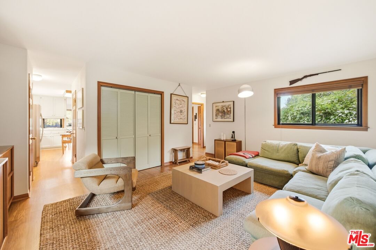
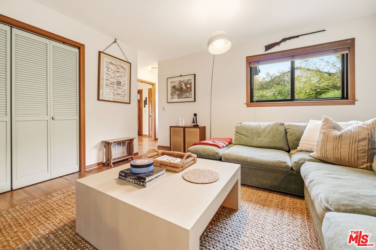
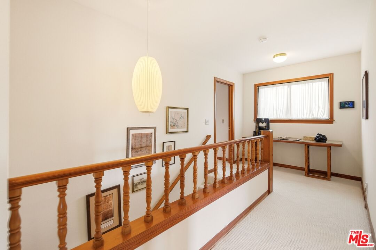
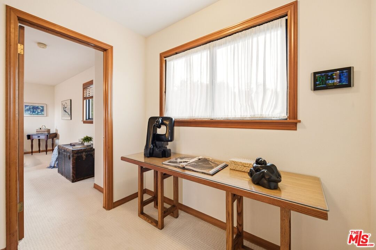
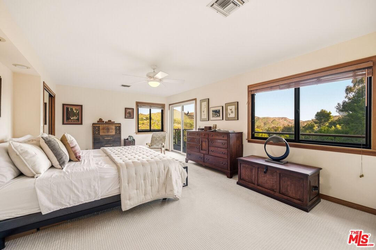
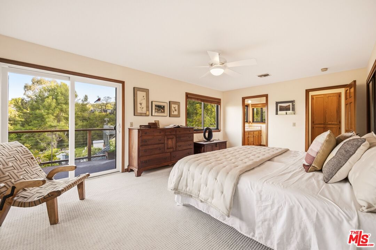
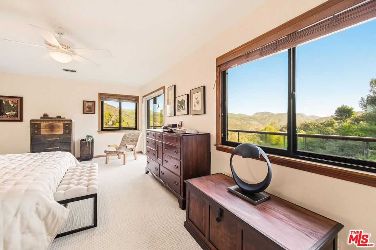
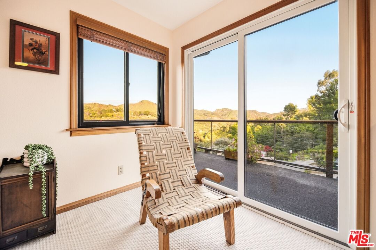
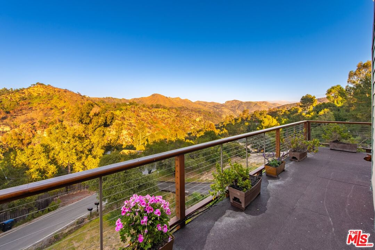
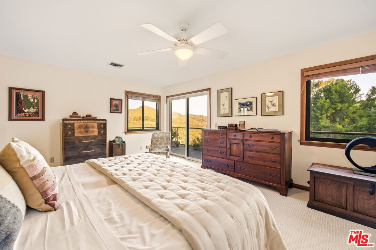
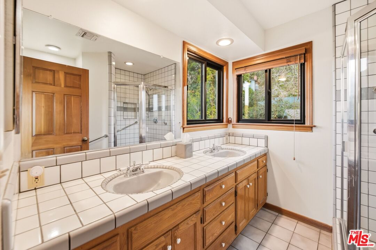
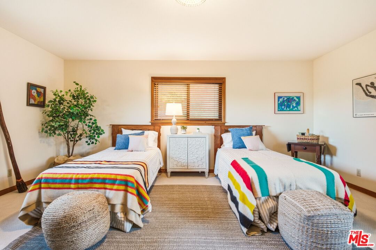
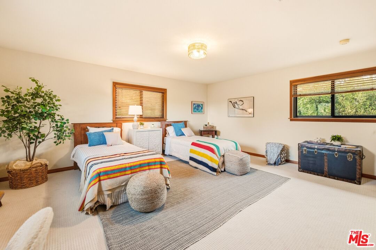
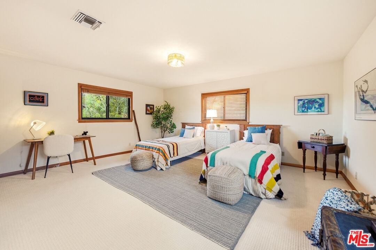
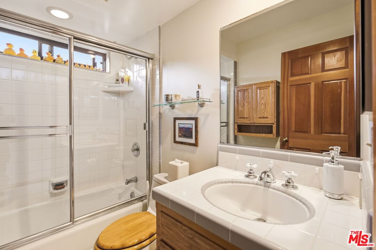
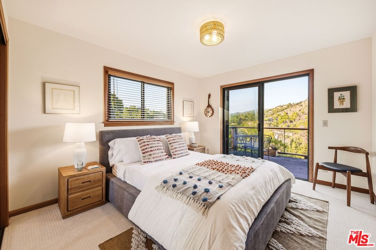
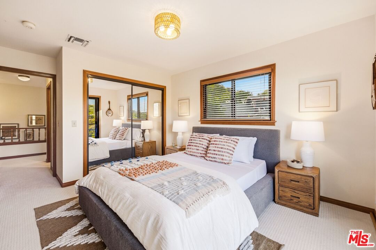
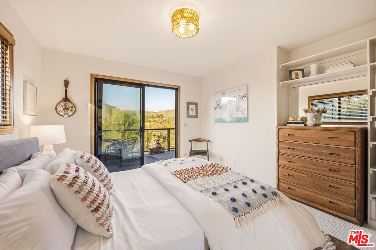
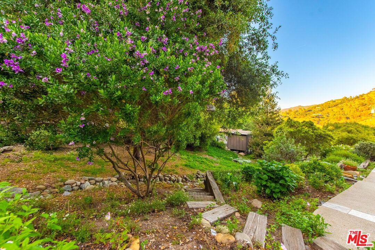
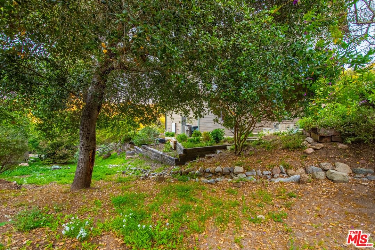
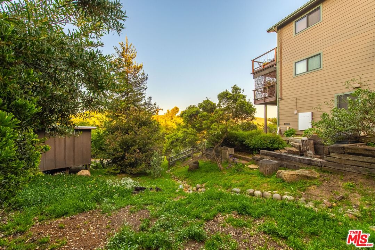
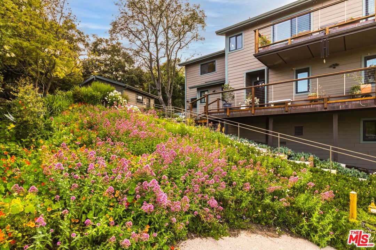
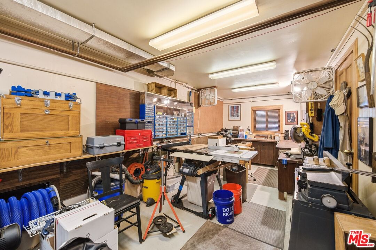
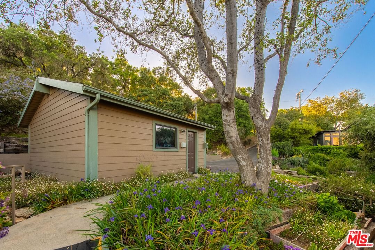
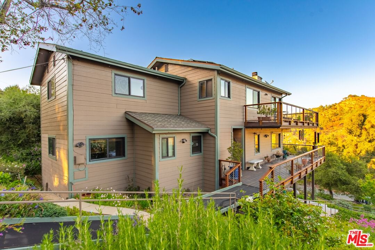
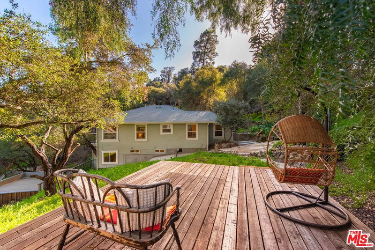
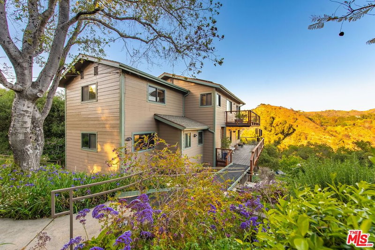
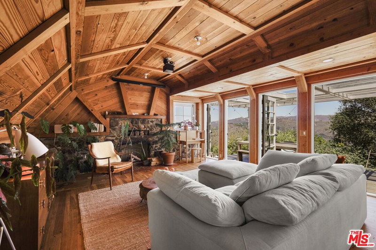
Exceptional value, priced to sell! Perched high in the coveted Fernwood enclave of Topanga Canyon, the home was carefully designed to maximize its panoramic views of Topanga State Park, with sweeping vistas enjoyed from the living room, dining room, guest bedroom, and primary suite. Surrounded by flowering gardens, mature trees, and two seasonal creeks, the property embodies the creative spirit that has made Topanga Canyon one of Southern California's most iconic havens for artists, writers, musicians, and free thinkers for generations. Life here moves at a different pace deeply connected to nature, creativity, and community. In addition to 3 generous bedrooms, a beautiful fireside living room and a dining room opening onto expansive Mangaris deck, a spacious above-ground basement adds approximately 887 square feet of flexible space not included in the home's official square footage, providing room for a workshop, gym, office, recording space, art studio, or additional storage ideal for creative pursuits, remote work, or multi-use living. Fernwood is especially prized within the canyon for its unique microclimate. Ocean breezes drift through in the afternoons, keeping summers comfortable, while winters remain generally mild. Even when the coastline below is covered in fog, this hillside setting is often bathed in morning sunlight. Mature landscaping, including peach and apricot trees, creates an environment that feels both grounded and restorative equally suited for quiet mornings with coffee, afternoons spent creating and entertaining, or evenings under starry skies. Lovingly maintained by its original owner since construction, the home has evolved thoughtfully over time with upgrades focused on efficiency, comfort, and long-term peace of mind. Solar panels (fully owned) installed in 2019, paired with a Tesla whole-house backup battery system added in 2020, produce more energy than the home uses, according to Edison, making the property especially well-suited for electric-vehicle ownership and modern canyon living. Additional improvements include a powerful air conditioning system (2018), a new heater (2024), and an eight-zone irrigation system (2017) supporting the lush landscaping. Fire hardening has been a major priority throughout the property's stewardship. Features include an exterior cell phone activated fire suppression sprinkler system installed in 1994 and expanded to the garage in 2019, cement-style siding (2003), modern fire-code-compliant roof and decks (2007), steel exterior doors (2019), and Milgard double-paned, double-tempered windows throughout the home, basement, and garage (2018). The Mangaris wood decking, installed in 2007, was selected for its natural resistance to termites and fire, as well as its warmth and durability. Additional upgrades include a second septic pit (2023), septic aerator system (2020), whole-house electrical surge protector (2020), detached two-car garage with extra storage, and two newly paved driveways (2024), providing generous parking and easy access. The property is listed as a four-bedroom home on tax records and is currently configured as a three-bedroom plus family room.
Days On Market: 56
Listing updated: August 10, 2026 at 06:31 PM
Listed by: Olga Crawford DRE #02005209, Compass

Features & Facts
Interior
- Bedrooms: 4
- Bathrooms: 3 full, 1 half
- Square Feet: 2120
- Year Built: 1988
- Flooring: Carpet, Mixed, Hardwood
- Family Room: Yes



Similar Homes for Sale


Contact a Buyer's Agent
Connect with Tony O'Brien — REALTOR, The Sher Group & LOCALLA
Consent not required to use LOCALLA. See our Privacy Policy.
The Sher Group and Tony O'Brien are not mortgage brokers or lenders and do not provide financing. If you opt in, we may refer you to a third-party licensed mortgage professional. We do not guarantee loan approval, rates, or terms.
Nearby Homes For Sale


© 2026 The MLS™ - Combined L.A. Westside MLS (CLAW). All rights reserved. Based on information from The MLS™ - Combined L.A. Westside MLS (CLAW) as of 10/12/2026, 2:44:09 PM. All data, including all measurements and calculations of area, is obtained from various sources and has not been, and will not be, verified by broker or MLS. All information should be independently reviewed and verified for accuracy. Properties may or may not be listed by the office/agent presenting the information. IDX information is provided exclusively for personal, non-commercial use, and may not be used for any purpose other than to identify prospective properties consumers may be interested in purchasing. Information is deemed reliable but not guaranteed.
Tony O'Brien DRE #02200838 | The Sher Group DRE #02022464
Equal Housing Opportunity
Nearby Homes For Sale
Contact a Buyer's Agent
Connect with Tony O'Brien — REALTOR, The Sher Group & LOCALLA
Consent not required to use LOCALLA. See our Privacy Policy.
The Sher Group and Tony O'Brien are not mortgage brokers or lenders and do not provide financing. If you opt in, we may refer you to a third-party licensed mortgage professional. We do not guarantee loan approval, rates, or terms.
© 2026 The MLS™ - Combined L.A. Westside MLS (CLAW). All rights reserved. Based on information from The MLS™ - Combined L.A. Westside MLS (CLAW) as of 10/12/2026, 2:44:09 PM. All data, including all measurements and calculations of area, is obtained from various sources and has not been, and will not be, verified by broker or MLS. All information should be independently reviewed and verified for accuracy. Properties may or may not be listed by the office/agent presenting the information. IDX information is provided exclusively for personal, non-commercial use, and may not be used for any purpose other than to identify prospective properties consumers may be interested in purchasing. Information is deemed reliable but not guaranteed.
Tony O'Brien DRE #02200838 | The Sher Group DRE #02022464
Equal Housing Opportunity