LOCALLA





$925,000
4019 176th St Torrance CA 90504
Residential
Built 1952
N/A
$830/sqft
No HOA
N/A
What's Special
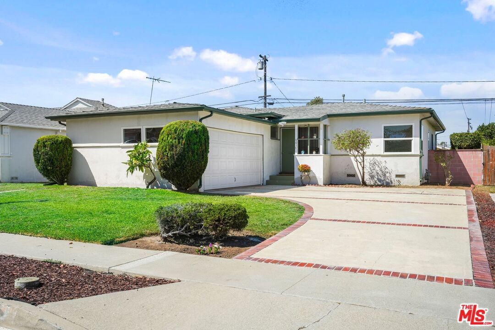
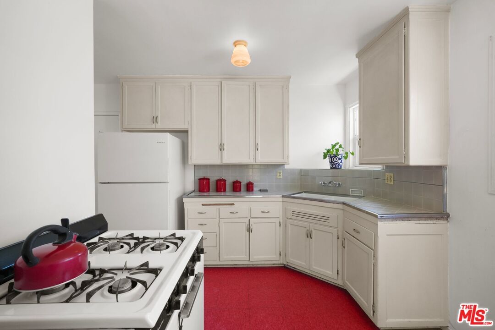
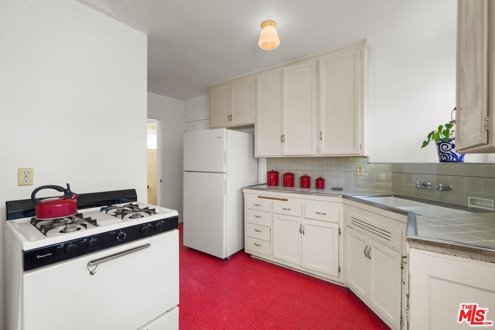
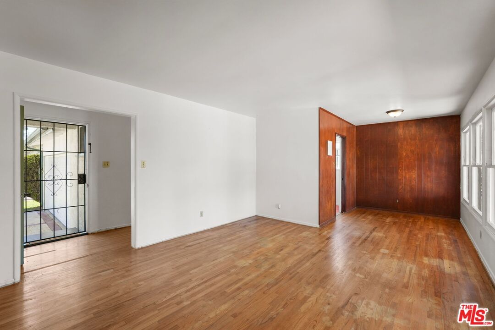
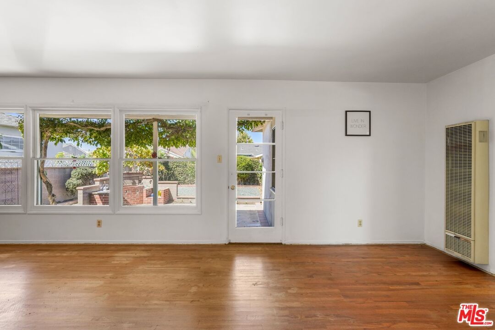
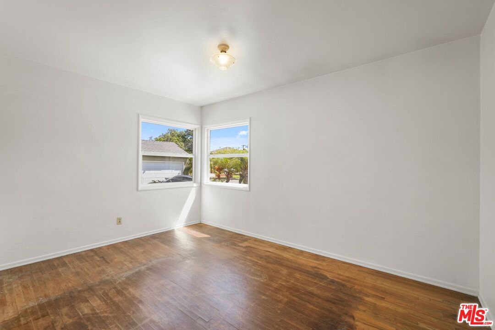
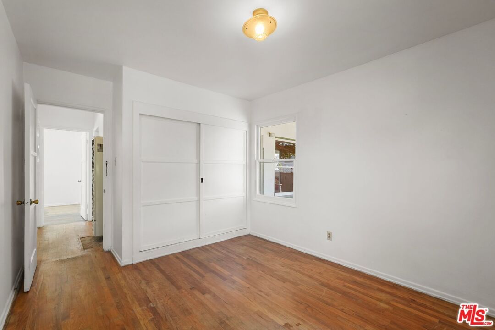
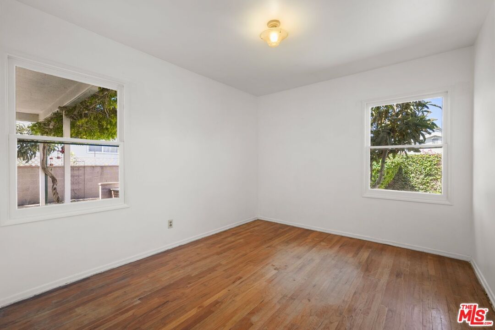
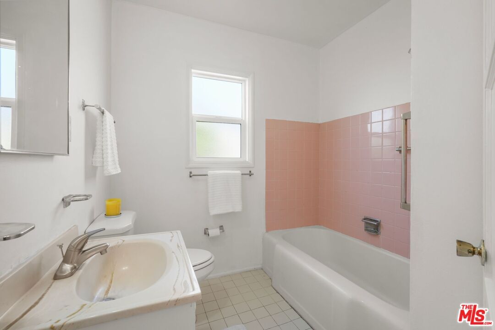
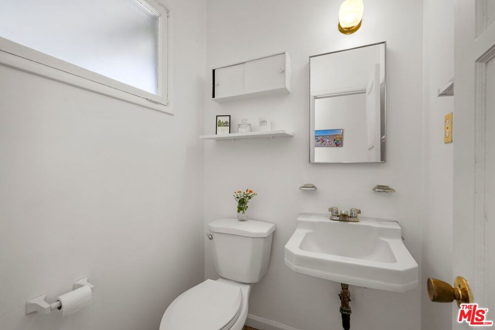
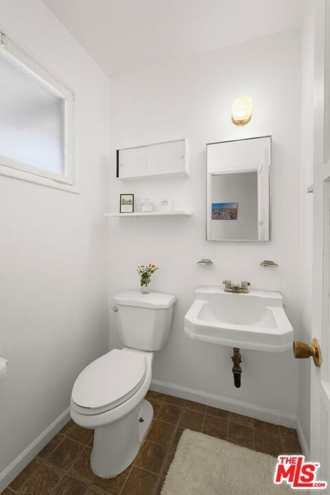
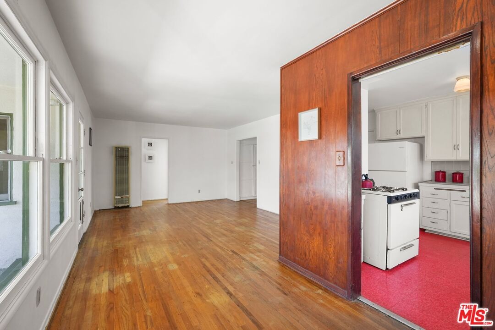
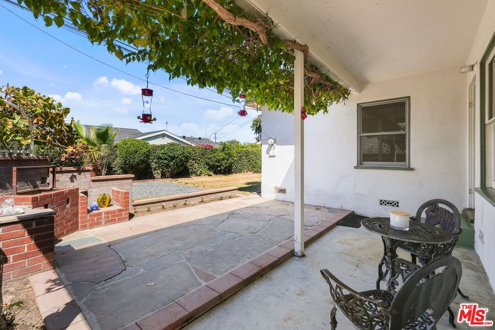
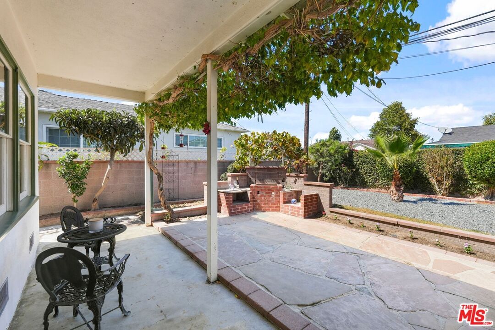
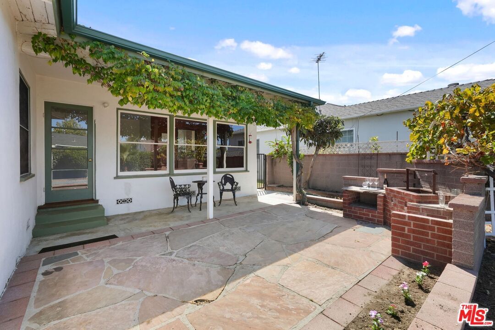
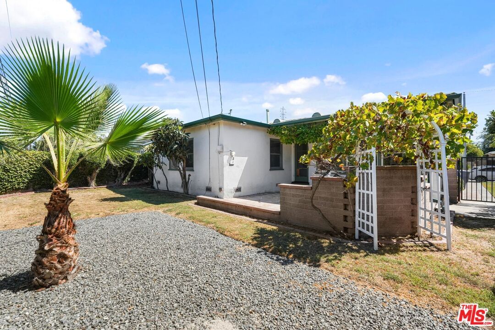
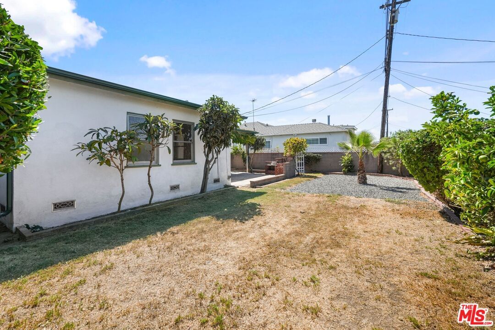
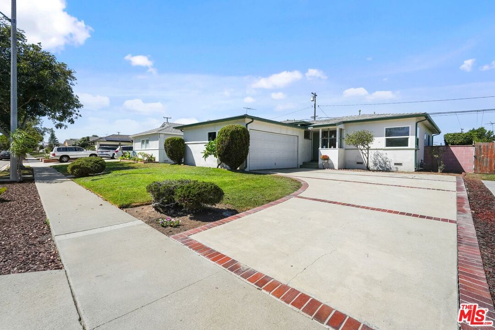
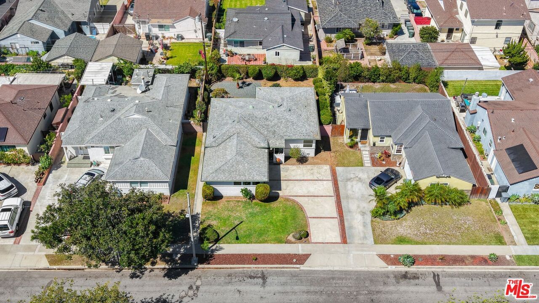
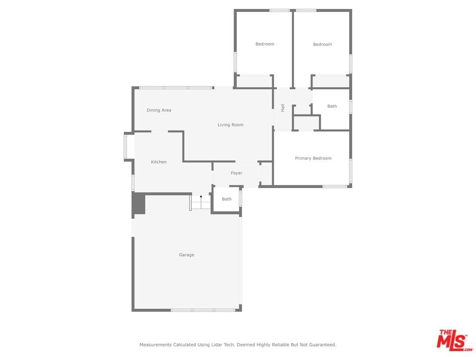
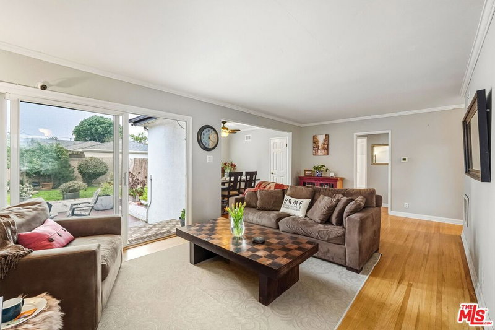
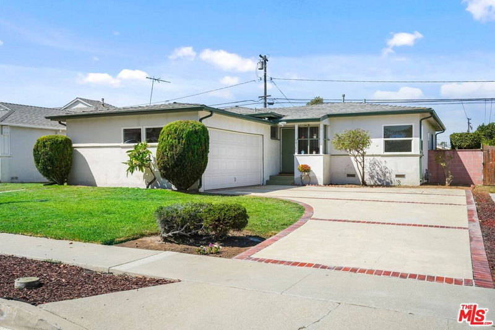
Nestled on an awesome and quiet street at the west end of North Torrance, this 3-bedroom, 1.5-bathroom, 1,114-squarefoot traditional home sets on a 5332-squarefoot lot with an attached two-car garage and open driveway. The south-facing porch and the entry foyer welcome you to the spacious living room and dining area that look out to the lush backyard through large windows. In the kitchen, the west-facing garden window brings in ton of natural light, the foldable breakfast table area can create more counter and cabinet space to fit today's lifestyle. A guest bathroom is conveniently located next to the garage access door. The three spacious bedrooms and a full bathroom are on the right side of the entry way, well laid out and quiet, all of the rooms look out to the garden trees and plants. Stepping into the backyard from the living room, you'll feel the constant ocean breeze while relaxing in the shaded patio area that is covered by the poetic trumpet vine. The rustic red brick grill station is backdropped by a beautiful grape plant that produces edible grapes year after year. This much-loved family home has the hardwood floor throughout, some double pane windows and partially replace sewer line. Roof is about 10 years of age. Minutes away from freeway access, restaurants, grocery and fashion shopping, and excellent Torrance school district. We are looking forward to your visit!
Days On Market: 19
Listing updated: November 12, 2025 at 08:17 PM
Listed by: Miranda Zhang DRE #01775717, Home & Thrive Real Estate Inc.

Features & Facts
Interior
- Bedrooms: 3
- Bathrooms: 2 full, 1 half
- Square Feet: 1114
- Year Built: 1952
- Flooring: Hardwood, Tile
- Family Room: Yes
Recently Sold Nearby


Similar Homes for Sale


Contact a Buyer's Agent
Connect with Tony O'Brien — REALTOR, The Sher Group & LOCALLA
Consent not required to use LOCALLA. See our Privacy Policy.
The Sher Group and Tony O'Brien are not mortgage brokers or lenders and do not provide financing. If you opt in, we may refer you to a third-party licensed mortgage professional. We do not guarantee loan approval, rates, or terms.

© 2026 The MLS™ - Combined L.A. Westside MLS (CLAW). All rights reserved. Based on information from The MLS™ - Combined L.A. Westside MLS (CLAW) as of 10/9/2026, 6:43:15 PM. All data, including all measurements and calculations of area, is obtained from various sources and has not been, and will not be, verified by broker or MLS. All information should be independently reviewed and verified for accuracy. Properties may or may not be listed by the office/agent presenting the information. IDX information is provided exclusively for personal, non-commercial use, and may not be used for any purpose other than to identify prospective properties consumers may be interested in purchasing. Information is deemed reliable but not guaranteed.
Tony O'Brien DRE #02200838 | The Sher Group DRE #02022464
Equal Housing Opportunity
Nearby Homes For Sale
Contact a Buyer's Agent
Connect with Tony O'Brien — REALTOR, The Sher Group & LOCALLA
Consent not required to use LOCALLA. See our Privacy Policy.
The Sher Group and Tony O'Brien are not mortgage brokers or lenders and do not provide financing. If you opt in, we may refer you to a third-party licensed mortgage professional. We do not guarantee loan approval, rates, or terms.
© 2026 The MLS™ - Combined L.A. Westside MLS (CLAW). All rights reserved. Based on information from The MLS™ - Combined L.A. Westside MLS (CLAW) as of 10/9/2026, 6:43:15 PM. All data, including all measurements and calculations of area, is obtained from various sources and has not been, and will not be, verified by broker or MLS. All information should be independently reviewed and verified for accuracy. Properties may or may not be listed by the office/agent presenting the information. IDX information is provided exclusively for personal, non-commercial use, and may not be used for any purpose other than to identify prospective properties consumers may be interested in purchasing. Information is deemed reliable but not guaranteed.
Tony O'Brien DRE #02200838 | The Sher Group DRE #02022464
Equal Housing Opportunity