LOCALLA

$1,150,000
4103 175th St Torrance CA 90504
Residential
Built 1953
N/A
$677/sqft
No HOA
N/A
What's Special
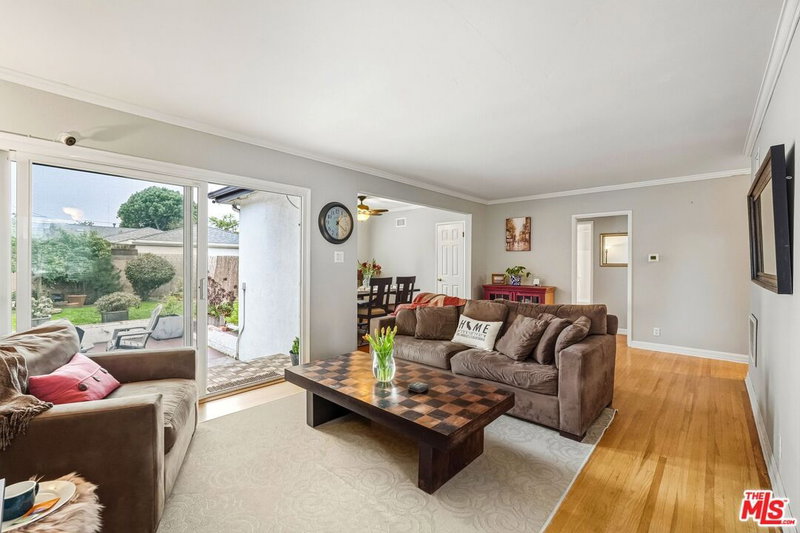
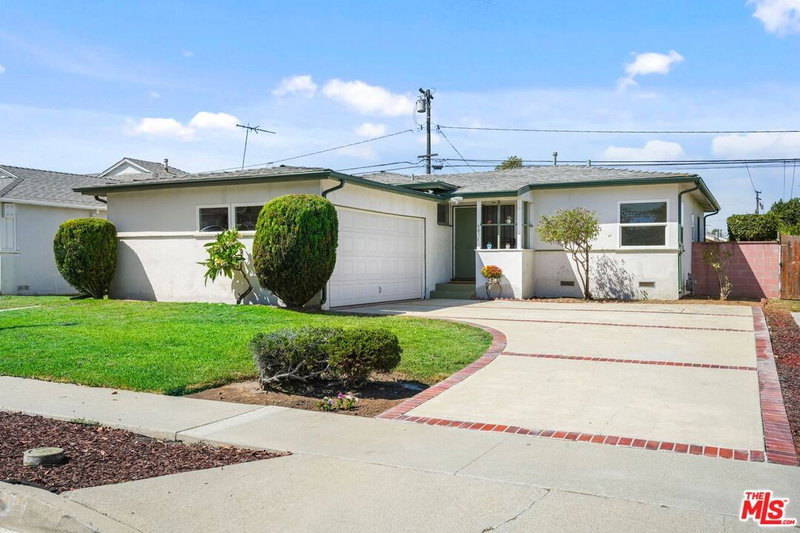
The ultimate show of pride of ownership, attention to detail, and the pursuit of quality and craftsmanship. Extensively renovated and expanded in 2007, this elegant 3-bedroom, 2-bathroom, 1698 sq.ft. home offers the perfect blend of subtle luxury and everyday comfort of North Torrance. Stepping in from the foyer, the open living room welcomes you with abundant natural light pouring through shutter-blind windows. Next to the spacious dining area that comfortably seats 6~10 guests is the lovely galley kitchen that has custom oak cabinets, pull-out shelves, undermount lighting, new COSMO stove and vent with granite counter and travertine floor. Enhancing the indoor/outdoor lifestyle, the kitchen opens to the backyard patio and garden. The laundry area is conveniently located between the kitchen and the backyard door. The two well-sized bedrooms provide exceptional flexibility for an office or guest stays. Using natural stones, contemporary fixtures and refined finishes for both bathrooms, you begin and retire your days in resort-inspired spa luxury. The primary en-suite with 12' vaulted ceiling is accessible to the backyard and has a Jacuzzi tub and a full wall marble shower. Other highlighted features are the oakwood flooring and baseboard, recessed lighting, double hang windows, varnished mahogany interior doors and the completely handmade walk-in wardrobe with cedar lining and birch wood removable shelves. The newly painted exterior is flaunted with a drought resistant front landscaping that was nurtured through years of care and growth. Custom backyard patio is encircled with plants, and the side yard garden supplies fresh seasonal vegetables and herbs. Detached two-car garage. Additional attic storage space. Easy access to 91, 405 and 100 Fwy. Award-winning Torrance Unified Schools. Homes this much loved and cared for are hard to come by. The opportunity is now yours.
Days On Market: 18
Listing updated: September 24, 2026 at 07:07 PM
Listed by: Miranda Zhang DRE #01775717, Home & Thrive Real Estate Inc.

Features & Facts
Interior
- Bedrooms: 3
- Bathrooms: 2
- Square Feet: 1698
- Year Built: 1953
- Flooring: Hardwood, Travertine, Marble, Mixed
- Family Room: Yes
Recently Sold Nearby


Similar Homes for Sale


Contact a Buyer's Agent
Connect with Tony O'Brien — REALTOR, The Sher Group & LOCALLA
Consent not required to use LOCALLA. See our Privacy Policy.
The Sher Group and Tony O'Brien are not mortgage brokers or lenders and do not provide financing. If you opt in, we may refer you to a third-party licensed mortgage professional. We do not guarantee loan approval, rates, or terms.

© 2026 The MLS™ - Combined L.A. Westside MLS (CLAW). All rights reserved. Based on information from The MLS™ - Combined L.A. Westside MLS (CLAW) as of 10/9/2026, 7:35:43 PM. All data, including all measurements and calculations of area, is obtained from various sources and has not been, and will not be, verified by broker or MLS. All information should be independently reviewed and verified for accuracy. Properties may or may not be listed by the office/agent presenting the information. IDX information is provided exclusively for personal, non-commercial use, and may not be used for any purpose other than to identify prospective properties consumers may be interested in purchasing. Information is deemed reliable but not guaranteed.
Tony O'Brien DRE #02200838 | The Sher Group DRE #02022464
Equal Housing Opportunity
Nearby Homes For Sale
Contact a Buyer's Agent
Connect with Tony O'Brien — REALTOR, The Sher Group & LOCALLA
Consent not required to use LOCALLA. See our Privacy Policy.
The Sher Group and Tony O'Brien are not mortgage brokers or lenders and do not provide financing. If you opt in, we may refer you to a third-party licensed mortgage professional. We do not guarantee loan approval, rates, or terms.
© 2026 The MLS™ - Combined L.A. Westside MLS (CLAW). All rights reserved. Based on information from The MLS™ - Combined L.A. Westside MLS (CLAW) as of 10/9/2026, 7:35:43 PM. All data, including all measurements and calculations of area, is obtained from various sources and has not been, and will not be, verified by broker or MLS. All information should be independently reviewed and verified for accuracy. Properties may or may not be listed by the office/agent presenting the information. IDX information is provided exclusively for personal, non-commercial use, and may not be used for any purpose other than to identify prospective properties consumers may be interested in purchasing. Information is deemed reliable but not guaranteed.
Tony O'Brien DRE #02200838 | The Sher Group DRE #02022464
Equal Housing Opportunity