LOCALLA




$1,890,000
23208 Maple Ave Torrance CA 90505
Single Family
Built 2000
$612/sqft
No HOA
What's Special
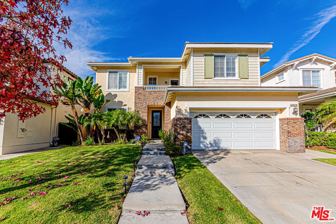
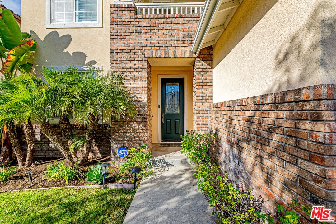
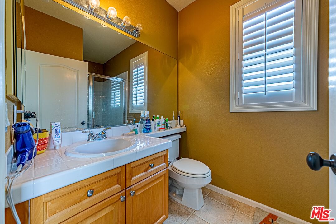
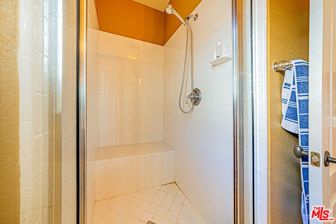
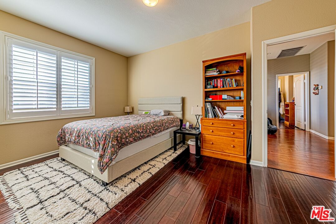
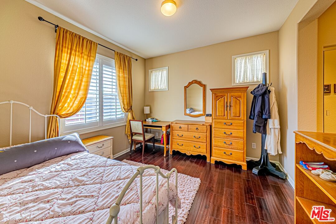
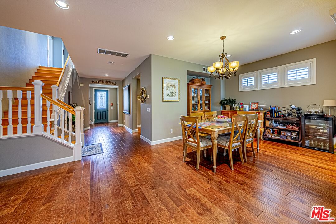
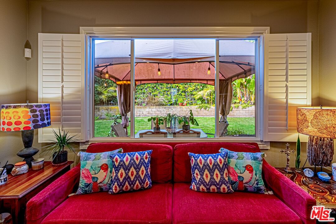
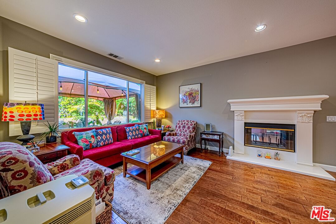
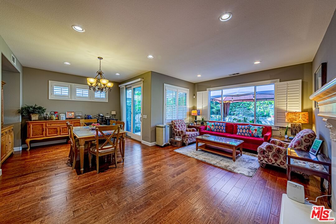
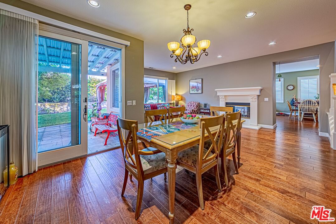
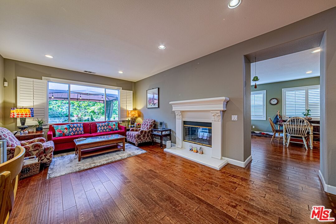
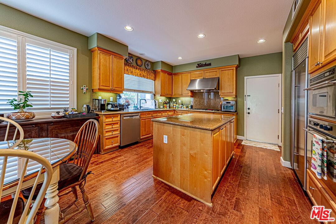
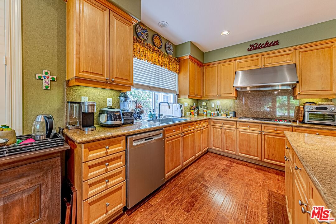
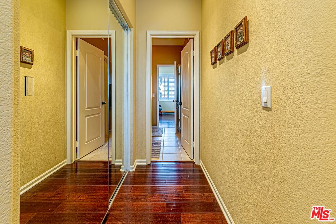
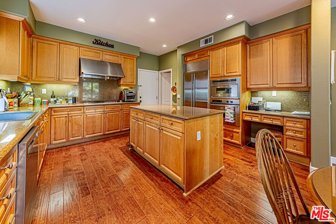
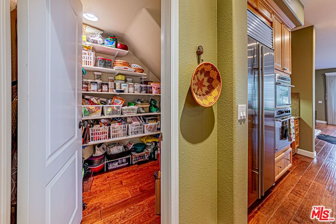
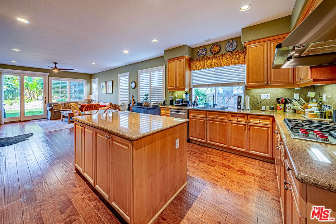
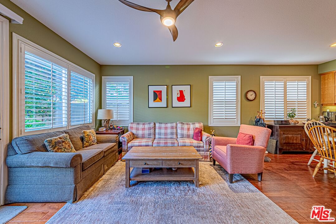
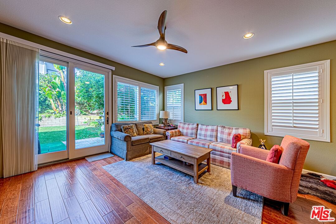
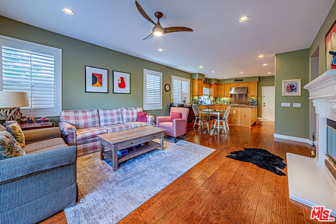
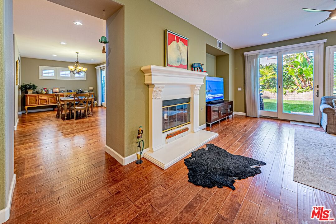
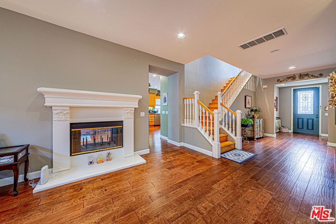
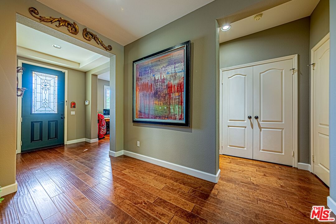
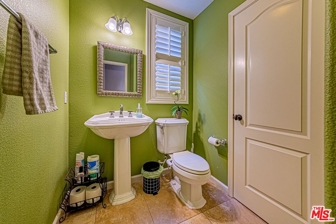
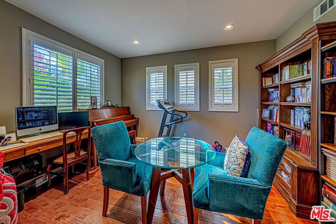
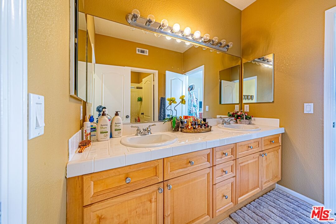
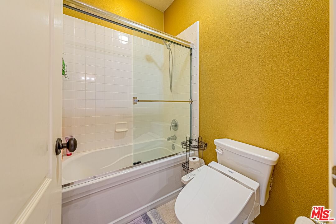
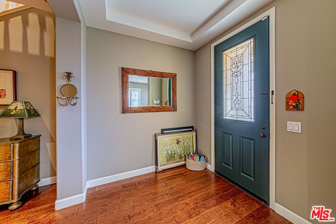
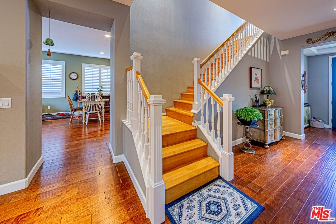
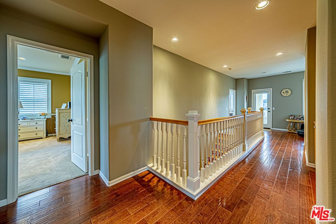
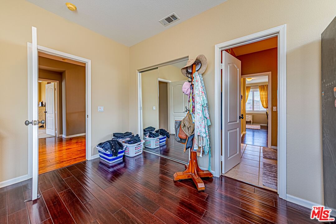
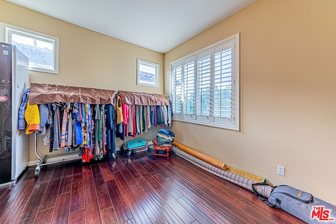
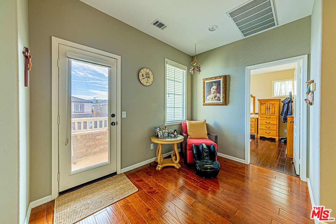
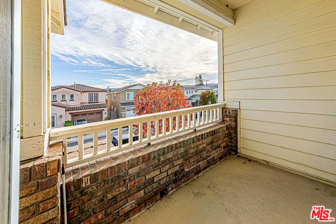
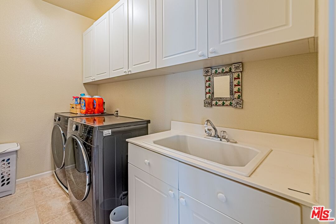
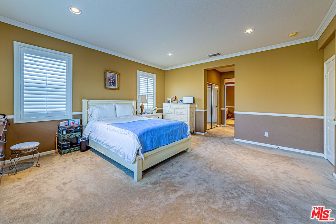
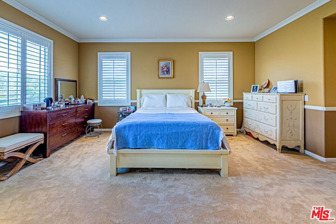
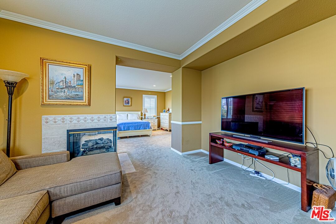
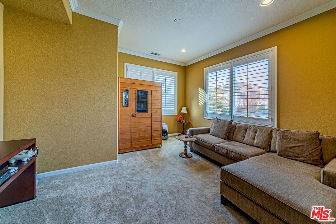
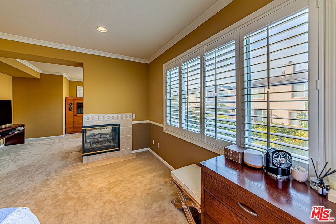
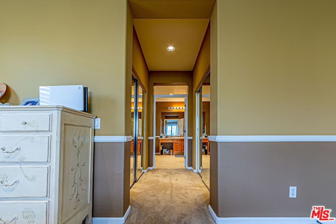
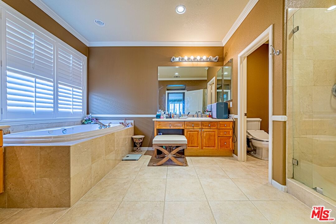
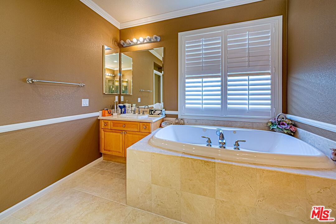
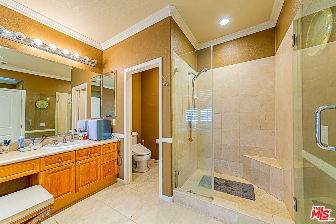
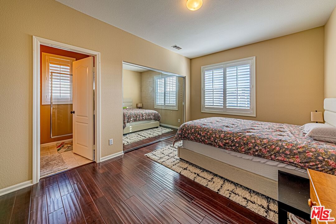
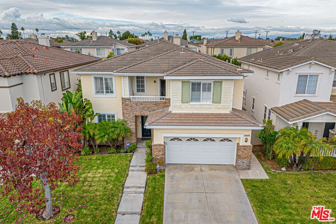
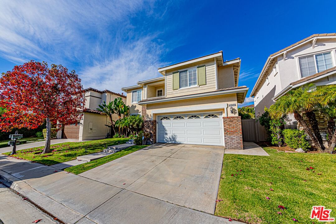
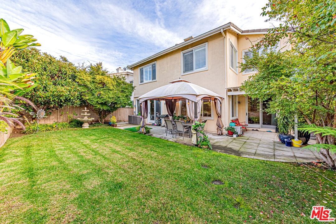
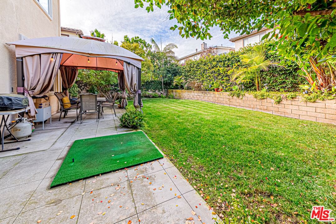
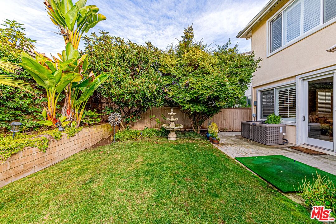
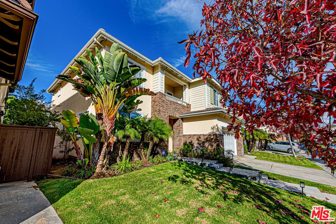
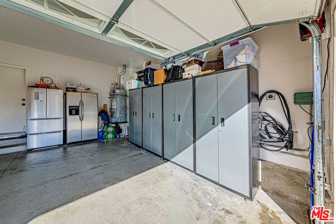
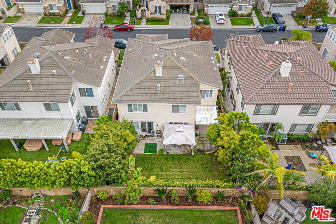
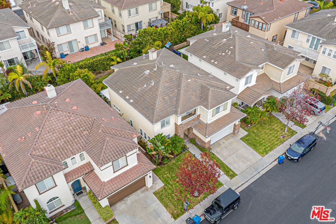
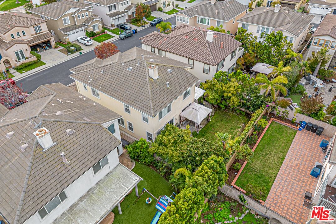
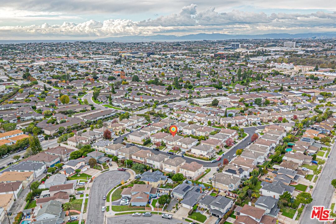
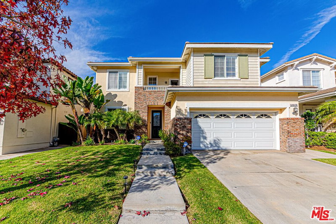
*INCREDIBLE LUXURY FIND* Welcome to your dream home! This property is part of a private, gated community. The property features a generous open concept kitchen with granite-top island and walk-in pantry. The layout includes separate living, family, and dining rooms; a spacious office/den bonus room; and separate upstairs laundry room with built in-sink. The master bedroom features two separate segments with a gas fireplace and his-and-hers closets and vanities. Second and third bedrooms feature a central Jack-and-Jill bathroom with dual vanity. A large upstairs balcony is easily accessible from the hallway. Property includes a large two-car garage with ample driveway space and easy street parking.
Days On Market: 21
Listing updated: May 20, 2026 at 09:45 PM
Listed by: Peter Chang DRE #02206804, CenoCORE,Inc.
Jim Heo DRE #01399962, First LA Asset Inc

Features & Facts
Interior
- Bedrooms: 4
- Bathrooms: 4
- Square Feet: 3088
- Year Built: 2000
- Flooring: Hardwood
- Family Room: Yes
Recently Sold Nearby


Similar Homes for Sale

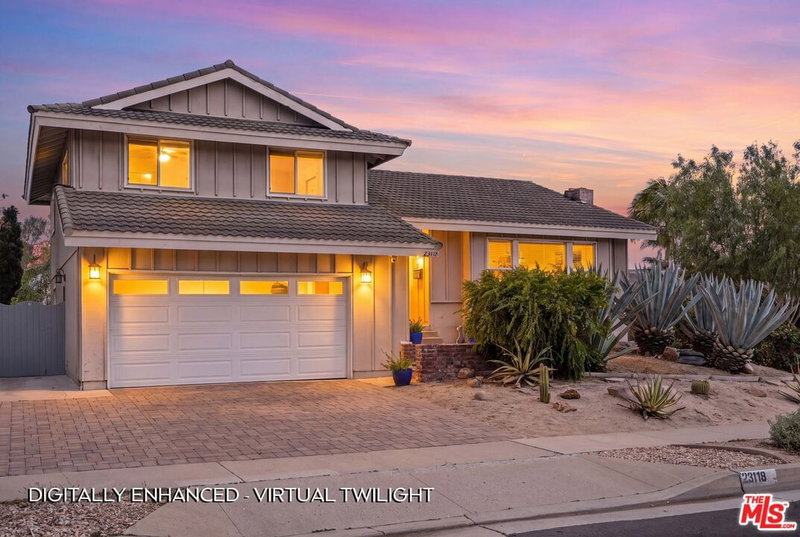
$1,939,000
23208 Maple Ave, Torrance

$1,800,000
22602 Anza Ave, Torrance

$1,599,000
4416 W 234th St, Torrance

$1,650,000
1021 Camino Real, Redondo Beach

$1,775,000
324 N Catalina Ave #1, Redondo Beach

$1,550,000
2007 W 180th Pl, Torrance
Contact a Buyer's Agent
Connect with Tony O'Brien — REALTOR, The Sher Group & LOCALLA
Consent not required to use LOCALLA. See our Privacy Policy.
The Sher Group and Tony O'Brien are not mortgage brokers or lenders and do not provide financing. If you opt in, we may refer you to a third-party licensed mortgage professional. We do not guarantee loan approval, rates, or terms.
Nearby Homes For Sale


© 2026 The MLS™ - Combined L.A. Westside MLS (CLAW). All rights reserved. Based on information from The MLS™ - Combined L.A. Westside MLS (CLAW) as of 11/20/2026, 4:55:20 AM. All data, including all measurements and calculations of area, is obtained from various sources and has not been, and will not be, verified by broker or MLS. All information should be independently reviewed and verified for accuracy. Properties may or may not be listed by the office/agent presenting the information. IDX information is provided exclusively for personal, non-commercial use, and may not be used for any purpose other than to identify prospective properties consumers may be interested in purchasing. Information is deemed reliable but not guaranteed.
Tony O'Brien DRE #02200838 | The Sher Group DRE #02022464
Equal Housing Opportunity
Nearby Homes For Sale
Contact a Buyer's Agent
Connect with Tony O'Brien — REALTOR, The Sher Group & LOCALLA
Consent not required to use LOCALLA. See our Privacy Policy.
The Sher Group and Tony O'Brien are not mortgage brokers or lenders and do not provide financing. If you opt in, we may refer you to a third-party licensed mortgage professional. We do not guarantee loan approval, rates, or terms.
© 2026 The MLS™ - Combined L.A. Westside MLS (CLAW). All rights reserved. Based on information from The MLS™ - Combined L.A. Westside MLS (CLAW) as of 11/20/2026, 4:55:20 AM. All data, including all measurements and calculations of area, is obtained from various sources and has not been, and will not be, verified by broker or MLS. All information should be independently reviewed and verified for accuracy. Properties may or may not be listed by the office/agent presenting the information. IDX information is provided exclusively for personal, non-commercial use, and may not be used for any purpose other than to identify prospective properties consumers may be interested in purchasing. Information is deemed reliable but not guaranteed.
Tony O'Brien DRE #02200838 | The Sher Group DRE #02022464
Equal Housing Opportunity