LOCALLA





$1,590,000
23118 Cerise Ave Torrance CA 90505
Single Family
Built 1965
$790/sqft
No HOA
What's Special
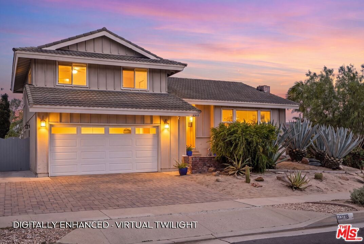
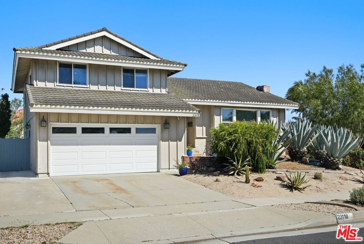
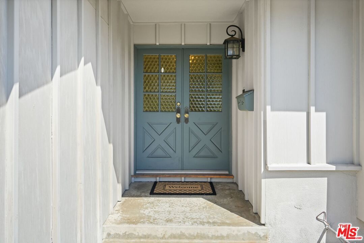
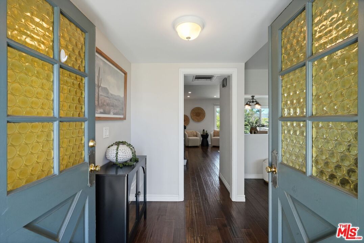
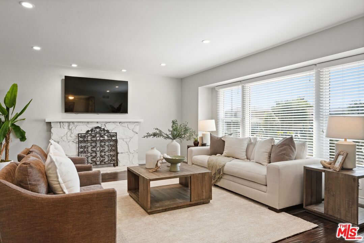
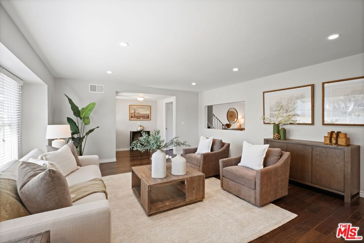
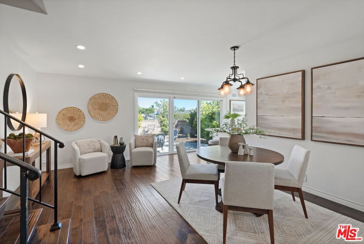
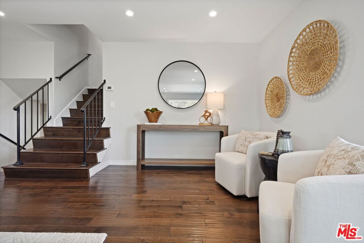
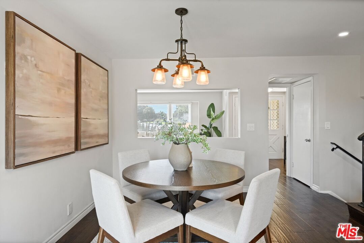
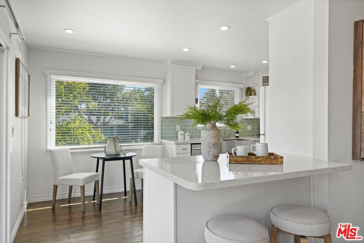
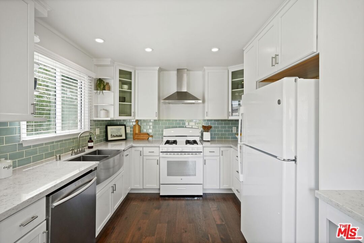
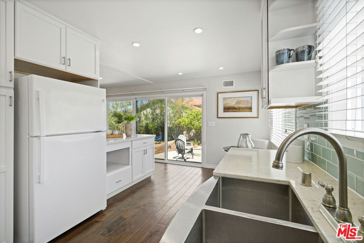
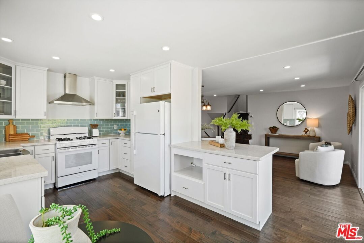
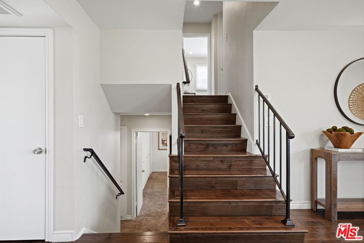
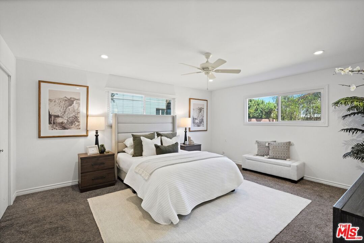
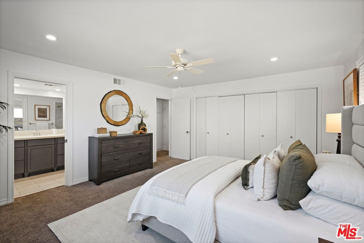
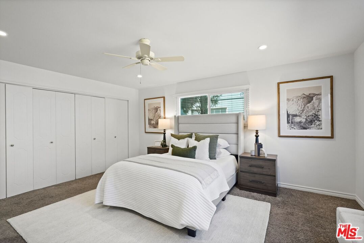
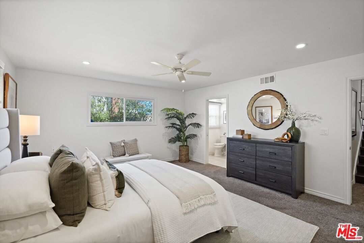
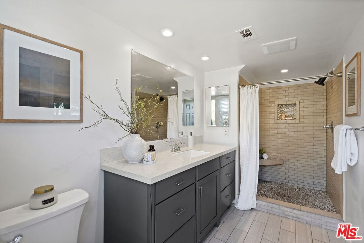
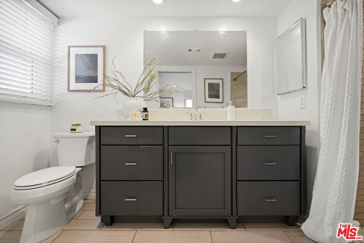
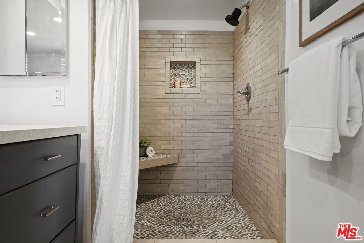
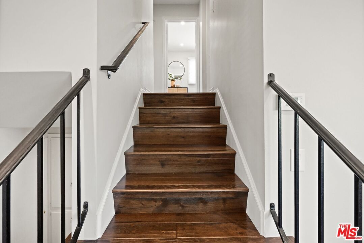
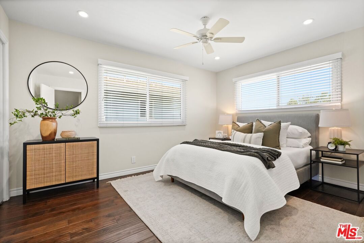
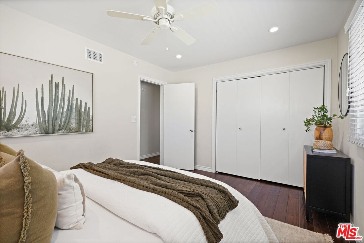
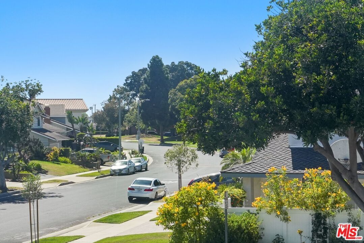
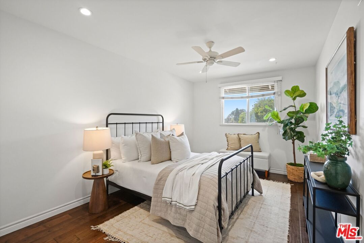
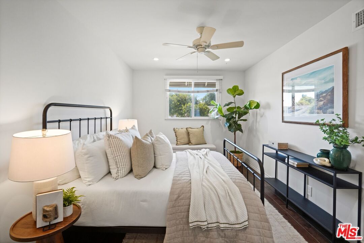
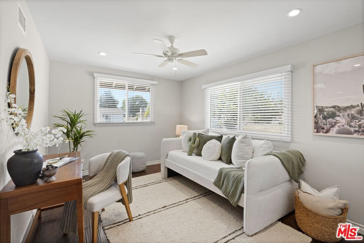
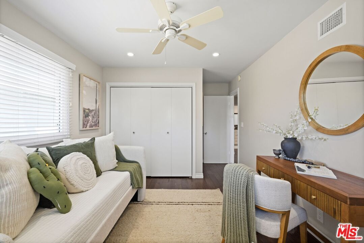
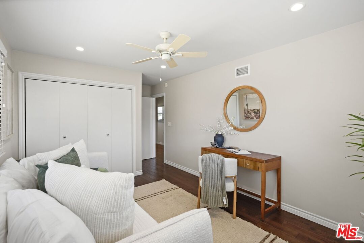
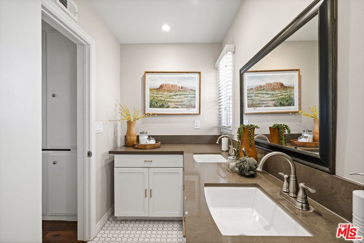
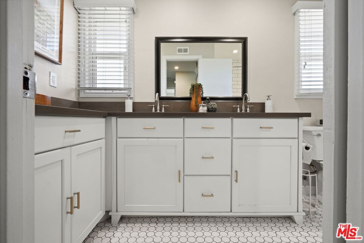
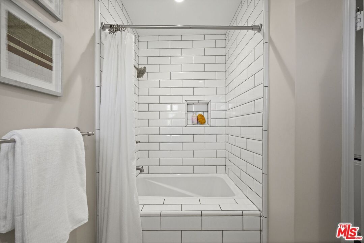
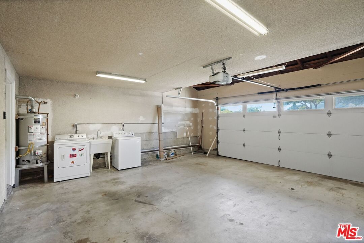
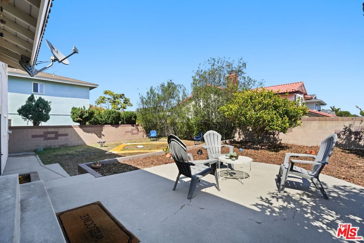
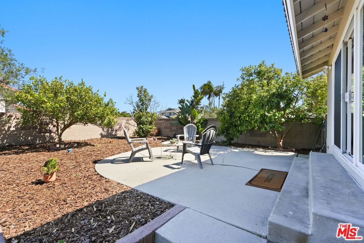
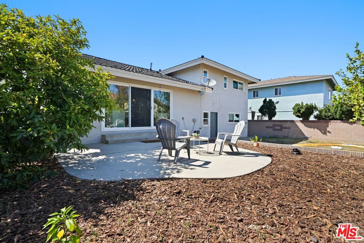
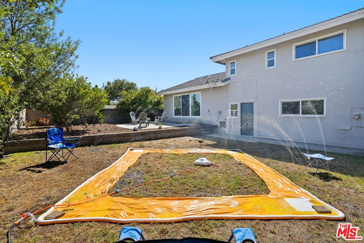
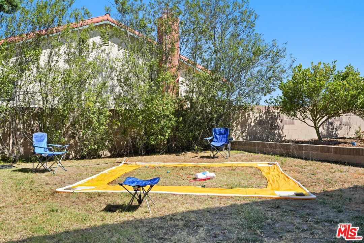
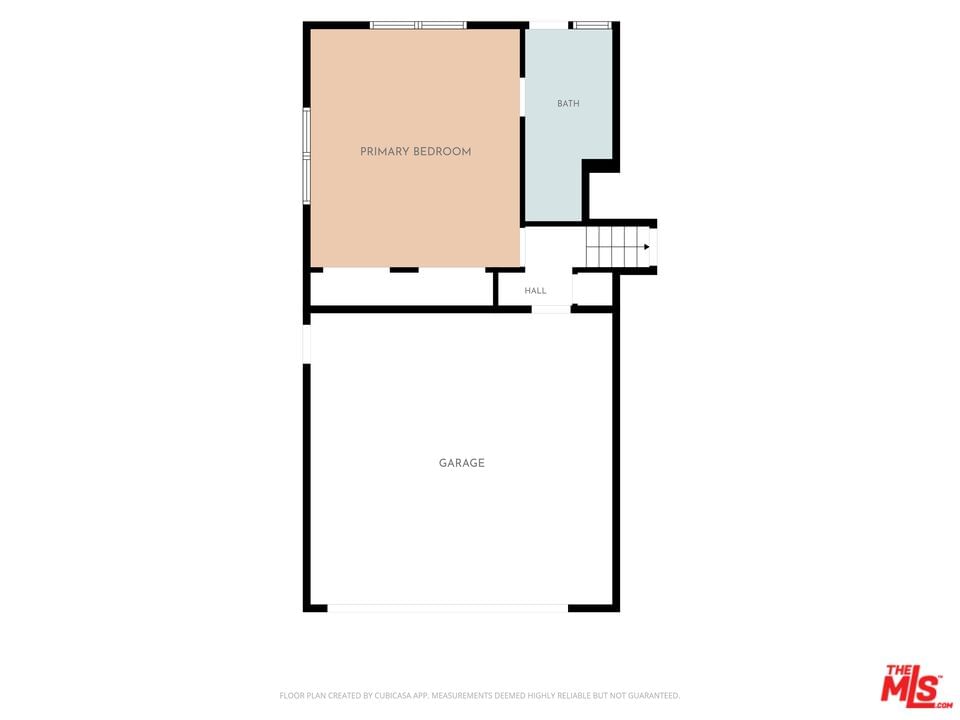
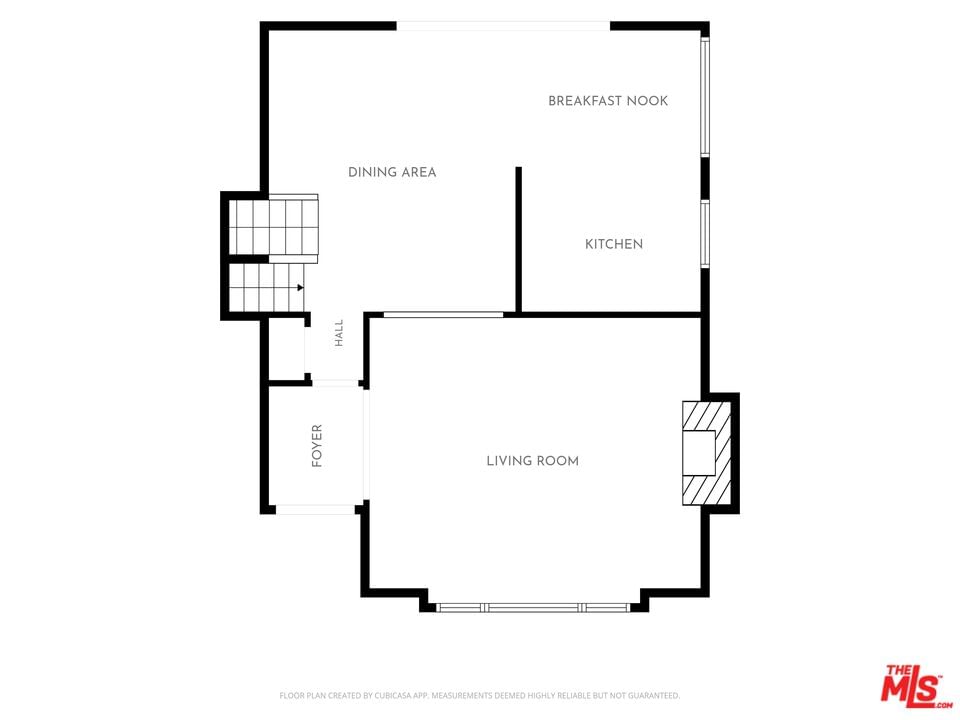
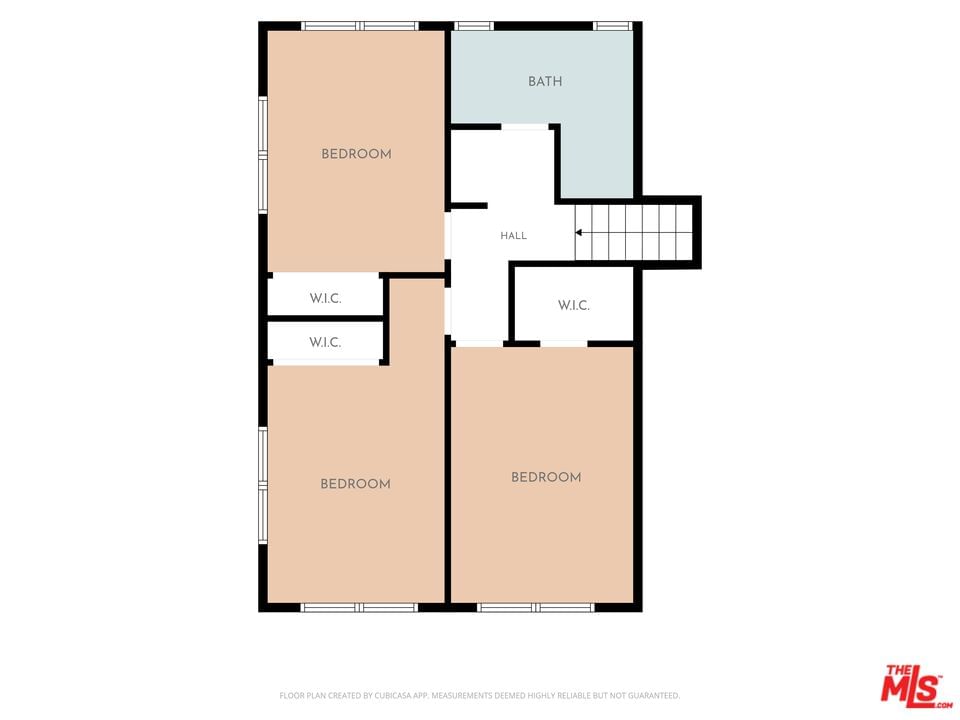
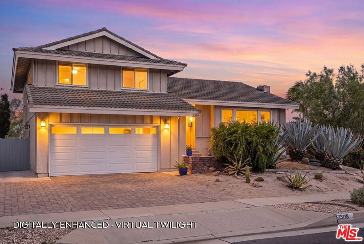
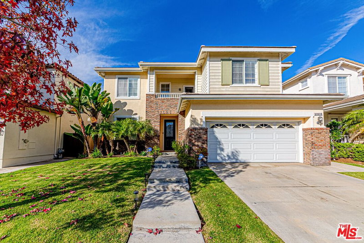
First time on the market in more than 60 years! This beloved Marble Estates home is situated on a corner lot just a stone's throw from the award-winning Hickory Elementary School and the famous Hickory Park. Sitting on a 6000+ sq.ft. lot, this tri-level home went through major upgrades down to the studs about thirteen years ago. Upon entering the double front door entry, the well-defined living room with a decorative fireplace is open yet feels cozy. The dining and kitchen area sets an easy flow for daily living, indoor outdoor entertaining and activities. Upstairs, the three bedrooms and a full bathroom are bright, spacious, all with roomy closets and cabinet space. The primary bedroom suite is located at the ground level making it easy to access both the lower backyard and the garage. The two-car garage is accessible from the house, the side by side laundry is located here too. The upper backyard is dotted with fruit trees, and the layout is perfect for outdoor gatherings on the upper level, and a mini sports game at the lower lawn. This Marble Estates property is ready for a new owner to move in and embrace a wonderful summer!
Days On Market: 8
Listing updated: August 11, 2026 at 08:58 PM
Listed by: Miranda Zhang DRE #01775717, Home & Thrive Real Estate Inc.

Features & Facts
Interior
- Bedrooms: 4
- Bathrooms: 2
- Square Feet: 2013
- Year Built: 1965
- Flooring: Hardwood, Mixed
- Fireplaces: 1
- Family Room: Yes
Recently Sold Nearby


Similar Homes for Sale


Contact a Buyer's Agent
Connect with Tony O'Brien — REALTOR, The Sher Group & LOCALLA
Consent not required to use LOCALLA. See our Privacy Policy.
The Sher Group and Tony O'Brien are not mortgage brokers or lenders and do not provide financing. If you opt in, we may refer you to a third-party licensed mortgage professional. We do not guarantee loan approval, rates, or terms.

© 2026 The MLS™ - Combined L.A. Westside MLS (CLAW). All rights reserved. Based on information from The MLS™ - Combined L.A. Westside MLS (CLAW) as of 11/20/2026, 5:09:37 AM. All data, including all measurements and calculations of area, is obtained from various sources and has not been, and will not be, verified by broker or MLS. All information should be independently reviewed and verified for accuracy. Properties may or may not be listed by the office/agent presenting the information. IDX information is provided exclusively for personal, non-commercial use, and may not be used for any purpose other than to identify prospective properties consumers may be interested in purchasing. Information is deemed reliable but not guaranteed.
Tony O'Brien DRE #02200838 | The Sher Group DRE #02022464
Equal Housing Opportunity
Nearby Homes For Sale
Contact a Buyer's Agent
Connect with Tony O'Brien — REALTOR, The Sher Group & LOCALLA
Consent not required to use LOCALLA. See our Privacy Policy.
The Sher Group and Tony O'Brien are not mortgage brokers or lenders and do not provide financing. If you opt in, we may refer you to a third-party licensed mortgage professional. We do not guarantee loan approval, rates, or terms.
© 2026 The MLS™ - Combined L.A. Westside MLS (CLAW). All rights reserved. Based on information from The MLS™ - Combined L.A. Westside MLS (CLAW) as of 11/20/2026, 5:09:37 AM. All data, including all measurements and calculations of area, is obtained from various sources and has not been, and will not be, verified by broker or MLS. All information should be independently reviewed and verified for accuracy. Properties may or may not be listed by the office/agent presenting the information. IDX information is provided exclusively for personal, non-commercial use, and may not be used for any purpose other than to identify prospective properties consumers may be interested in purchasing. Information is deemed reliable but not guaranteed.
Tony O'Brien DRE #02200838 | The Sher Group DRE #02022464
Equal Housing Opportunity