LOCALLA


$1,599,999
10405 Pinyon Ave Tujunga CA 91042
Residential
Built 1949
N/A
$435/sqft
No HOA
N/A
What's Special
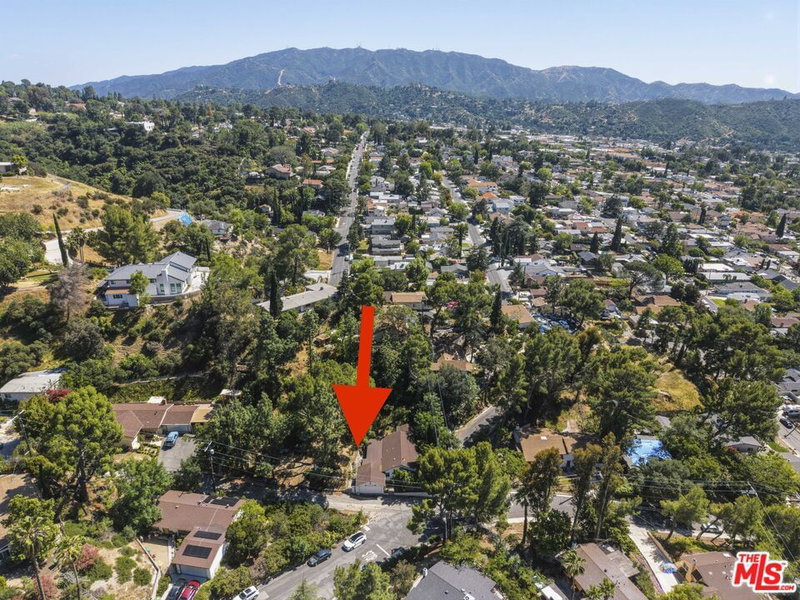
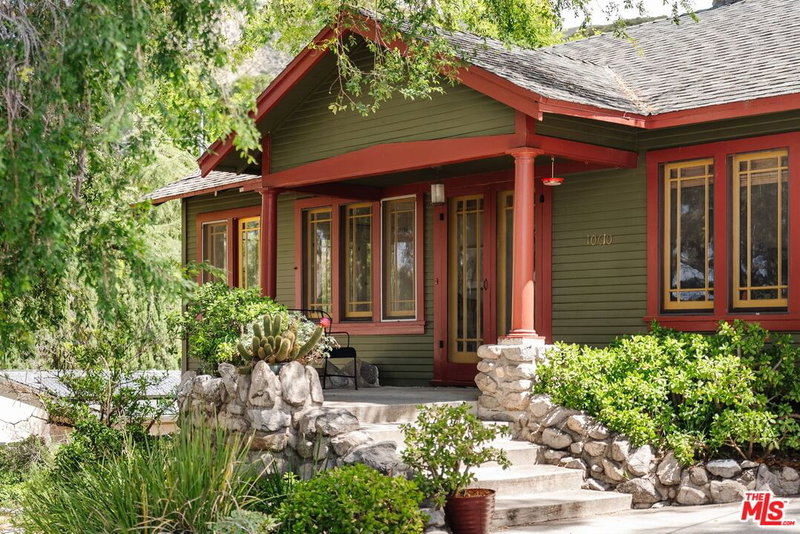
Welcome to a rare Tujunga retreat offering nearly 3,700 square feet of combined living space, a sparkling pool and exceptional versatility for multi-generational living, extended family, creative work or income potential. The main residence spans 2,682 square feet, filled with natural light thanks to multiple skylights and a wall of large windows that frame the lush, tree filled setting. The spacious living room feels bright and elevated. The formal dining room is perfect for entertaining. With four generous bedrooms and two bathrooms, the main residence provides comfortable and flexible living. Downstairs, discover an additional 1,000 square foot one bedroom apartment with its own private entrance and patio. Thoughtfully updated, this expansive space includes a full kitchen, living room, bedroom and full bathroom. Ideal for guests, rental income or multi-generational needs. Importantly, this is not a garage conversion- the property retains its full garage, offering added flexibility for storage, parking or future expansion. Outside, the pool area is perfect for lounging and entertaining, complete with a diving board and wide open patio space. A gated extra long driveway provides parking for up to 4 vehicles in addition to the garage. Situated on a peaceful street surrounded by mature trees on a 0.32 acre lot, this home offers space, privacy and incredible utility in one of Tujunga's most desirable pockets. As an added bonus, the seller will replace the kitchen countertops during escrow. Buyer may choose from a curated selection of seller approved materials and the work will be completed by the seller's chosen licensed contractor who has already measured the space. This gives the buyer a personalized upgrade without delays or added expense.
Days On Market: 5
Listing updated: January 6, 2026 at 04:54 PM
Listed by: Aember Childress DRE #02138167, EstateX inc.

Features & Facts
Interior
- Bedrooms: 5
- Bathrooms: 3
- Square Feet: 3682
- Year Built: 1949
- Flooring: Hardwood, Carpet, Laminate
- Fireplaces: 2
- Family Room: Yes
Recently Sold Nearby



Similar Homes for Sale

$1,299,999
10162 Breidt Ave, Los Angeles

$1,499,000
11071 Tamberly Ln, Los Angeles

$1,499,000
3317 Burritt Way, La Crescenta

$1,700,000
4814 Ramsdell Ave, La Crescenta

$1,849,000
4137 Big Tujunga Canyon Rd, Tujunga

$1,349,000
9790 Shadow Island Dr, Shadow Hills
Contact a Buyer's Agent
Connect with Tony O'Brien — REALTOR, The Sher Group & LOCALLA
Consent not required to use LOCALLA. See our Privacy Policy.
The Sher Group and Tony O'Brien are not mortgage brokers or lenders and do not provide financing. If you opt in, we may refer you to a third-party licensed mortgage professional. We do not guarantee loan approval, rates, or terms.


© 2026 The MLS™ - Combined L.A. Westside MLS (CLAW). All rights reserved. Based on information from The MLS™ - Combined L.A. Westside MLS (CLAW) as of 10/9/2026, 7:39:15 AM. All data, including all measurements and calculations of area, is obtained from various sources and has not been, and will not be, verified by broker or MLS. All information should be independently reviewed and verified for accuracy. Properties may or may not be listed by the office/agent presenting the information. IDX information is provided exclusively for personal, non-commercial use, and may not be used for any purpose other than to identify prospective properties consumers may be interested in purchasing. Information is deemed reliable but not guaranteed.
Tony O'Brien DRE #02200838 | The Sher Group DRE #02022464
Equal Housing Opportunity
Nearby Homes For Sale
Contact a Buyer's Agent
Connect with Tony O'Brien — REALTOR, The Sher Group & LOCALLA
Consent not required to use LOCALLA. See our Privacy Policy.
The Sher Group and Tony O'Brien are not mortgage brokers or lenders and do not provide financing. If you opt in, we may refer you to a third-party licensed mortgage professional. We do not guarantee loan approval, rates, or terms.
© 2026 The MLS™ - Combined L.A. Westside MLS (CLAW). All rights reserved. Based on information from The MLS™ - Combined L.A. Westside MLS (CLAW) as of 10/9/2026, 7:39:15 AM. All data, including all measurements and calculations of area, is obtained from various sources and has not been, and will not be, verified by broker or MLS. All information should be independently reviewed and verified for accuracy. Properties may or may not be listed by the office/agent presenting the information. IDX information is provided exclusively for personal, non-commercial use, and may not be used for any purpose other than to identify prospective properties consumers may be interested in purchasing. Information is deemed reliable but not guaranteed.
Tony O'Brien DRE #02200838 | The Sher Group DRE #02022464
Equal Housing Opportunity