LOCALLA
















$1,199,900
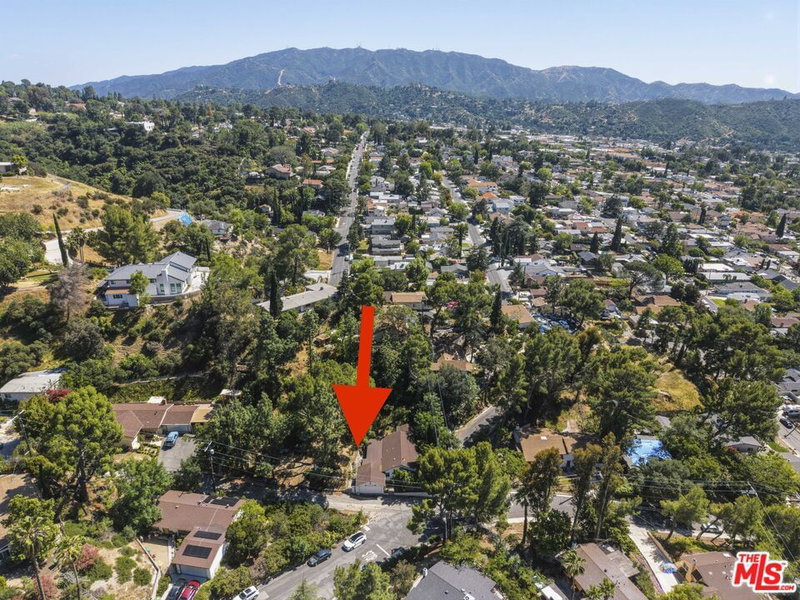
10416 Glory Ave Tujunga CA 91042
Residential
Built 1962
N/A
$793/sqft
No HOA
N/A
What's Special
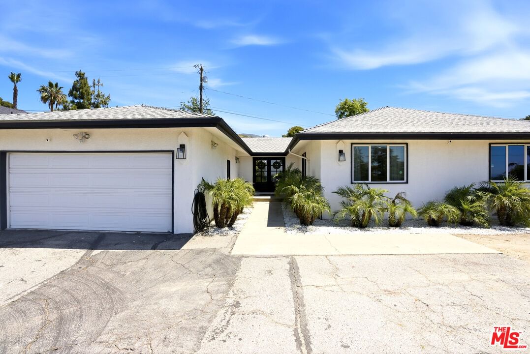
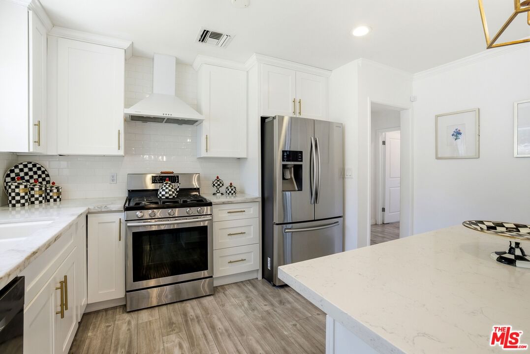
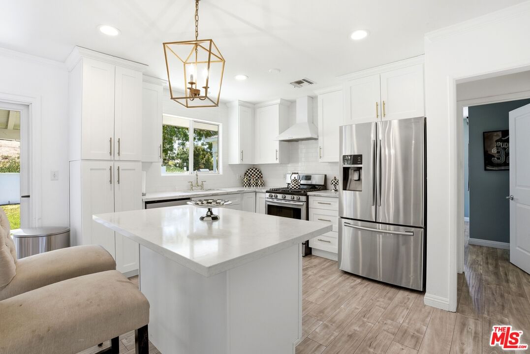
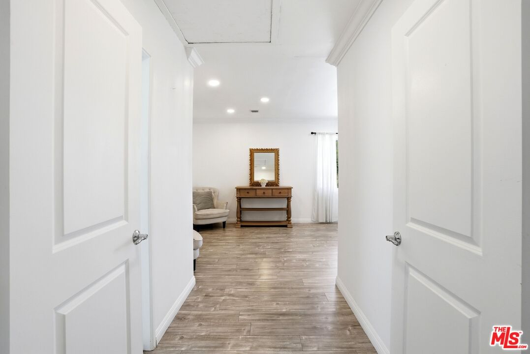
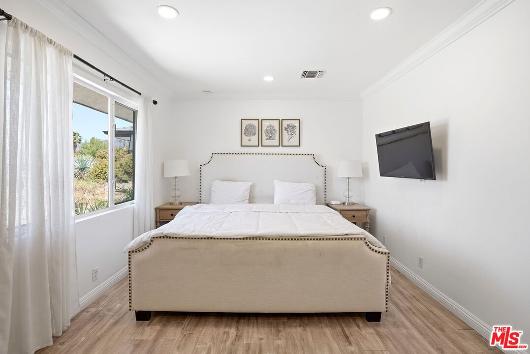
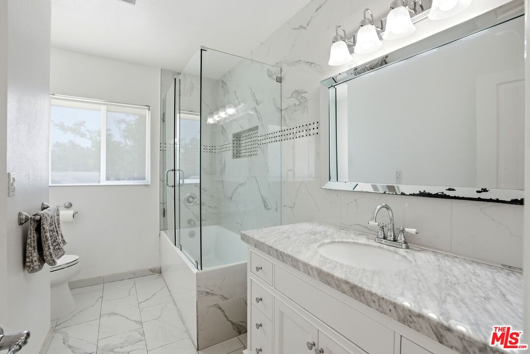
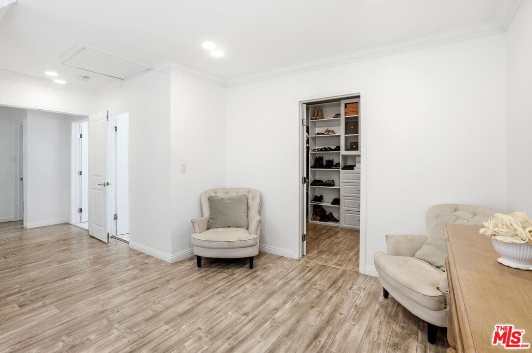
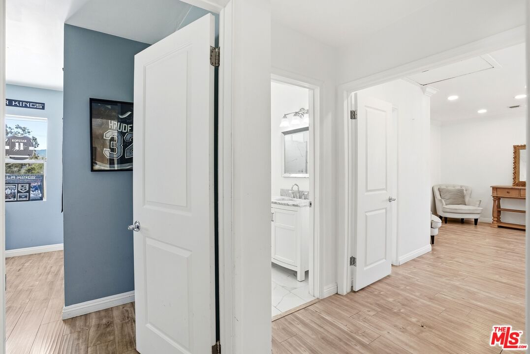
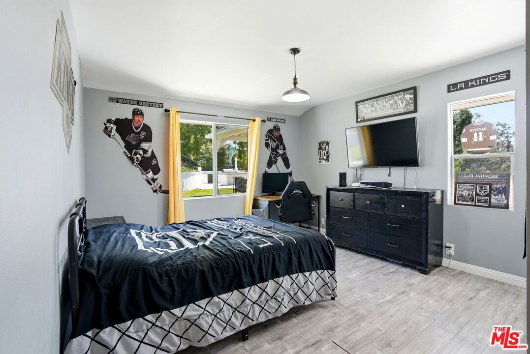
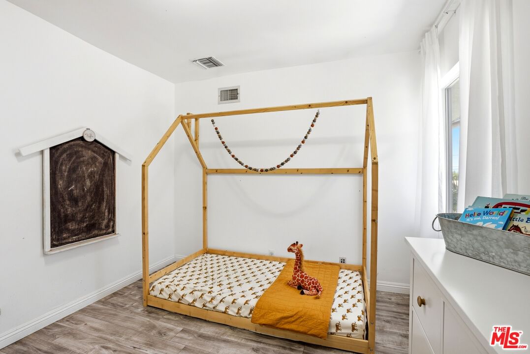
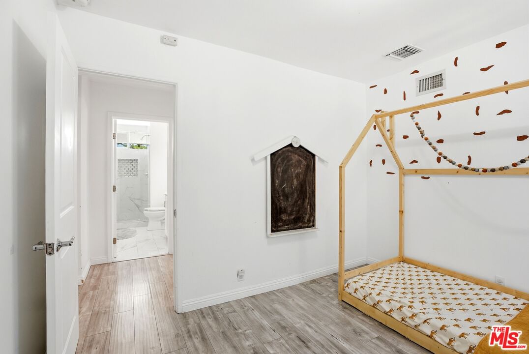
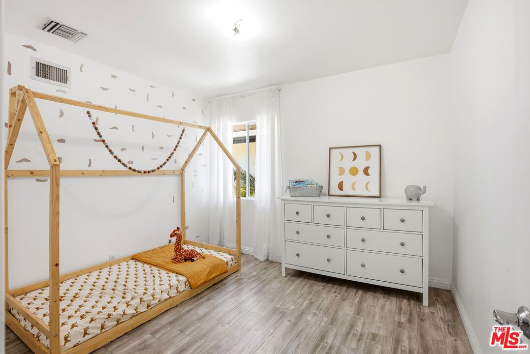
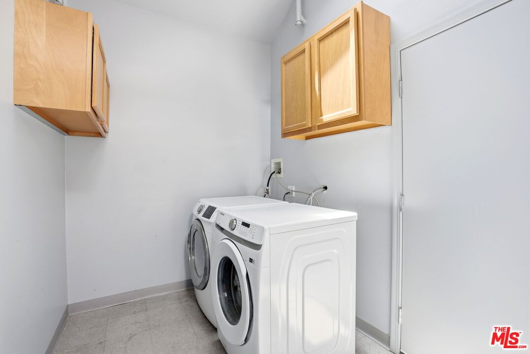
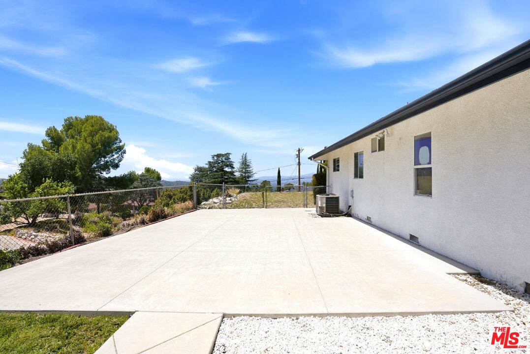
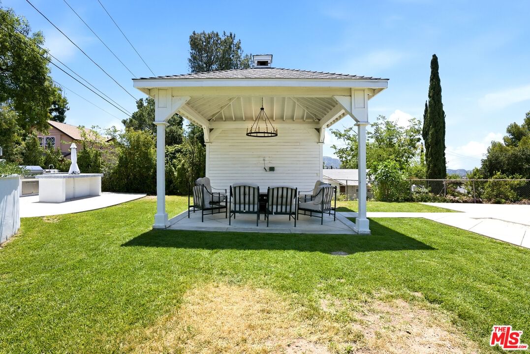
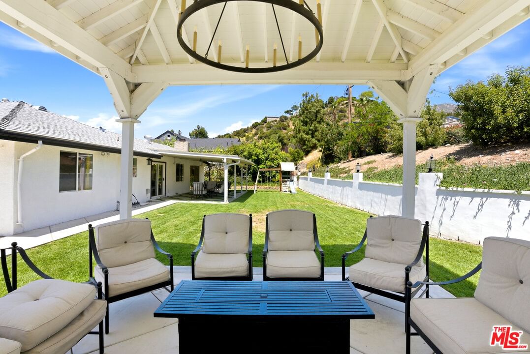
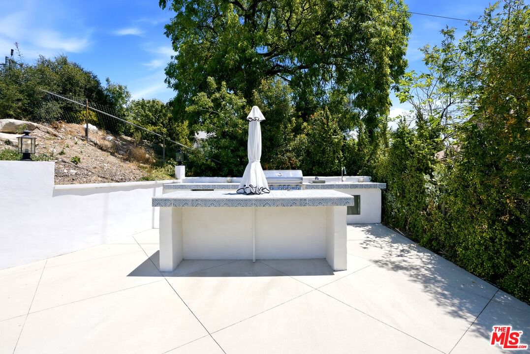
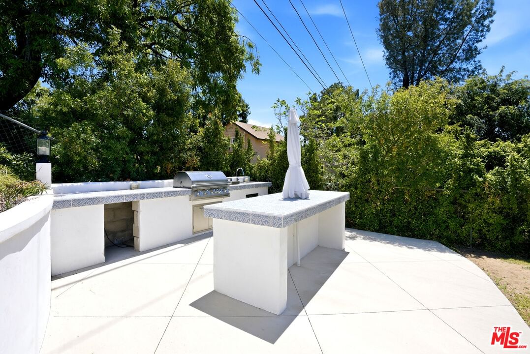
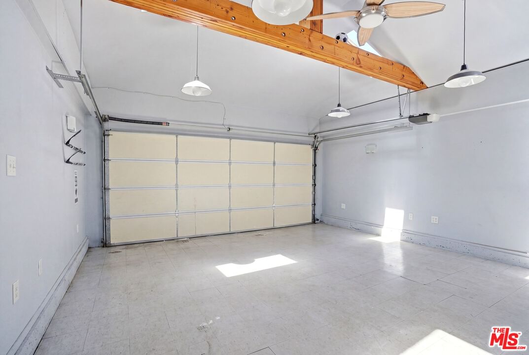
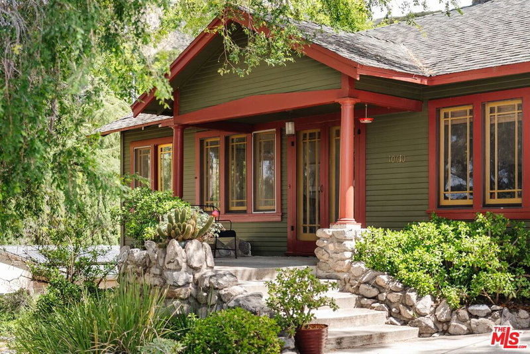
Completely remodeled and designed with entertaining in mind, this exceptional 3-bedroom, 2 full bathroom home sits on an expansive 17,680 square foot lot and offers the perfect blend of style, comfort, and outdoor living. Inside, the home features approximately 1,513 square feet of thoughtfully upgraded space with a bright, open-concept layout, modern flooring, and double-pane windows that fill the home with natural light. The fully renovated kitchen serves as the centerpiece, showcasing marble countertops, a large quartz island, and sleek finishes ideal for hosting gatherings or everyday living. Both bathrooms have been fully transformed with high-end marble finishes, including a spa-inspired shower that adds a touch of luxury. The living room is anchored by a stunning marble tile fireplace, creating a warm and inviting atmosphere, while the spacious primary suite offers a walk-in closet and an upgraded private bath. Additional upgrades include recessed lighting, crown molding, and a finished garage with high ceilings, skylights, and a dedicated laundry area. Step outside and experience a true entertainer's dream. The backyard has been completely reimagined with new concrete, turf, ambient lighting, a gazebo, and a fully equipped outdoor kitchen with a built-in BBQ and sink, perfect for hosting everything from intimate gatherings to large celebrations. The oversized lot also offers ample room to add a pool, ADU, or further customize your outdoor space. Turn-key, fully remodeled, and built for entertaining, this is a rare opportunity to own a home that delivers both lifestyle and long-term potential. P.S. Additional highlights include an insulated garage with potential flex-space or creative studio use, electrical wiring installed in the gazebo area for entertaining or outdoor enjoyment, and a thoughtfully improved exterior featuring a retaining wall and expansive cemented side yard for added functionality and low-maintenance living.
Days On Market: 15
Listing updated: June 23, 2026 at 11:35 PM
Listed by: Aaron M. Chavira Jr. DRE #02081974, Real Broker
KATRINA ASATOURIAN DRE #02096300, CENTURY 21 REALTY MASTERS

Features & Facts
Interior
- Bedrooms: 3
- Bathrooms: 2
- Square Feet: 1514
- Year Built: 1962
- Flooring: Wood Laminate
- Fireplaces: 1
- Family Room: Yes
Recently Sold Nearby



Similar Homes for Sale

$1,195,000
10205 Fairgrove Ave, Tujunga

$998,900
7069 Apperson St, Los Angeles

$1,299,999
10162 Breidt Ave, Los Angeles

$999,999
10360 Mcclemont Ave, Tujunga

$998,000
3623 5th Ave, La Crescenta

$1,099,000
3512 Fairchild St, La Crescenta
Contact a Buyer's Agent
Connect with Tony O'Brien — REALTOR, The Sher Group & LOCALLA
Consent not required to use LOCALLA. See our Privacy Policy.
The Sher Group and Tony O'Brien are not mortgage brokers or lenders and do not provide financing. If you opt in, we may refer you to a third-party licensed mortgage professional. We do not guarantee loan approval, rates, or terms.
Nearby Homes For Sale


© 2026 The MLS™ - Combined L.A. Westside MLS (CLAW). All rights reserved. Based on information from The MLS™ - Combined L.A. Westside MLS (CLAW) as of 10/9/2026, 7:39:31 AM. All data, including all measurements and calculations of area, is obtained from various sources and has not been, and will not be, verified by broker or MLS. All information should be independently reviewed and verified for accuracy. Properties may or may not be listed by the office/agent presenting the information. IDX information is provided exclusively for personal, non-commercial use, and may not be used for any purpose other than to identify prospective properties consumers may be interested in purchasing. Information is deemed reliable but not guaranteed.
Tony O'Brien DRE #02200838 | The Sher Group DRE #02022464
Equal Housing Opportunity
Nearby Homes For Sale
Contact a Buyer's Agent
Connect with Tony O'Brien — REALTOR, The Sher Group & LOCALLA
Consent not required to use LOCALLA. See our Privacy Policy.
The Sher Group and Tony O'Brien are not mortgage brokers or lenders and do not provide financing. If you opt in, we may refer you to a third-party licensed mortgage professional. We do not guarantee loan approval, rates, or terms.
© 2026 The MLS™ - Combined L.A. Westside MLS (CLAW). All rights reserved. Based on information from The MLS™ - Combined L.A. Westside MLS (CLAW) as of 10/9/2026, 7:39:31 AM. All data, including all measurements and calculations of area, is obtained from various sources and has not been, and will not be, verified by broker or MLS. All information should be independently reviewed and verified for accuracy. Properties may or may not be listed by the office/agent presenting the information. IDX information is provided exclusively for personal, non-commercial use, and may not be used for any purpose other than to identify prospective properties consumers may be interested in purchasing. Information is deemed reliable but not guaranteed.
Tony O'Brien DRE #02200838 | The Sher Group DRE #02022464
Equal Housing Opportunity