LOCALLA





$815,000
10743 Mountair Ave Tujunga CA 91042
Residential
Built 1952
N/A
$612/sqft
No HOA
N/A
What's Special
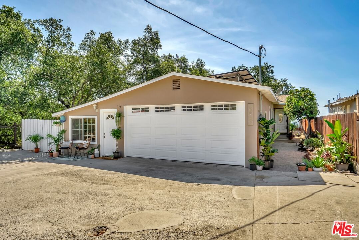
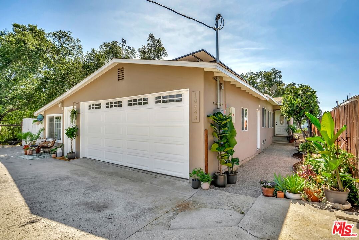
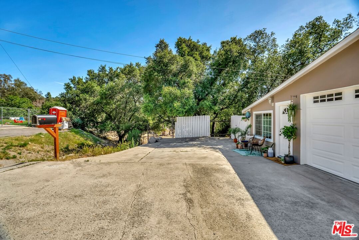
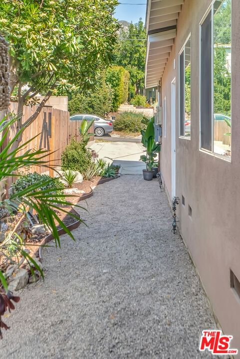
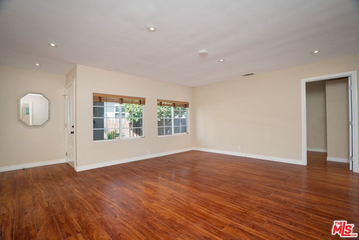
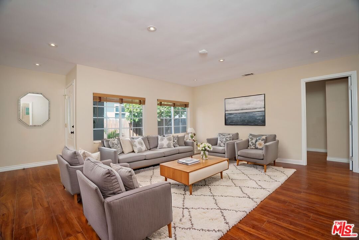
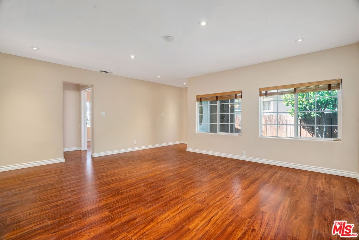
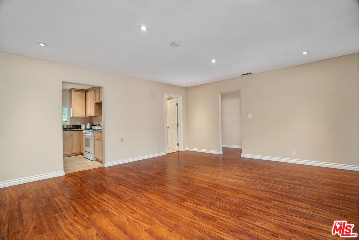
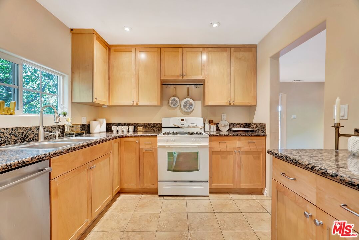
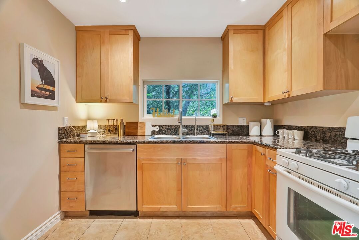
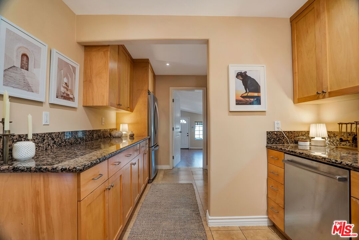
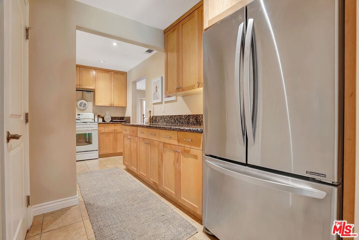
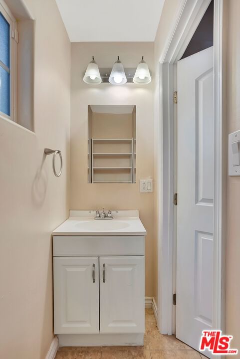
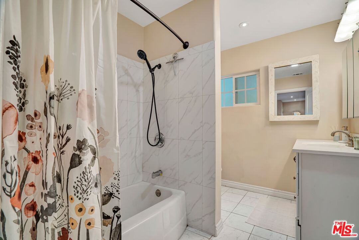
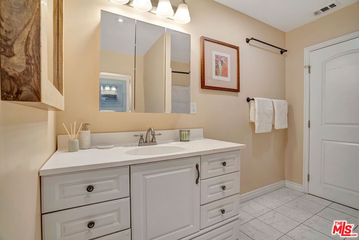
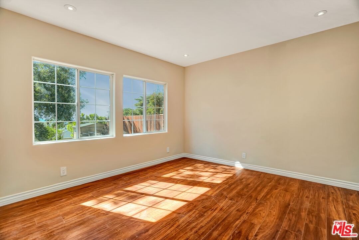
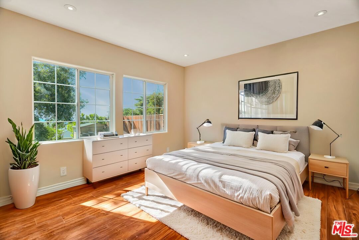
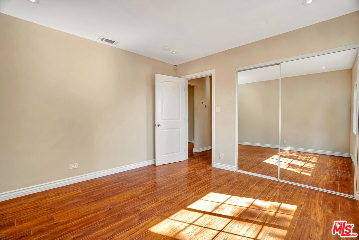
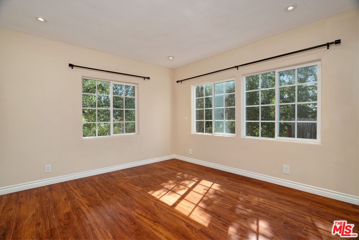
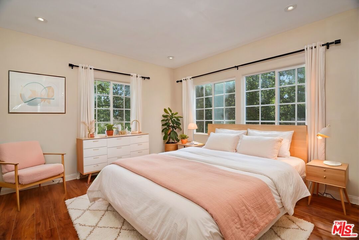
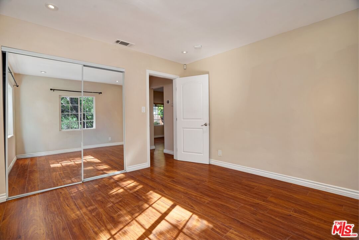
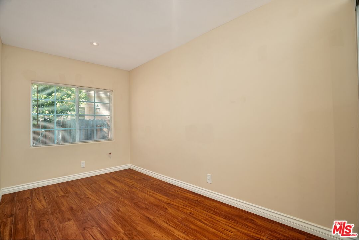
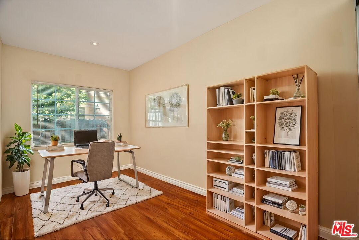
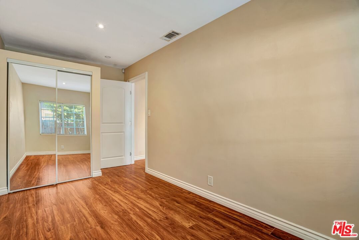
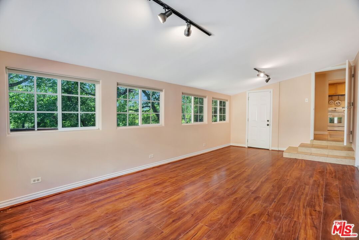
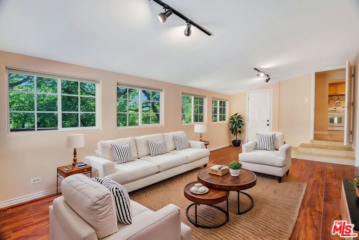
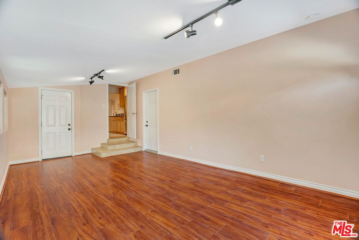
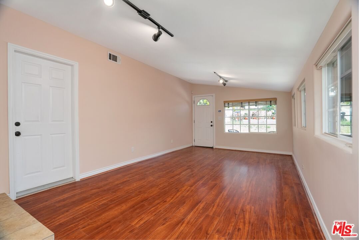
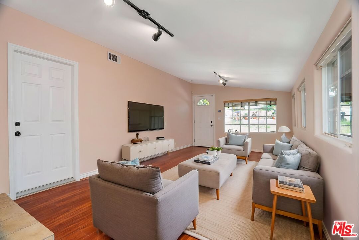
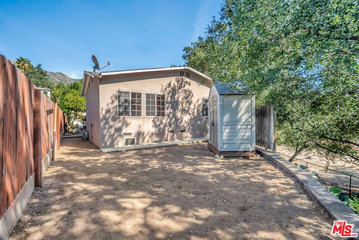
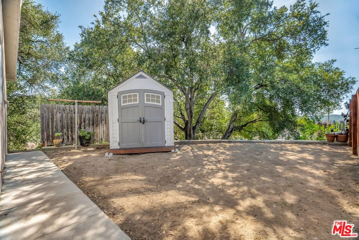
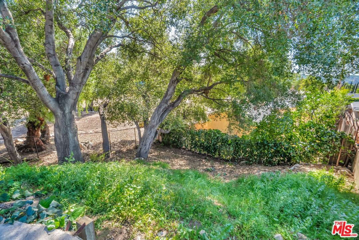
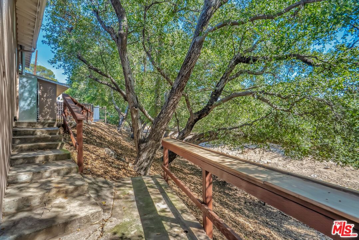
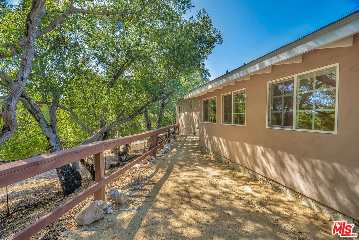
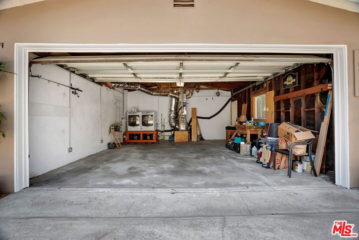
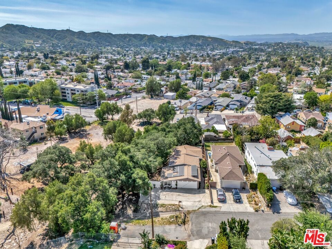
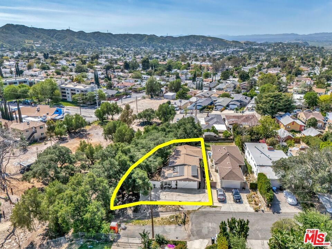
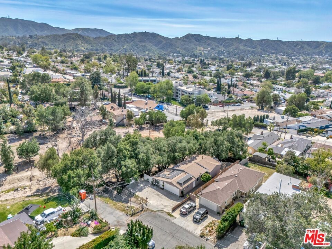
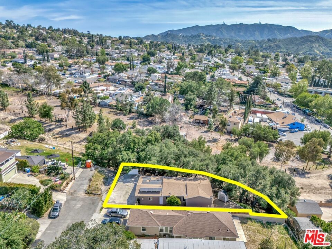
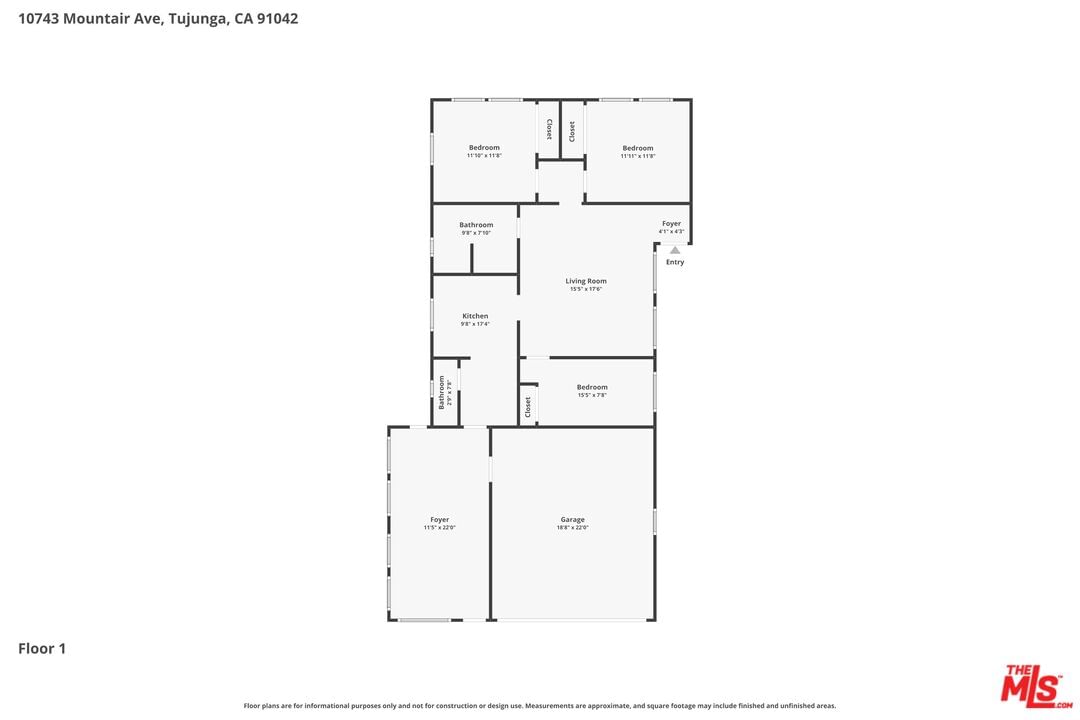
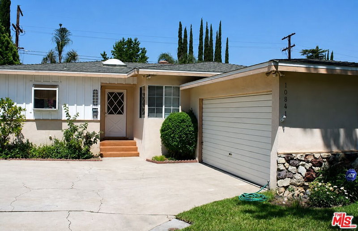
Tucked away in a quiet Tujunga street, in the foothills of the San Gabriel Mountains, this charming three Bedroom one-and-a-half Bathroom ranch-style home rests at the end of a peaceful cul-de-sac. An abundance of mature trees on the west side of the property creates a serene, nature-filled setting. Upon entering the home, you are welcomed into a spacious family room filled with natural light, thanks to its many windows. the Galley style kitchen boasts granite countertops & contemporary wooden cabinetry, including stainless steel appliances.A convenient half bathroom is located just off the kitchen.Moving into the main living room, the central hub of the home, ideal for gatherings and daily living. From the living room, you'll find three well-appointed bedrooms & a full bathroom tucked away for privacy. With built-in wardrobes in all three bedrooms & recessed lighting thoughtfully installed throughout. The home is equipped with a solar panel system that powers several features, including the air conditioning, considerably lowering electricity costs throughout the year.The Laundry area is conveniently located in the garage just off the kitchen and includes washer and dryer appliances. Moving outside to the front, there is multiple parking spaces including a spacious two-car garage with remote controlled garage door. A private backyard sits perfectly in the shade under a canopy of trees, looking towards the San Fernando Valley, capturing the natural beauty of the surrounding mountains. Don't miss the opportunity to own this tranquil home, conveniently located near shops, dining, and nearby hiking trails.With easy access to commuter routes and just a short drive from Burbank, la Crescenta and Glendale, this home is perfectly positioned to enjoy both nature and city convenience. - Living room, family room & Bedrooms have been virtually staged -
Days On Market: 103
Listing updated: August 1, 2026 at 07:27 AM
Listed by: Mark Boyle DRE #02066578, Keller Williams Beverly Hills

Features & Facts
Interior
- Bedrooms: 3
- Bathrooms: 2 full, 1 half
- Square Feet: 1332
- Year Built: 1952
- Flooring: Tile, Ceramic Tile, Wood Laminate
- Family Room: Yes
Recently Sold Nearby


Similar Homes for Sale


Contact a Buyer's Agent
Connect with Tony O'Brien — REALTOR, The Sher Group & LOCALLA
Consent not required to use LOCALLA. See our Privacy Policy.
The Sher Group and Tony O'Brien are not mortgage brokers or lenders and do not provide financing. If you opt in, we may refer you to a third-party licensed mortgage professional. We do not guarantee loan approval, rates, or terms.
Nearby Homes For Sale



© 2026 The MLS™ - Combined L.A. Westside MLS (CLAW). All rights reserved. Based on information from The MLS™ - Combined L.A. Westside MLS (CLAW) as of 10/9/2026, 8:22:45 AM. All data, including all measurements and calculations of area, is obtained from various sources and has not been, and will not be, verified by broker or MLS. All information should be independently reviewed and verified for accuracy. Properties may or may not be listed by the office/agent presenting the information. IDX information is provided exclusively for personal, non-commercial use, and may not be used for any purpose other than to identify prospective properties consumers may be interested in purchasing. Information is deemed reliable but not guaranteed.
Tony O'Brien DRE #02200838 | The Sher Group DRE #02022464
Equal Housing Opportunity
Nearby Homes For Sale
Contact a Buyer's Agent
Connect with Tony O'Brien — REALTOR, The Sher Group & LOCALLA
Consent not required to use LOCALLA. See our Privacy Policy.
The Sher Group and Tony O'Brien are not mortgage brokers or lenders and do not provide financing. If you opt in, we may refer you to a third-party licensed mortgage professional. We do not guarantee loan approval, rates, or terms.
© 2026 The MLS™ - Combined L.A. Westside MLS (CLAW). All rights reserved. Based on information from The MLS™ - Combined L.A. Westside MLS (CLAW) as of 10/9/2026, 8:22:45 AM. All data, including all measurements and calculations of area, is obtained from various sources and has not been, and will not be, verified by broker or MLS. All information should be independently reviewed and verified for accuracy. Properties may or may not be listed by the office/agent presenting the information. IDX information is provided exclusively for personal, non-commercial use, and may not be used for any purpose other than to identify prospective properties consumers may be interested in purchasing. Information is deemed reliable but not guaranteed.
Tony O'Brien DRE #02200838 | The Sher Group DRE #02022464
Equal Housing Opportunity