LOCALLA






$1,195,000
10879 Hillhaven Ave Tujunga CA 91042
Residential
Built 1960
N/A
$848/sqft
No HOA
N/A
What's Special
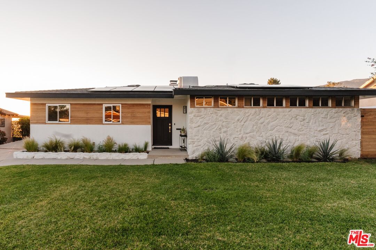
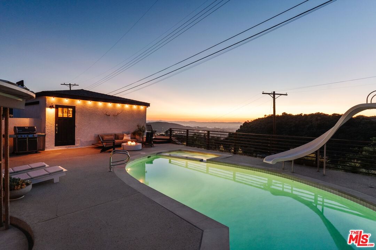
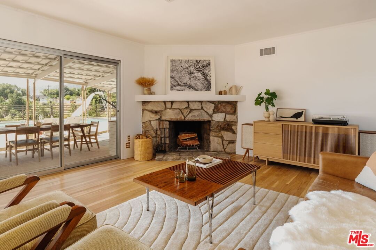
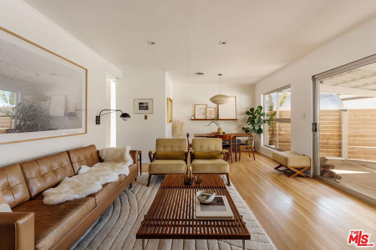
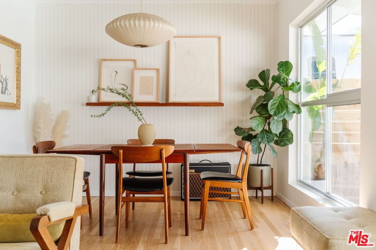
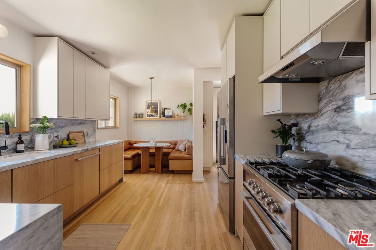
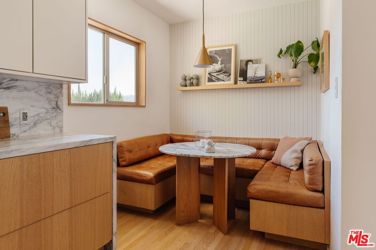
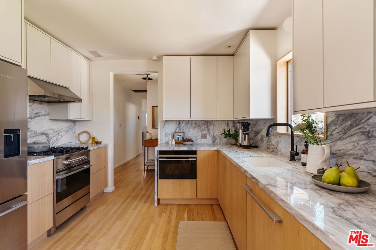
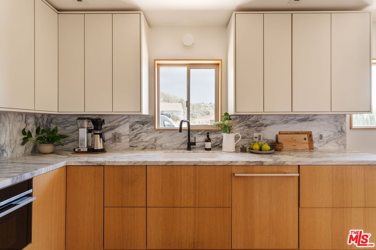
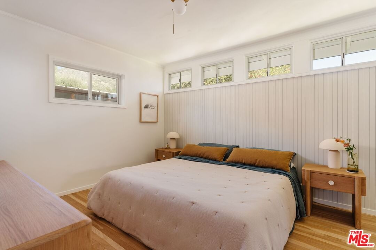
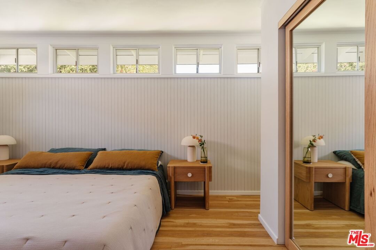
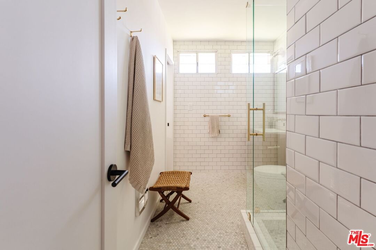
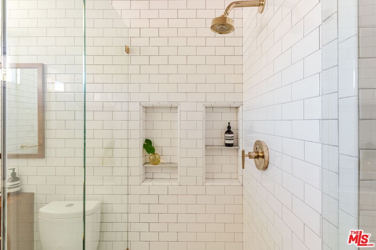
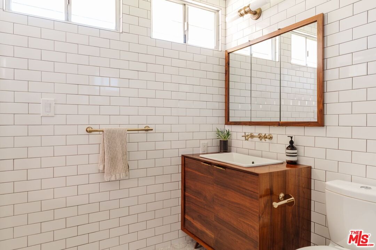
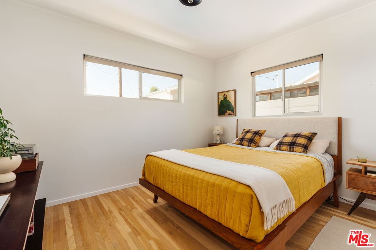
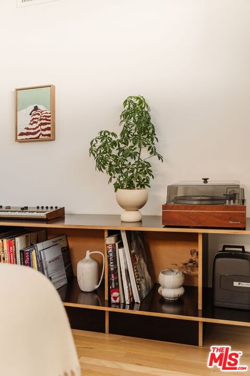
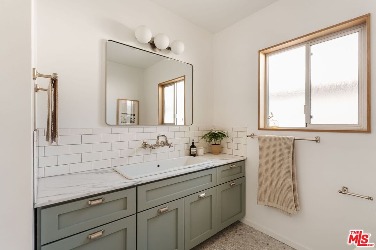
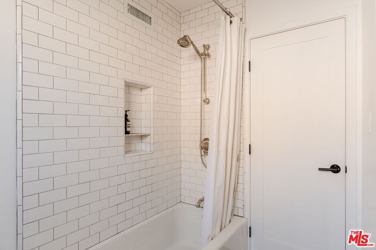
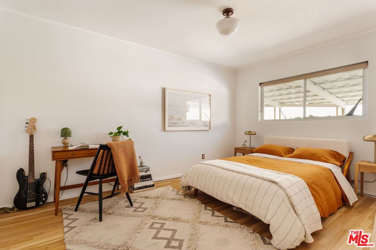
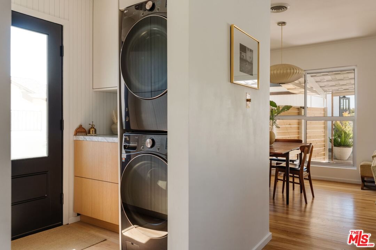
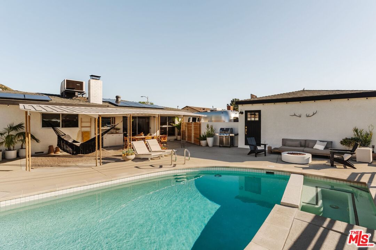
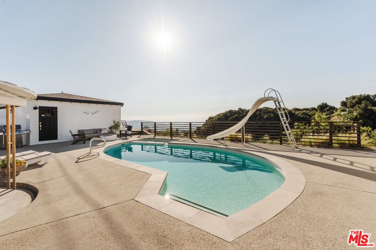
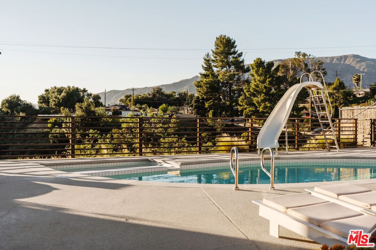
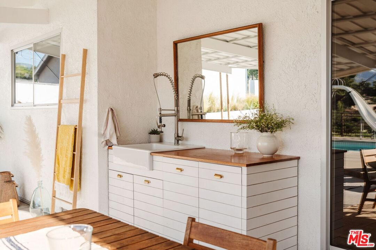
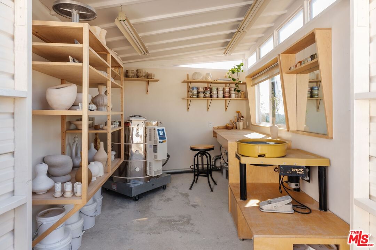
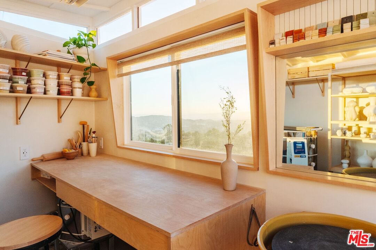
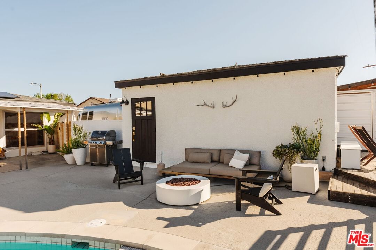
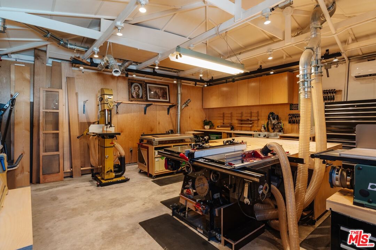
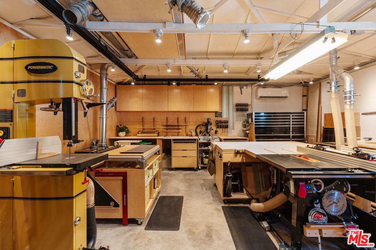
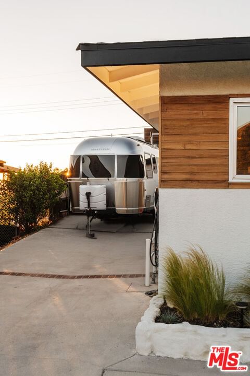
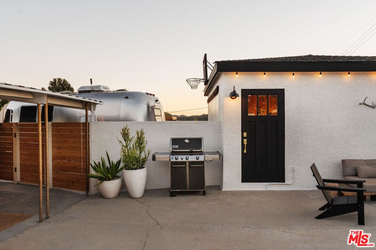
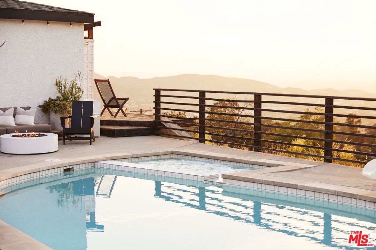
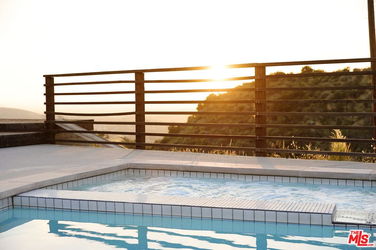
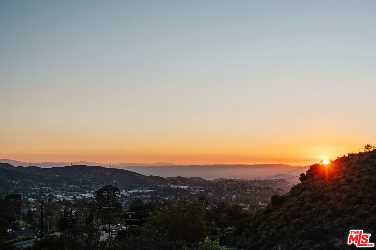
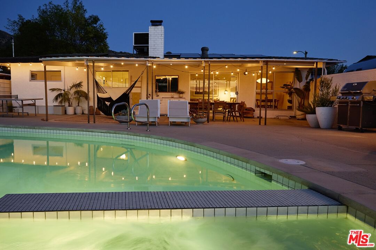
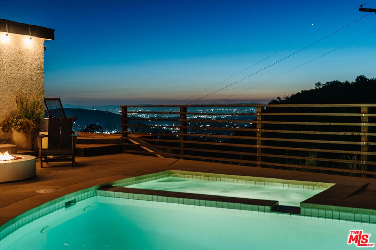
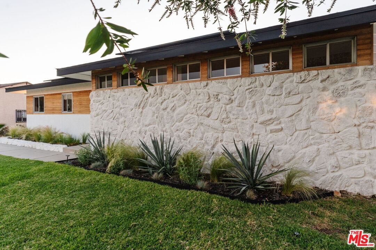
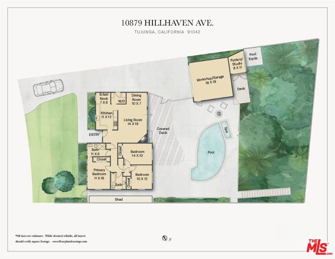
Turnkey and fully reimagined, this midcentury ranch pool home in the desirable Sevenhills neighborhood rests against the rolling hills of Tujunga, offering a seamless blend of design and setting. Thoughtfully updated throughout, the interiors reflect a considered, artful approach. The living room anchors the home with a stone-clad fireplace and walls of glass sliders, opening effortlessly to the outdoors and connecting to a dining area designed for easy flow. The open layout invites natural light and landscape in at every turn, creating a continuous dialogue between interior and exterior spaces. The chef's kitchen is both refined and functional, with top of the line appliances, custom cabinetry, marble countertops, and a built-in banquette designed for everyday living. Hardwood floors, custom paneling, and curated finishes carry a quiet warmth, while windows throughout frame verdant hillside views, grounding the home in its natural surroundings. The three-bedroom, two-bath layout is both comfortable and flexible, with a natural flow between spaces. Outdoors, a saltwater pool with a dramatic slide and heated spa overlooks the canyon, creating a striking backdrop for gatherings and long afternoons at home. The garage has been converted into a professional woodshop, with a separate ceramics studio tucked just beyond; complete with its own outlook to the surrounding hills. A robust, owned solar package with Tesla battery backup and electric car charger offers environmentally conscious living and utilities savings. Perfectly perched in serene Tujunga just minutes from the trailheads of Angeles National Forest and the charm of Montrose Village. A seamless blend of original character, canyon views, and a sparkling pool, set within one of Tujunga's most scenic enclaves.
Days On Market: 15
Listing updated: June 1, 2026 at 07:20 PM
Listed by: Laura Martinez DRE #01986062, Compass
Robert Kallick DRE #01871966, Compass

Features & Facts
Interior
- Bedrooms: 3
- Bathrooms: 2
- Square Feet: 1409
- Year Built: 1960
- Flooring: Hardwood, Tile, Mixed
- Fireplaces: 1
- Family Room: Yes
Recently Sold Nearby


Similar Homes for Sale

$999,999
10360 Mcclemont Ave, Tujunga

$998,900
7069 Apperson St, Los Angeles

$1,195,000
10205 Fairgrove Ave, Tujunga

$1,299,999
10162 Breidt Ave, Los Angeles

$998,000
3623 5th Ave, La Crescenta

$1,099,000
3512 Fairchild St, La Crescenta
Contact a Buyer's Agent
Connect with Tony O'Brien — REALTOR, The Sher Group & LOCALLA
Consent not required to use LOCALLA. See our Privacy Policy.
The Sher Group and Tony O'Brien are not mortgage brokers or lenders and do not provide financing. If you opt in, we may refer you to a third-party licensed mortgage professional. We do not guarantee loan approval, rates, or terms.
Nearby Homes For Sale


© 2026 The MLS™ - Combined L.A. Westside MLS (CLAW). All rights reserved. Based on information from The MLS™ - Combined L.A. Westside MLS (CLAW) as of 10/9/2026, 9:02:27 AM. All data, including all measurements and calculations of area, is obtained from various sources and has not been, and will not be, verified by broker or MLS. All information should be independently reviewed and verified for accuracy. Properties may or may not be listed by the office/agent presenting the information. IDX information is provided exclusively for personal, non-commercial use, and may not be used for any purpose other than to identify prospective properties consumers may be interested in purchasing. Information is deemed reliable but not guaranteed.
Tony O'Brien DRE #02200838 | The Sher Group DRE #02022464
Equal Housing Opportunity
Nearby Homes For Sale
Contact a Buyer's Agent
Connect with Tony O'Brien — REALTOR, The Sher Group & LOCALLA
Consent not required to use LOCALLA. See our Privacy Policy.
The Sher Group and Tony O'Brien are not mortgage brokers or lenders and do not provide financing. If you opt in, we may refer you to a third-party licensed mortgage professional. We do not guarantee loan approval, rates, or terms.
© 2026 The MLS™ - Combined L.A. Westside MLS (CLAW). All rights reserved. Based on information from The MLS™ - Combined L.A. Westside MLS (CLAW) as of 10/9/2026, 9:02:27 AM. All data, including all measurements and calculations of area, is obtained from various sources and has not been, and will not be, verified by broker or MLS. All information should be independently reviewed and verified for accuracy. Properties may or may not be listed by the office/agent presenting the information. IDX information is provided exclusively for personal, non-commercial use, and may not be used for any purpose other than to identify prospective properties consumers may be interested in purchasing. Information is deemed reliable but not guaranteed.
Tony O'Brien DRE #02200838 | The Sher Group DRE #02022464
Equal Housing Opportunity