LOCALLA













$1,175,000
6557 Tokay Rd Tujunga CA 91042
Residential
Built 1980
N/A
$500/sqft
No HOA
N/A
What's Special
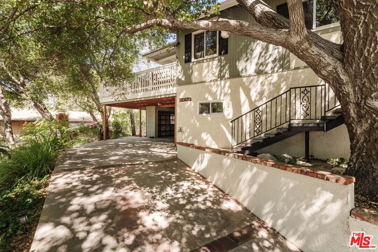
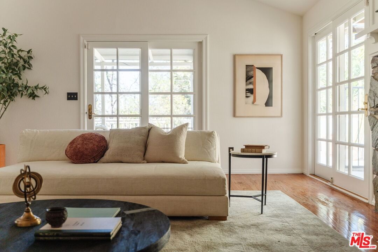
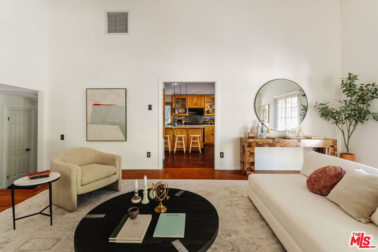
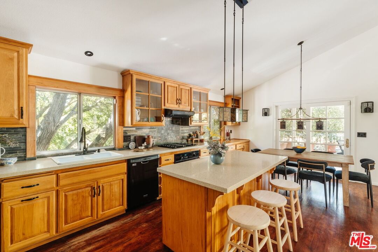
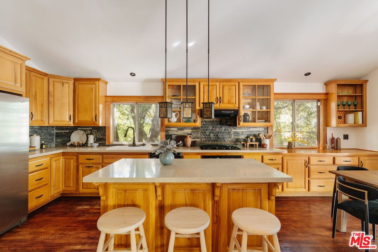
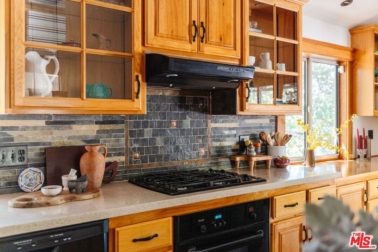
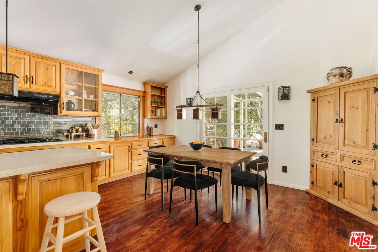
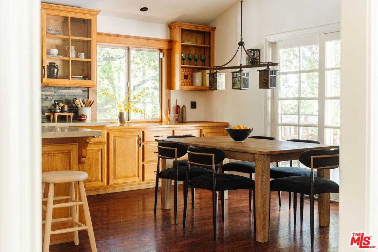
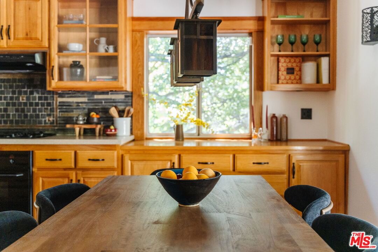
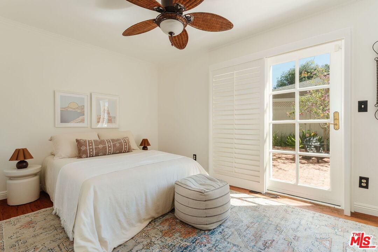
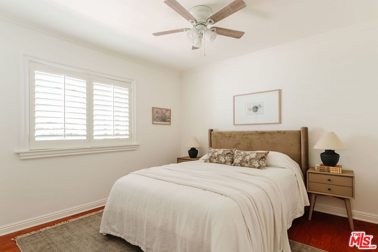
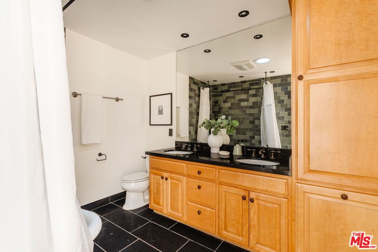
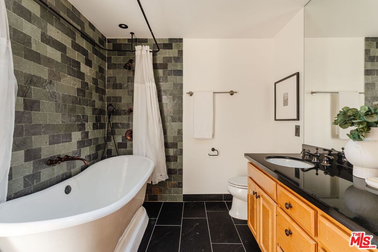
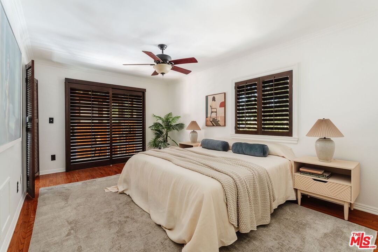
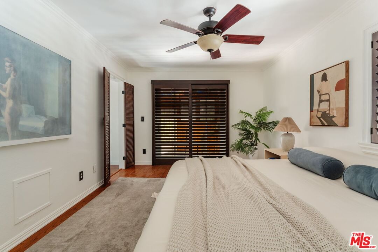
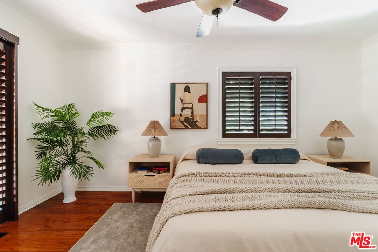
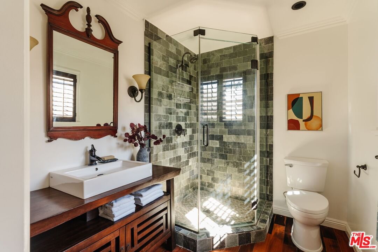
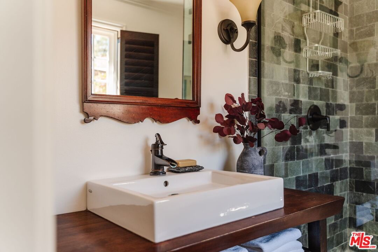
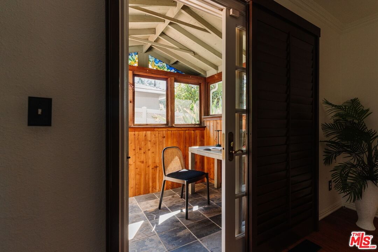
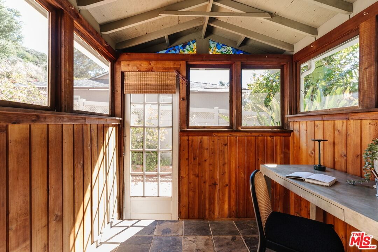
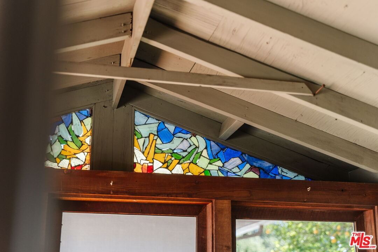
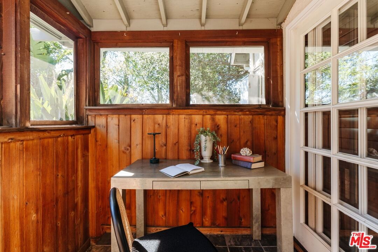
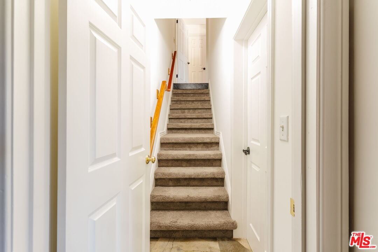
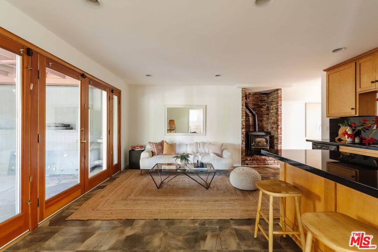
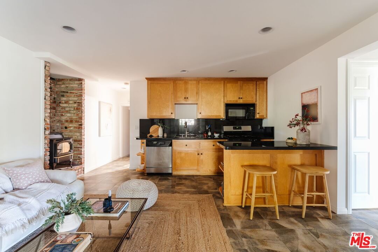
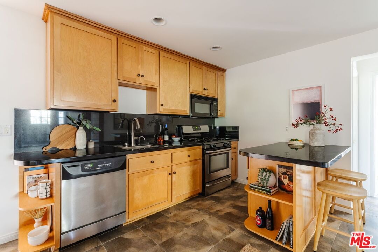
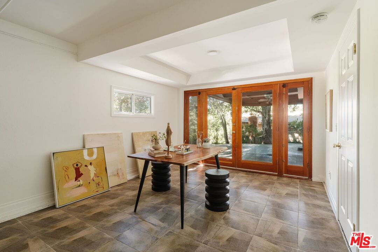
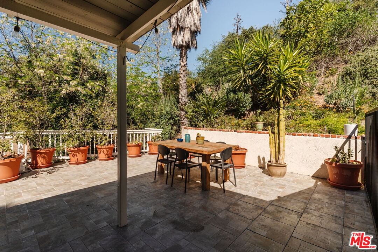
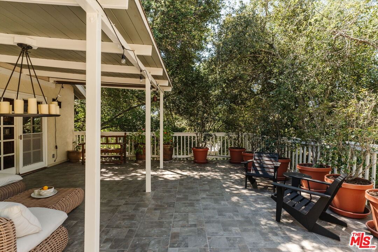
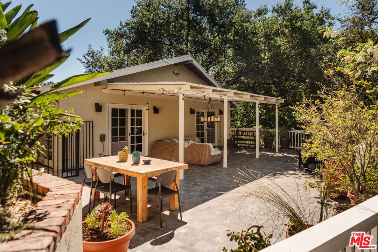
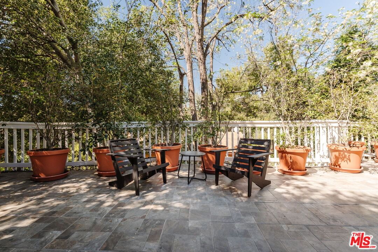
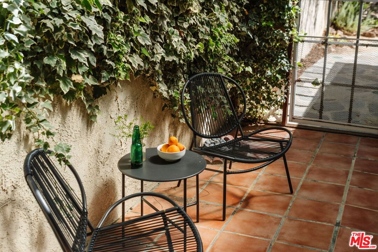
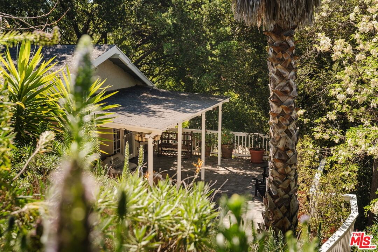
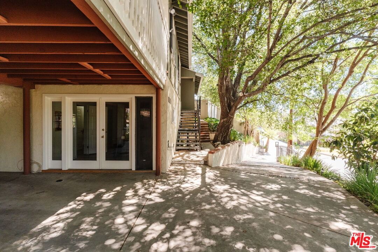
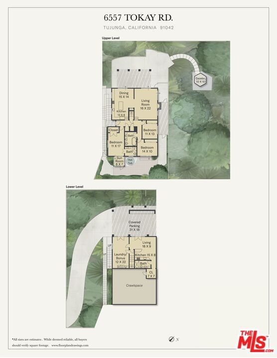
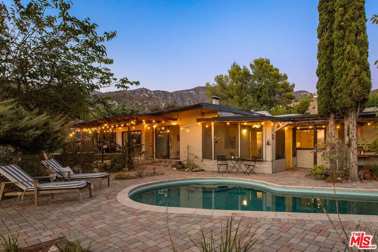
Tucked into a quiet hillside, this Tujunga retreat blends refined design with a sense of warmth and creative possibility. The main level offers 3 bedrooms and 2 baths, including a primary suite with en-suite bath and adjoining sunroom. A spacious living room anchors the home with soaring ceilings, a stone-clad fireplace, and stained glass windows, while the updated kitchen frames treetop views. Below, a fully independent creative suite unfolds with kitchenette, full bath, and bonus areas; well-suited for a studio, workspace, or guest quarters. Layered outdoor spaces include an expansive deck, a back patio with hot tub, and a hilltop gazebo that captures the natural beauty and quiet of Tujunga. Gated entry and covered parking complete the offering. A rare balance of a spacious layout, privacy, and creative potential in a stunning natural setting.
Days On Market: 19
Listing updated: May 1, 2026 at 06:20 PM
Listed by: Laura Martinez DRE #01986062, Compass
Robert Kallick DRE #01871966, Compass

Features & Facts
Interior
- Bedrooms: 3
- Bathrooms: 3
- Square Feet: 2350
- Year Built: 1980
- Flooring: Mixed, Hardwood, Tile
- Family Room: Yes
Recently Sold Nearby



Similar Homes for Sale

$1,299,999
10162 Breidt Ave, Los Angeles

$1,195,000
10205 Fairgrove Ave, Tujunga

$998,900
7069 Apperson St, Los Angeles

$999,999
10360 Mcclemont Ave, Tujunga

$998,000
3623 5th Ave, La Crescenta

$1,099,000
3512 Fairchild St, La Crescenta
Contact a Buyer's Agent
Connect with Tony O'Brien — REALTOR, The Sher Group & LOCALLA
Consent not required to use LOCALLA. See our Privacy Policy.
The Sher Group and Tony O'Brien are not mortgage brokers or lenders and do not provide financing. If you opt in, we may refer you to a third-party licensed mortgage professional. We do not guarantee loan approval, rates, or terms.
Nearby Homes For Sale


© 2026 The MLS™ - Combined L.A. Westside MLS (CLAW). All rights reserved. Based on information from The MLS™ - Combined L.A. Westside MLS (CLAW) as of 10/9/2026, 7:39:41 AM. All data, including all measurements and calculations of area, is obtained from various sources and has not been, and will not be, verified by broker or MLS. All information should be independently reviewed and verified for accuracy. Properties may or may not be listed by the office/agent presenting the information. IDX information is provided exclusively for personal, non-commercial use, and may not be used for any purpose other than to identify prospective properties consumers may be interested in purchasing. Information is deemed reliable but not guaranteed.
Tony O'Brien DRE #02200838 | The Sher Group DRE #02022464
Equal Housing Opportunity
Nearby Homes For Sale
Contact a Buyer's Agent
Connect with Tony O'Brien — REALTOR, The Sher Group & LOCALLA
Consent not required to use LOCALLA. See our Privacy Policy.
The Sher Group and Tony O'Brien are not mortgage brokers or lenders and do not provide financing. If you opt in, we may refer you to a third-party licensed mortgage professional. We do not guarantee loan approval, rates, or terms.
© 2026 The MLS™ - Combined L.A. Westside MLS (CLAW). All rights reserved. Based on information from The MLS™ - Combined L.A. Westside MLS (CLAW) as of 10/9/2026, 7:39:41 AM. All data, including all measurements and calculations of area, is obtained from various sources and has not been, and will not be, verified by broker or MLS. All information should be independently reviewed and verified for accuracy. Properties may or may not be listed by the office/agent presenting the information. IDX information is provided exclusively for personal, non-commercial use, and may not be used for any purpose other than to identify prospective properties consumers may be interested in purchasing. Information is deemed reliable but not guaranteed.
Tony O'Brien DRE #02200838 | The Sher Group DRE #02022464
Equal Housing Opportunity