LOCALLA


$1,975,000
28265 Forge Ct Valencia CA 91354
Residential
Built 2016
N/A
$499/sqft
No HOA
N/A
What's Special
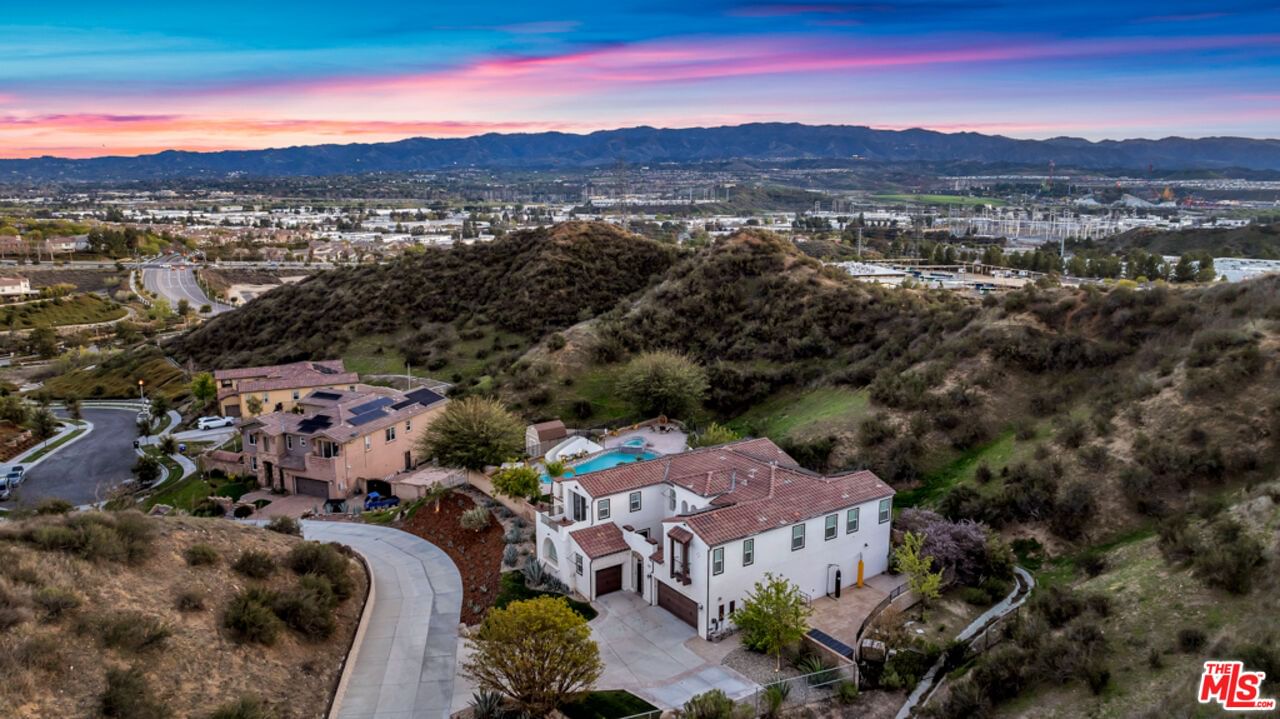
Welcome to this exquisite, serene, beautiful and private property. This home is a truly unique opportunity to own a Monument home in the gated community of West Hills. On the top of the hill, absolutely one of the greatest homes in the community. This home boast a 61,000 plus square foot lot. As you enter the gate of this castle, to the front door opening into a formal foyer, with high ceilings, custom lighting, tile plank flooring through this breath taking open and free flowing floor plan. This home has many meticulously thought out useful and beautiful details. Gorgeous formal dining room, that flows into the gourmet kitchen with high end Monogram appliances; including three convection ovens, 6 burner range, griddle, and a warming hood. Stone countertops, custom backsplash, and tons of cabinet space. The kitchen connects to the butler pantry, complete with wine cooler for the wine enthusiasts. As you go from kitchen into the family room, all open and free flowing from one room into the next, you will find versatile seating area off the family room, with wonderful sliding glass doors that open to outdoor living area/California room. There is room downstairs with an ensuite full bathroom that could also be used as an office or converted to a main floor bedroom, which would make it 6 beds. Gorgeous sweeping staircase with custom wrought iron banisters lead up to 5 bedrooms. The Master suite has a balcony, a sitting room which can be used as a bonus closet or office area, and a gorgeous bathroom with a large soaking tub, a walk in shower, vanity area all completed with stone counters and Lantern backsplash. The front bedroom has a private balcony, all the bedrooms are spacious. The yard is a private resort style oasis with all that you and yours may need to escape and truly relax, entertain, and enjoy. Remote controlled, salt water pool that has a slide and spa. Finished in an upgraded Pebble Tech that is called pebble sheen, which is gentle to your skin and provides a long lasting finish. An outdoor seating area with a fire rated patio cover, with TV connections, ceiling fans, gas heaters and surround sound! Custom Large built in BBQ & Bar with ample seating for 15 or more! A spiral staircase leads you up to a wonderful second story balcony of your master suite, perfect for enjoying the city lights, stargazing, and mountain views, as you overlook all on from this "Top of the Hill Oasis". The backyard is finished with custom Abalone & Seashell pavers and blue Spanish tile. Back and front yards are well thought out, with low maintenance landscaping. Ample parking between garages and front of home. Hard wired for security system -currently on with cameras, easily transferable to what you choose. Equipped with a fast charging outlet for all of your electrical/EV vehicles. Home also includes in ground surge protector and a water purifier system plus a PAID SOLAR SYSTEM!! What more can we ask for!? It's Everything!! So beautifully thought out with everything you could want!
Days On Market: 17
Listing updated: May 16, 2025 at 04:14 PM
Listed by: Lisette Beck DRE #01966679, Judy Graff Properties

Features & Facts
Interior
- Bedrooms: 5
- Bathrooms: 5
- Square Feet: 3959
- Year Built: 2016
- Flooring: Tile
- Family Room: Yes

Similar Homes for Sale


Contact a Buyer's Agent
Connect with Tony O'Brien — REALTOR, The Sher Group & LOCALLA
Consent not required to use LOCALLA. See our Privacy Policy.
The Sher Group and Tony O'Brien are not mortgage brokers or lenders and do not provide financing. If you opt in, we may refer you to a third-party licensed mortgage professional. We do not guarantee loan approval, rates, or terms.

© 2026 The MLS™ - Combined L.A. Westside MLS (CLAW). All rights reserved. Based on information from The MLS™ - Combined L.A. Westside MLS (CLAW) as of 10/9/2026, 3:40:20 PM. All data, including all measurements and calculations of area, is obtained from various sources and has not been, and will not be, verified by broker or MLS. All information should be independently reviewed and verified for accuracy. Properties may or may not be listed by the office/agent presenting the information. IDX information is provided exclusively for personal, non-commercial use, and may not be used for any purpose other than to identify prospective properties consumers may be interested in purchasing. Information is deemed reliable but not guaranteed.
Tony O'Brien DRE #02200838 | The Sher Group DRE #02022464
Equal Housing Opportunity
Nearby Homes For Sale
Contact a Buyer's Agent
Connect with Tony O'Brien — REALTOR, The Sher Group & LOCALLA
Consent not required to use LOCALLA. See our Privacy Policy.
The Sher Group and Tony O'Brien are not mortgage brokers or lenders and do not provide financing. If you opt in, we may refer you to a third-party licensed mortgage professional. We do not guarantee loan approval, rates, or terms.
© 2026 The MLS™ - Combined L.A. Westside MLS (CLAW). All rights reserved. Based on information from The MLS™ - Combined L.A. Westside MLS (CLAW) as of 10/9/2026, 3:40:20 PM. All data, including all measurements and calculations of area, is obtained from various sources and has not been, and will not be, verified by broker or MLS. All information should be independently reviewed and verified for accuracy. Properties may or may not be listed by the office/agent presenting the information. IDX information is provided exclusively for personal, non-commercial use, and may not be used for any purpose other than to identify prospective properties consumers may be interested in purchasing. Information is deemed reliable but not guaranteed.
Tony O'Brien DRE #02200838 | The Sher Group DRE #02022464
Equal Housing Opportunity