LOCALLA









$2,049,999
28236 Forge Ct Valencia CA 91354
Residential
Built 2016
N/A
$518/sqft
No HOA
N/A
What's Special
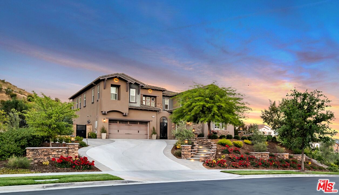
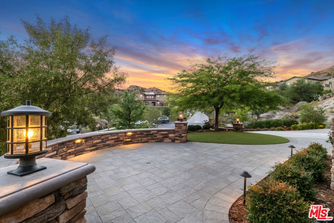
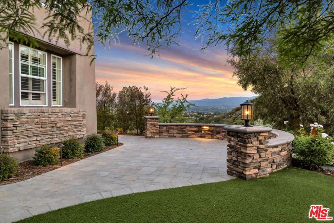
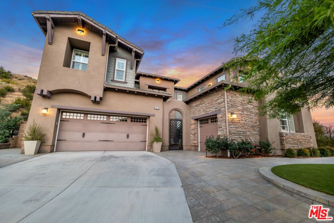
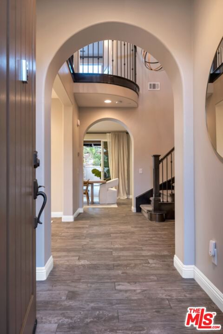
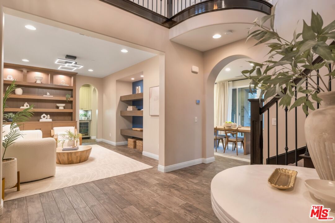
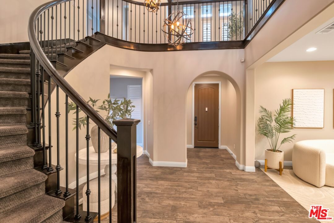
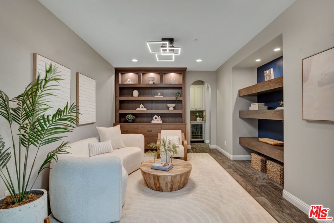
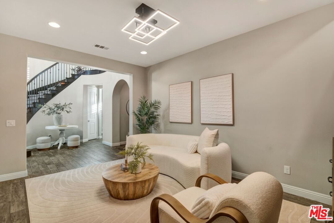
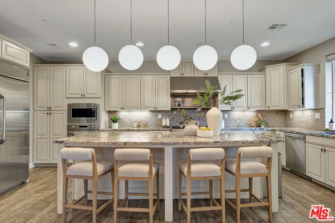
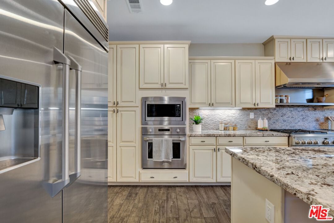
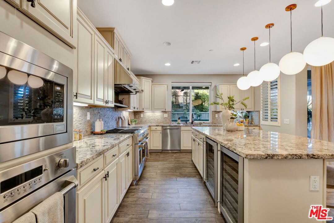
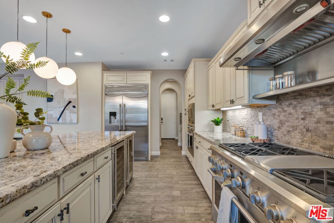
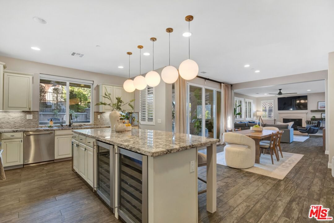
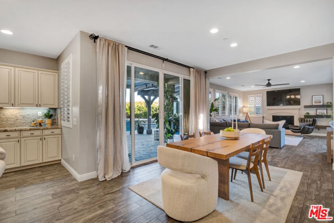
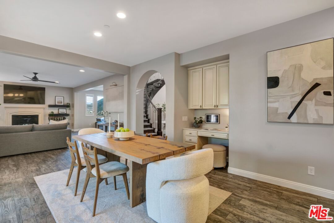
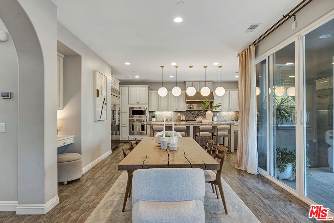
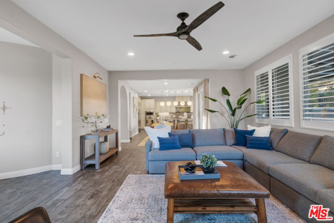
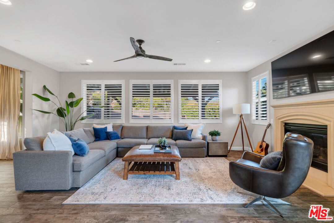
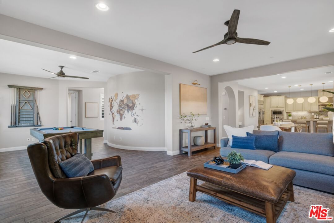
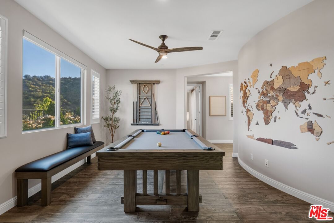
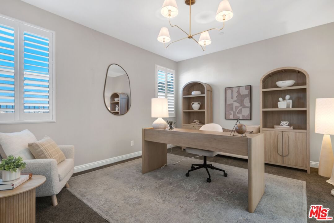
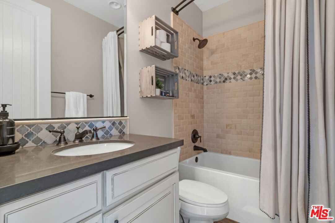
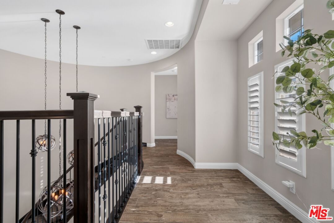
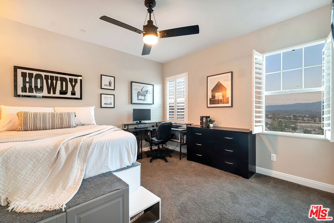
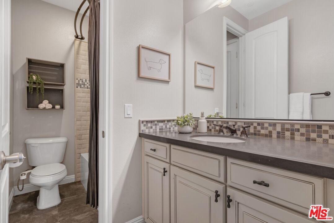
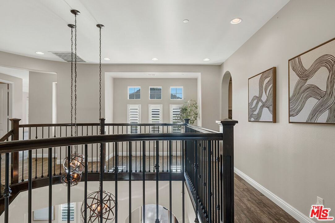
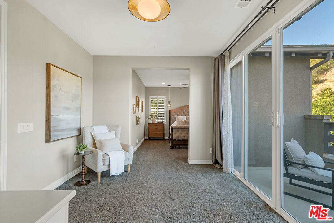
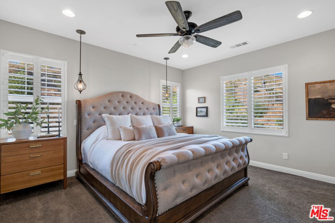
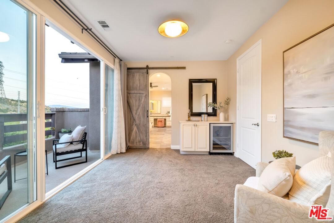
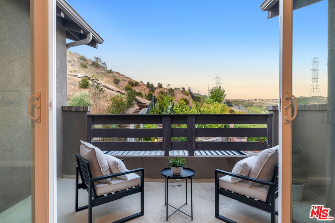
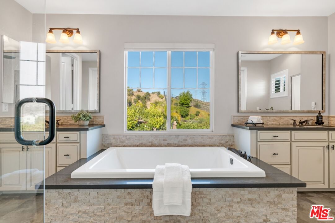
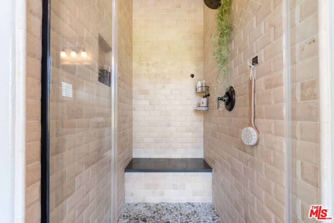
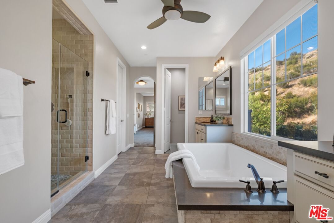
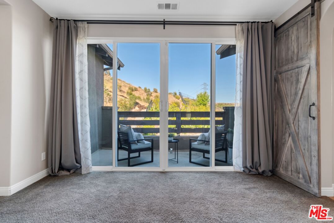
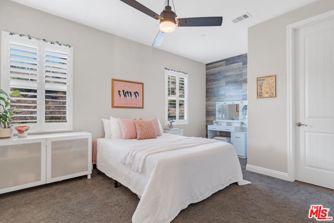
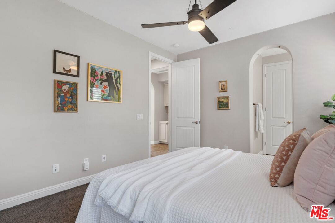
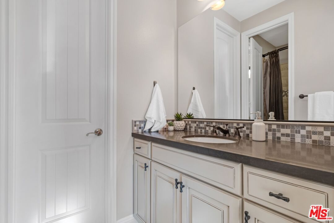
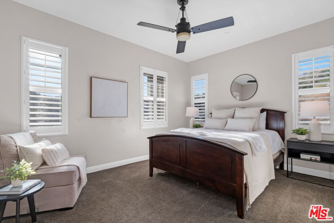
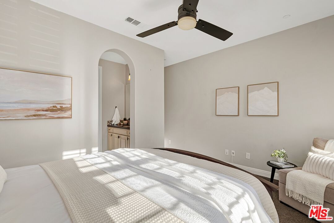
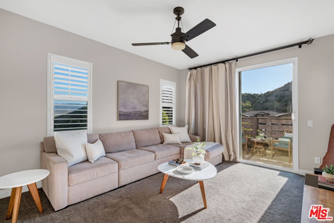
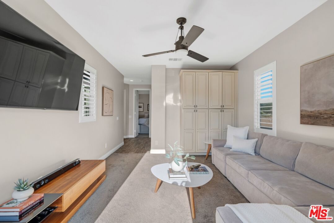
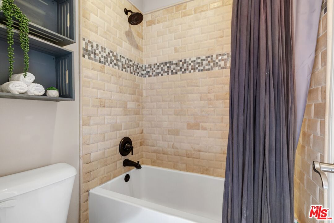
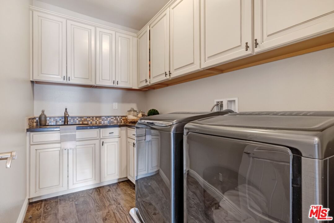
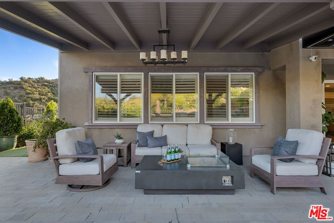
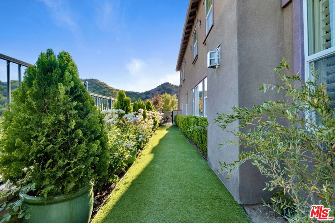
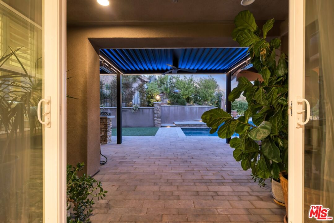
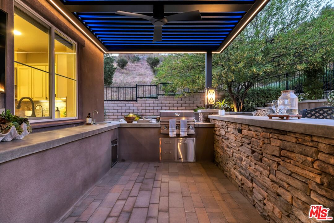
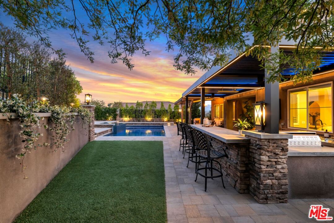
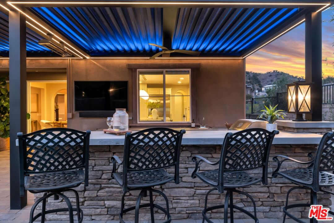
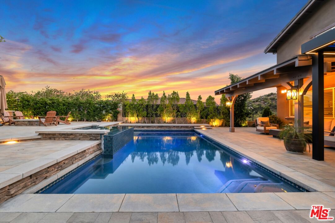
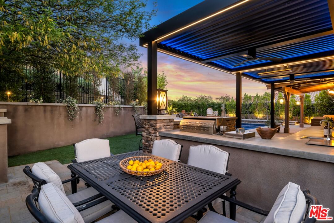
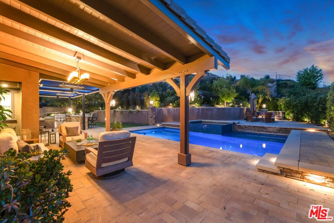
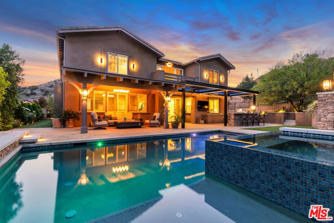
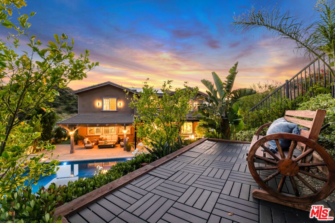
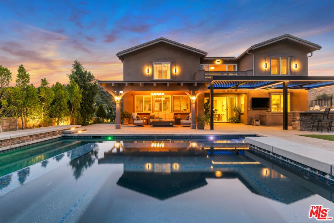
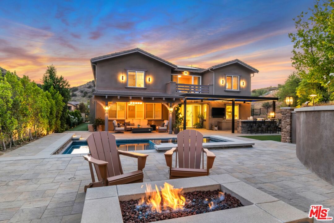
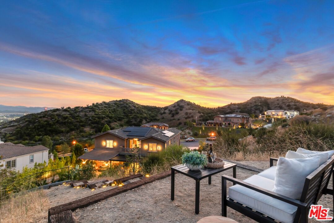
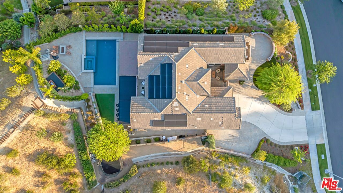
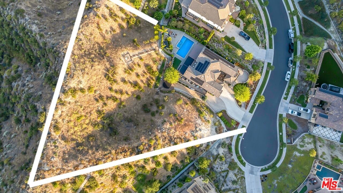
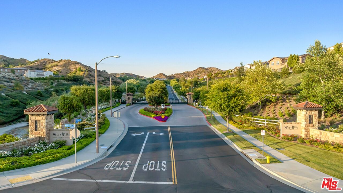
LUXURY, GATED COMMUNITY, LOTS OF UPGRADES, BEAUTIFUL 360* VIEWS, LOW HOA, all on a EXPANSIVE LOT! This luxury estate is perched on the premier street of its community, a private cul-de-sac lot, within the prestigious gated West Hills community. This home is tucked away from all others in the community offering privacy, ease of access, Large lot, *without the community traffic. Offering ultimate privacy and views for miles - situated on approximately an over 30,000 sq ft lot - with breathtaking city lights, mountain, and neighborhood views. This exceptional residence offers nearly 4,000 square feet of refined living space, thoughtfully designed for both grand entertaining and everyday comfort. Showcasing 6 bedrooms and 5 bathrooms, this stunning home features hundreds of thousands of dollars in upgrades, over $600k into landscaping this home impeccably. Inside and out seamlessly blending elegance, smart technology, custom finishes, designer lighting, and resort-style living - it's all in the details! The floor plan welcomes you with a gorgeous formal entry, expansive living spaces, oversized rooms, loft, parlor room, and a highly desirable main-floor bedroom en-suite with full bath, perfect for entertaining as well as ultimate comfort in living. Additional highlights include custom cabinetry, spacious walk-in closets, upstairs laundry room, and two oversized balconies perfectly positioned to capture spectacular sunsets and panoramic views. The luxurious primary suite is a true retreat - offering generous space, breathtaking views, a dry bar with fridge, a spa-inspired bathroom, and dual walk-in closets. The lavish primary bath features a soaking tub, oversized walk-in shower, dual vanities, and elegant finishes that create the perfect private sanctuary. The chef's kitchen is boasts top-of-the-line appliances, an oversized custom island with ample seating, and four additional built-in wine refrigerators through the home, creating the ultimate space for entertaining. Premium smart home features include smart locks, wired 5.1 surround sound, whole-home surge protection, and a Level 2 EV charger. Fully paid Tesla solar adds tremendous value, efficiency, and long-term savings. Step outside into your own private oasis featuring resort-inspired outdoor living at its finest. Enjoy the heated in-ground saltwater pool and spa, built-in fire pit, beautifully landscaped grounds, and expansive entertaining areas designed for unforgettable gatherings. The rare private hillside offers endless possibilities for future expansion, recreation, or customization, while the oversized lot provides an unmatched blend of privacy, security, and potential rarely found in the area. Built with both luxury and functionality in mind, this exceptional property also includes a 3-car attached garage, additionally there's ample driveway and plenty curbside parking, dual-zone HVAC, and access to outstanding community amenities including pools, spa, clubhouse, parks, playgrounds, and BBQ areas. Conveniently located just minutes from award-winning schools, premier shopping, dining, entertainment, and freeway access, this is truly one of the finest offerings in West Hills. Homes with this level of upgrades, privacy, views, lot size, and amenities rarely become available, offering an unparalleled lifestyle with every luxury you could desire and more.
Days On Market: 82
Listing updated: August 9, 2026 at 04:41 PM
Listed by: Lisette Beck DRE #01966679, Judy Graff Properties

Features & Facts
Interior
- Bedrooms: 6
- Bathrooms: 5
- Square Feet: 3959
- Year Built: 2016
- Flooring: Mixed
- Family Room: Yes
Recently Sold Nearby


Similar Homes for Sale


Contact a Buyer's Agent
Connect with Tony O'Brien — REALTOR, The Sher Group & LOCALLA
Consent not required to use LOCALLA. See our Privacy Policy.
The Sher Group and Tony O'Brien are not mortgage brokers or lenders and do not provide financing. If you opt in, we may refer you to a third-party licensed mortgage professional. We do not guarantee loan approval, rates, or terms.

© 2026 The MLS™ - Combined L.A. Westside MLS (CLAW). All rights reserved. Based on information from The MLS™ - Combined L.A. Westside MLS (CLAW) as of 10/9/2026, 3:40:56 PM. All data, including all measurements and calculations of area, is obtained from various sources and has not been, and will not be, verified by broker or MLS. All information should be independently reviewed and verified for accuracy. Properties may or may not be listed by the office/agent presenting the information. IDX information is provided exclusively for personal, non-commercial use, and may not be used for any purpose other than to identify prospective properties consumers may be interested in purchasing. Information is deemed reliable but not guaranteed.
Tony O'Brien DRE #02200838 | The Sher Group DRE #02022464
Equal Housing Opportunity
Nearby Homes For Sale
Contact a Buyer's Agent
Connect with Tony O'Brien — REALTOR, The Sher Group & LOCALLA
Consent not required to use LOCALLA. See our Privacy Policy.
The Sher Group and Tony O'Brien are not mortgage brokers or lenders and do not provide financing. If you opt in, we may refer you to a third-party licensed mortgage professional. We do not guarantee loan approval, rates, or terms.
© 2026 The MLS™ - Combined L.A. Westside MLS (CLAW). All rights reserved. Based on information from The MLS™ - Combined L.A. Westside MLS (CLAW) as of 10/9/2026, 3:40:56 PM. All data, including all measurements and calculations of area, is obtained from various sources and has not been, and will not be, verified by broker or MLS. All information should be independently reviewed and verified for accuracy. Properties may or may not be listed by the office/agent presenting the information. IDX information is provided exclusively for personal, non-commercial use, and may not be used for any purpose other than to identify prospective properties consumers may be interested in purchasing. Information is deemed reliable but not guaranteed.
Tony O'Brien DRE #02200838 | The Sher Group DRE #02022464
Equal Housing Opportunity