LOCALLA








$989,999
29020 Via Patina Valencia CA 91354
Residential
Built 2017
N/A
$421/sqft
No HOA
N/A
What's Special
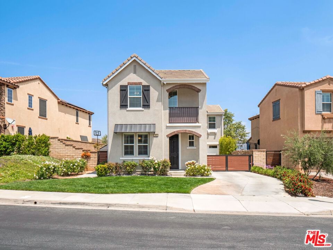
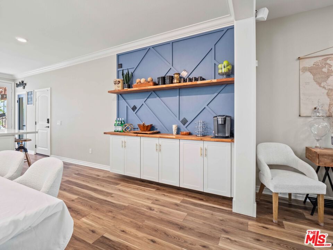
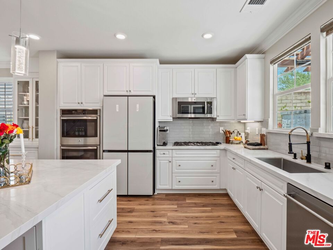
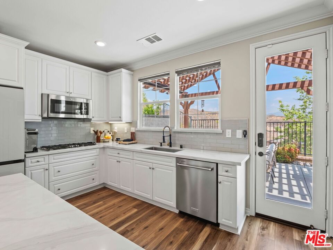
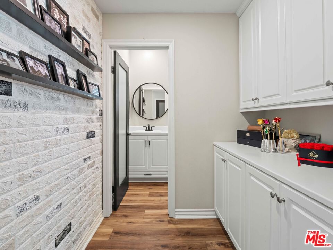
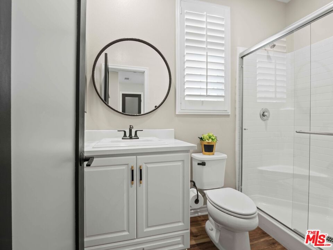
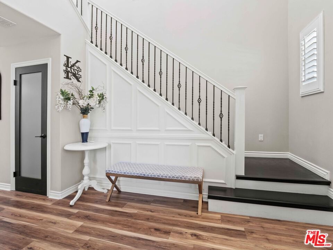
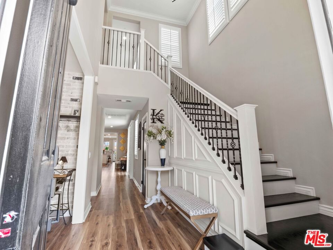
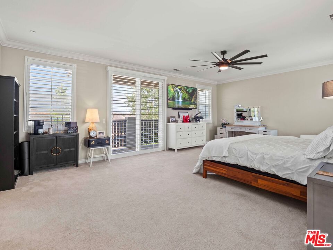
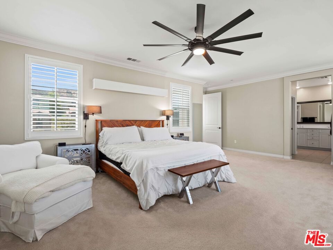
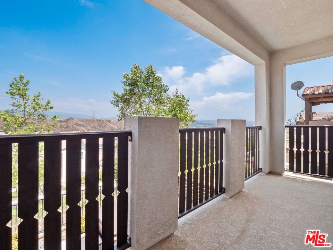
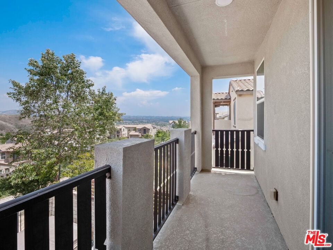
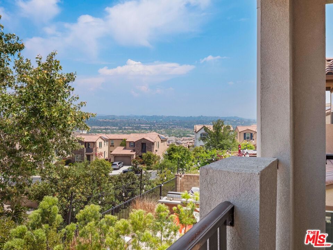
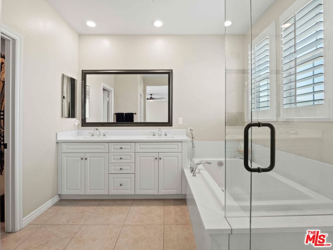
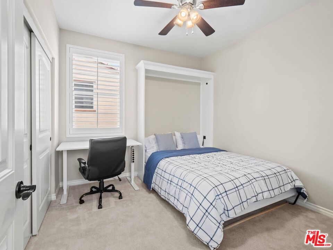
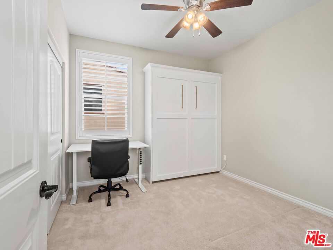
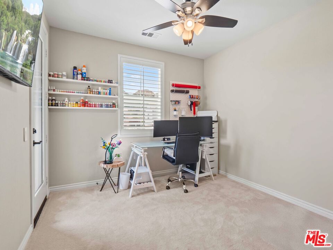
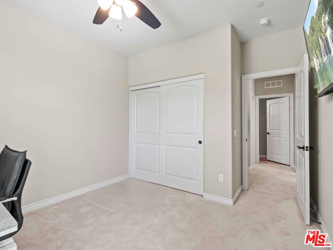
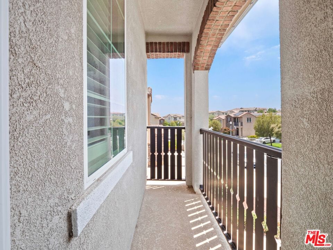
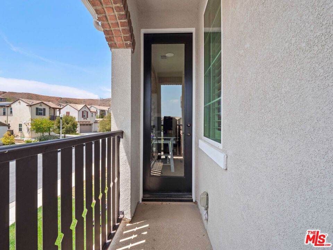
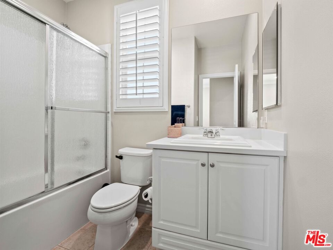
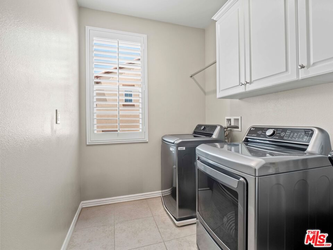
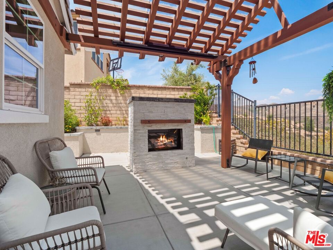
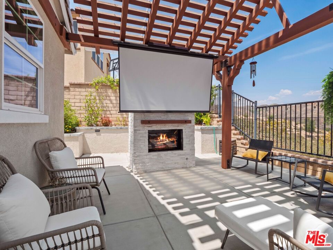
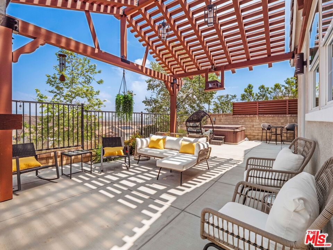
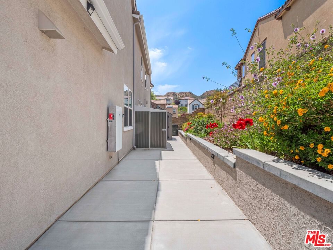
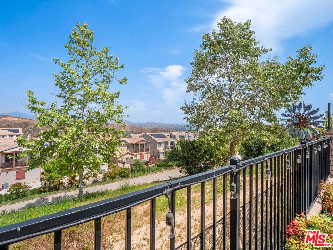
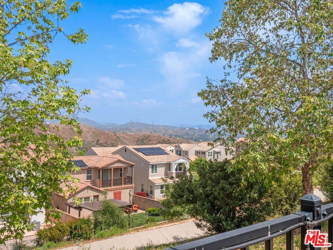
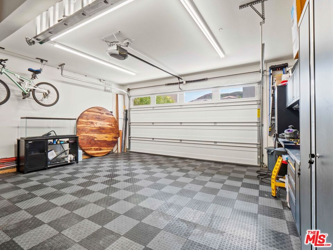
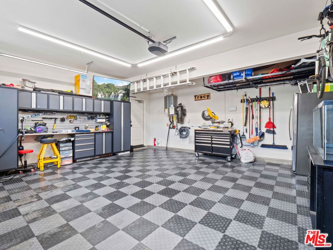
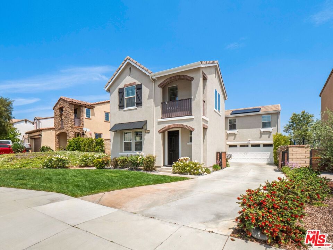
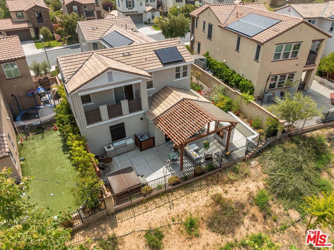
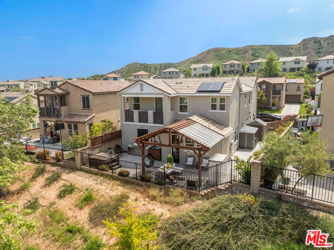
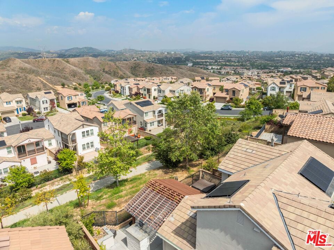
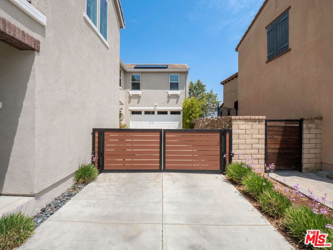
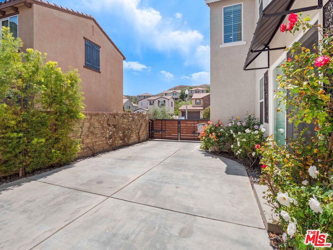
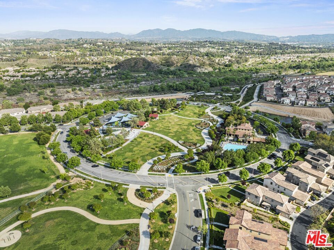
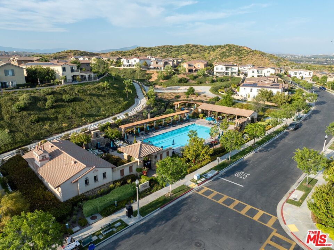
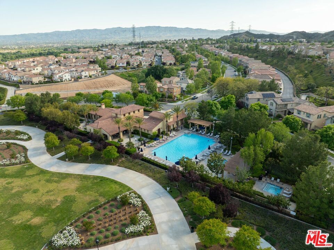
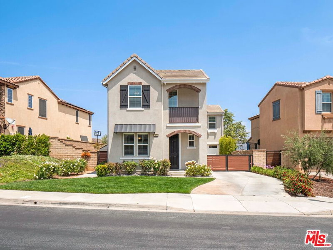
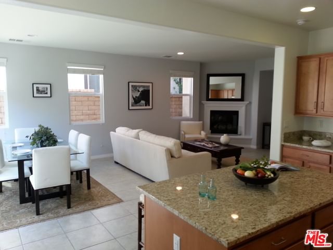
Stunning West Hills Gated Home with 3 Bedrooms ( potential of a 4th downstairs ) Panoramic Views, Paid-Off Solar & Tesla Battery! Step inside and you're greeted by a stylish formal entry with custom wood-paneled staircase, rich wood flooring, and a versatile downstairs room currently used as a den with a custom built-in barideal for a home office, playroom, or guest suite. The spacious living room features a custom faux brick accent wall, cozy fireplace, and oversized slider leading to the backyard oasis. Entertain in style with the built-in breakfast nook featuring extra storage, a custom coffee station, and eye-catching wood accent wall. The chef's kitchen includes a large center island, quartz countertops, top-of-the-line appliances, a walk-in pantry with a custom door, and sweeping panoramic views. Upstairs, the grand primary suite boasts a private balcony, breathtaking views, an ensuite bath with dual sinks, soaking tub, glass-enclosed walk-in shower, and large walk-in closet. Two additional upstairs bedrooms offer thoughtful detailsone with a Murphy bed and the other with a private balcony. A full bathroom and a laundry room with built-in storage complete the upper level. Step outside to your entertainer's dream yard featuring a massive covered pergola with lighting, outdoor fireplace, dual side yards with storage, and unforgettable views. The long driveway with electric gate leads to a 2-car attached garage with custom checkered flooring, metal cabinets, and a built-in workbench. Additional highlights include: paid-off solar with Tesla Powerwall, plantation shutters, upgraded fixtures, crown molding, baseboards, and 220V wiring. Enjoy resort-style living with 3 community pools, playgrounds, and gated security all just minutes from award-winning West Creek Academy, parks, and shopping. Don't miss this incredible opportunity to live in one of Valencia's most desirable neighborhoods!
Days On Market: 9
Listing updated: June 16, 2025 at 10:07 PM
Listed by: Cherrie Brown DRE #01421885, NextHome Real Estate Rockstars

Features & Facts
Interior
- Bedrooms: 3
- Bathrooms: 3
- Square Feet: 2351
- Year Built: 2017
- Flooring: Carpet, Wood, Vinyl Plank
- Fireplaces: 2
- Family Room: Yes
Recently Sold Nearby


Similar Homes for Sale


Contact a Buyer's Agent
Connect with Tony O'Brien — REALTOR, The Sher Group & LOCALLA
Consent not required to use LOCALLA. See our Privacy Policy.
The Sher Group and Tony O'Brien are not mortgage brokers or lenders and do not provide financing. If you opt in, we may refer you to a third-party licensed mortgage professional. We do not guarantee loan approval, rates, or terms.

© 2026 The MLS™ - Combined L.A. Westside MLS (CLAW). All rights reserved. Based on information from The MLS™ - Combined L.A. Westside MLS (CLAW) as of 10/9/2026, 5:43:24 PM. All data, including all measurements and calculations of area, is obtained from various sources and has not been, and will not be, verified by broker or MLS. All information should be independently reviewed and verified for accuracy. Properties may or may not be listed by the office/agent presenting the information. IDX information is provided exclusively for personal, non-commercial use, and may not be used for any purpose other than to identify prospective properties consumers may be interested in purchasing. Information is deemed reliable but not guaranteed.
Tony O'Brien DRE #02200838 | The Sher Group DRE #02022464
Equal Housing Opportunity
Nearby Homes For Sale
Contact a Buyer's Agent
Connect with Tony O'Brien — REALTOR, The Sher Group & LOCALLA
Consent not required to use LOCALLA. See our Privacy Policy.
The Sher Group and Tony O'Brien are not mortgage brokers or lenders and do not provide financing. If you opt in, we may refer you to a third-party licensed mortgage professional. We do not guarantee loan approval, rates, or terms.
© 2026 The MLS™ - Combined L.A. Westside MLS (CLAW). All rights reserved. Based on information from The MLS™ - Combined L.A. Westside MLS (CLAW) as of 10/9/2026, 5:43:24 PM. All data, including all measurements and calculations of area, is obtained from various sources and has not been, and will not be, verified by broker or MLS. All information should be independently reviewed and verified for accuracy. Properties may or may not be listed by the office/agent presenting the information. IDX information is provided exclusively for personal, non-commercial use, and may not be used for any purpose other than to identify prospective properties consumers may be interested in purchasing. Information is deemed reliable but not guaranteed.
Tony O'Brien DRE #02200838 | The Sher Group DRE #02022464
Equal Housing Opportunity