LOCALLA








$1,199,000
27350 Landon Pl Valencia CA 91354
Residential
Built 1990
N/A
$359/sqft
No HOA
N/A
What's Special
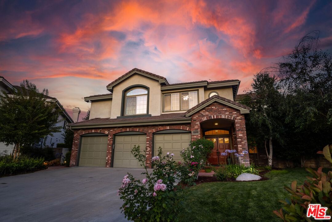
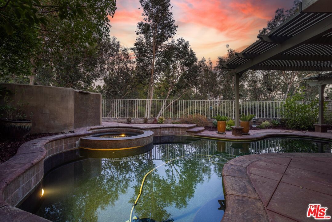
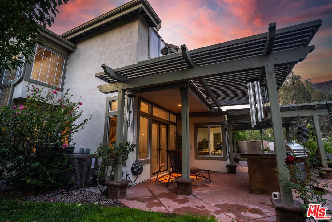
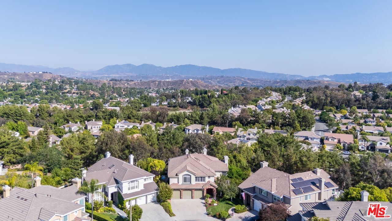
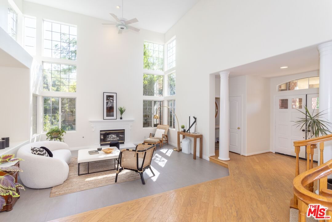
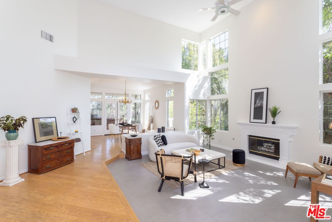
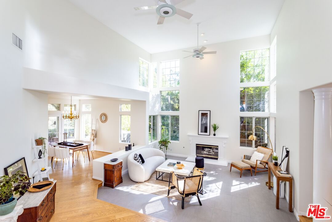
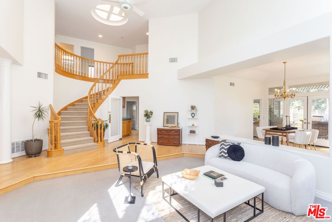
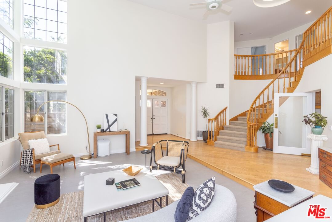
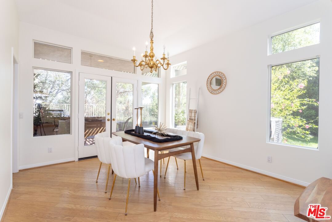
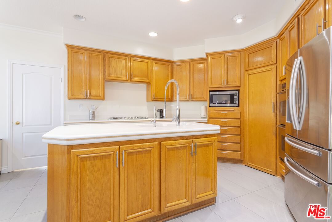
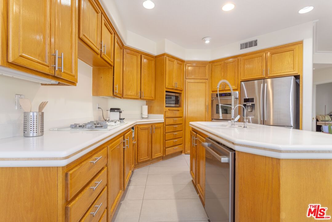
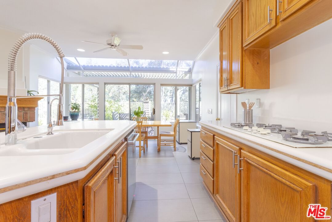
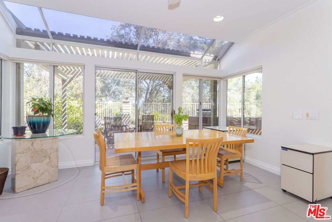
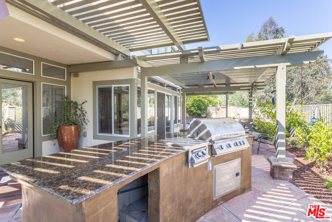
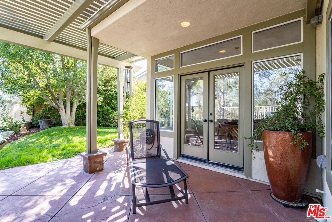
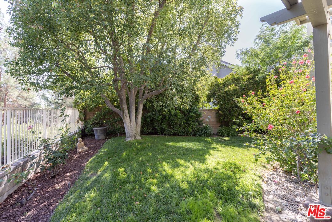
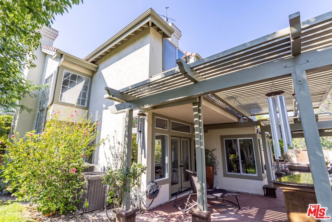
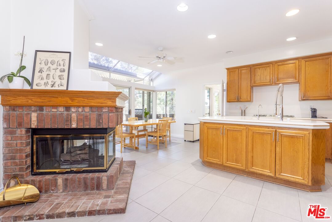
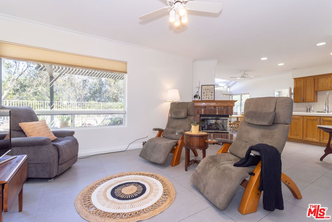
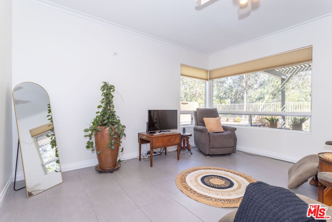
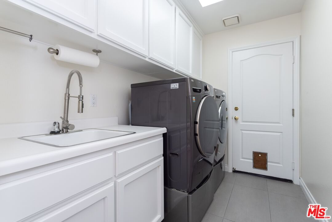
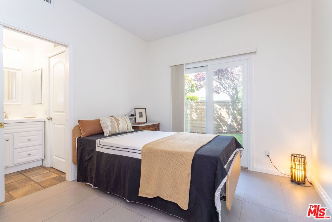
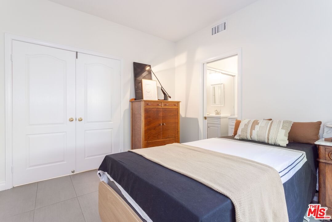
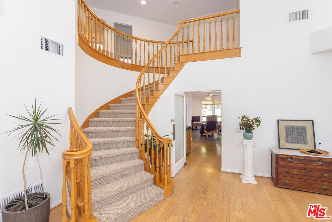
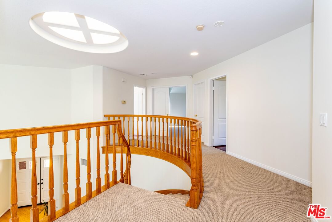
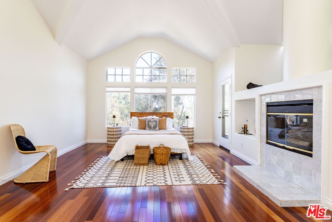
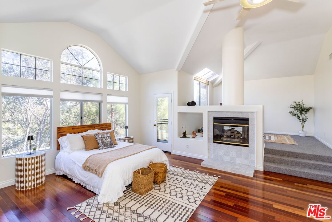
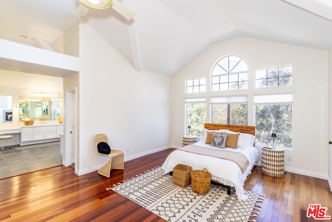
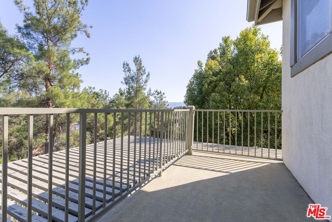
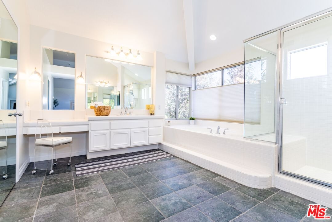
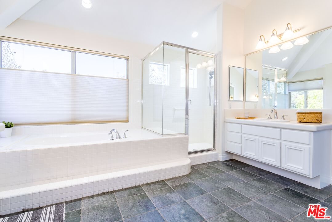
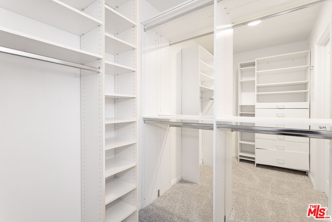
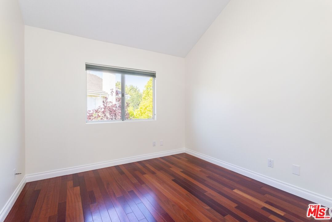
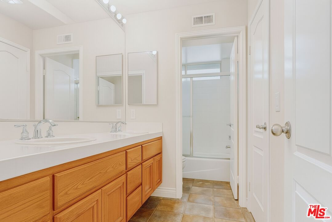
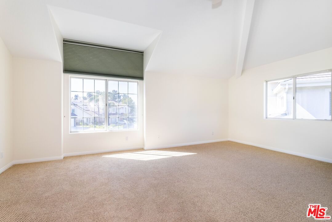
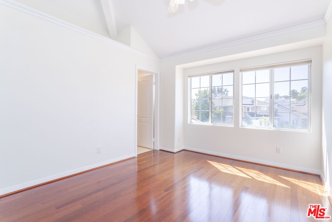
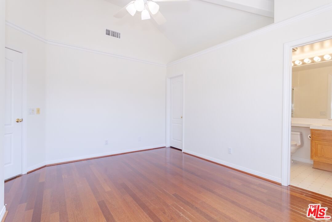
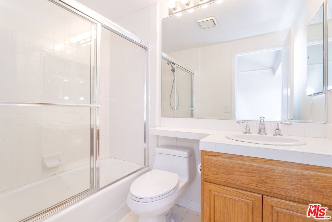
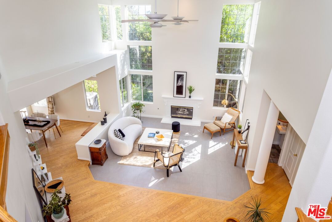
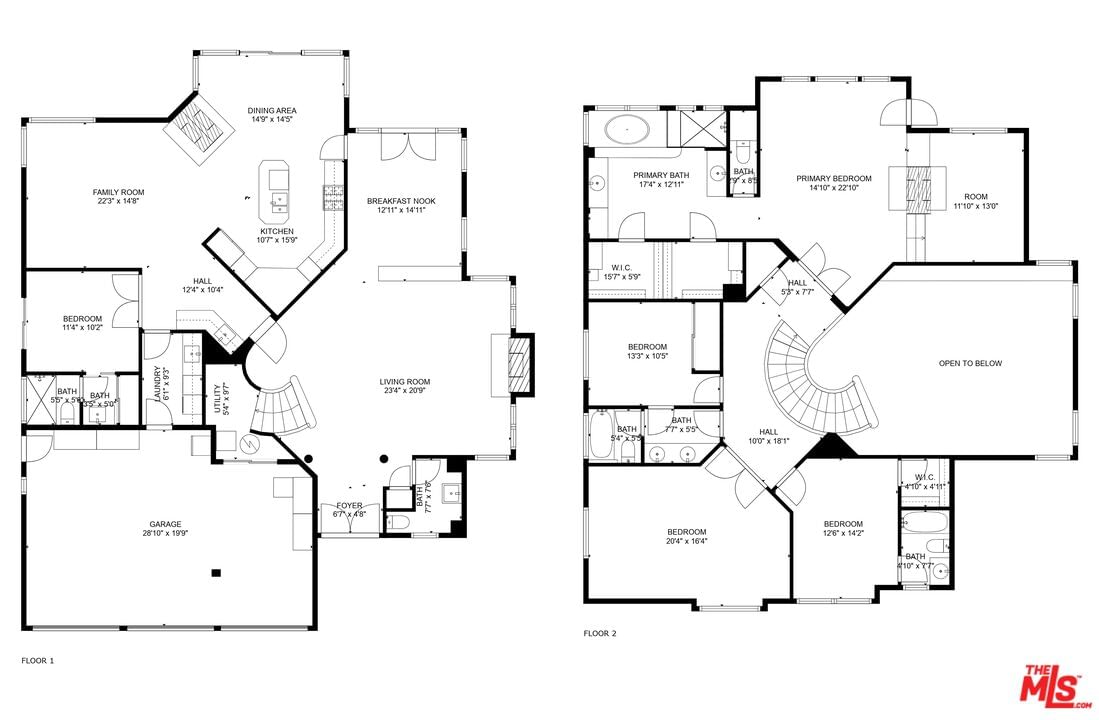
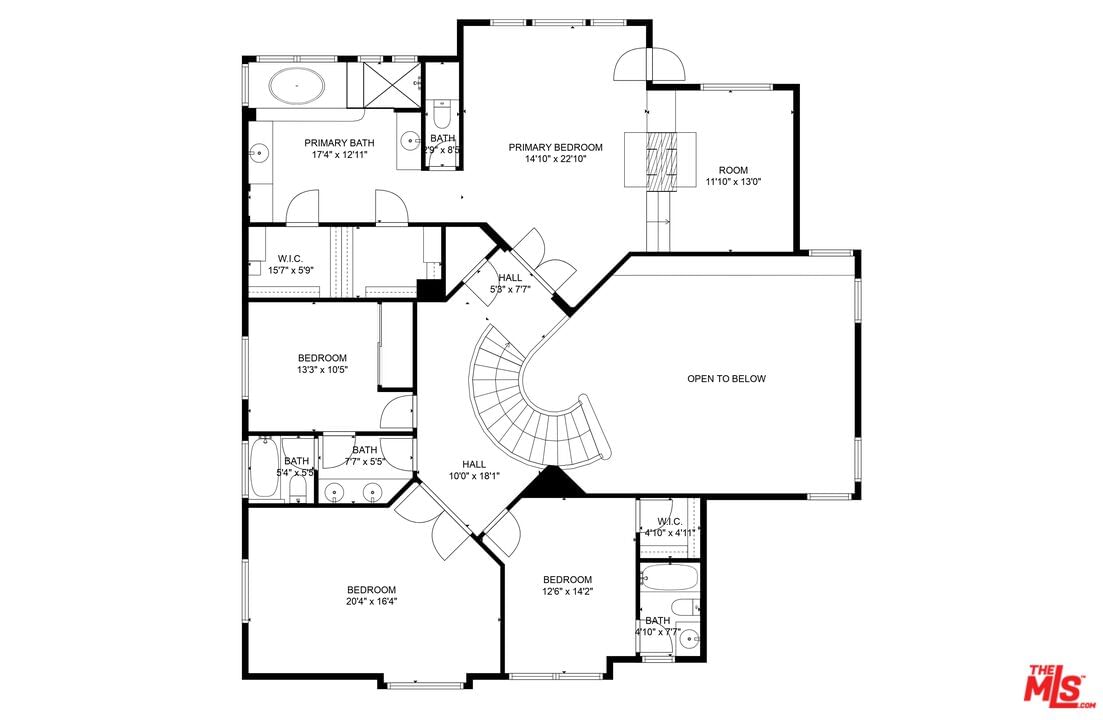
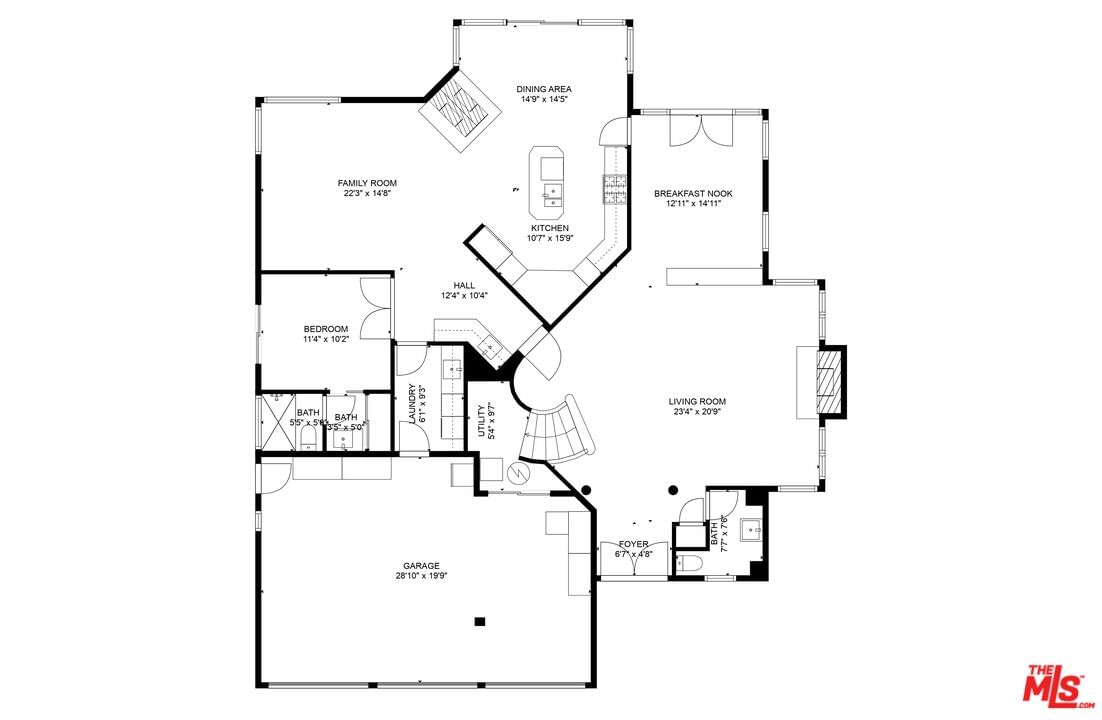
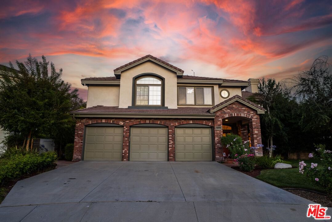
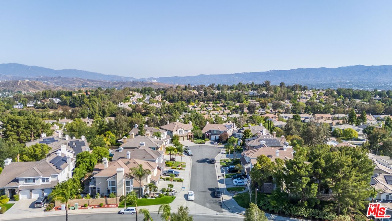
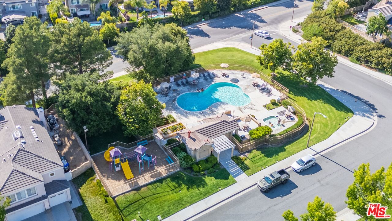
Situated on a quiet cul-de-sac in the prestigious Northbridge Point community of Valencia, this modern-contemporary pool home offers 3,341 square feet of well-designed living space. Brand new concrete tile roof relay with double base felt and 25 year warranty. It features 4 generously sized bedrooms and 4.5 bathrooms, including a full ensuite bedroom on the main level ideal for guests or multigenerational living and three additional ensuite bedrooms upstairs. Each bedroom in this executive residence connects to a bathroom. Step into the bright and airy open concept living space where soaring ceilings and an abundance of natural light create an inviting atmosphere. If you've been looking for a private, secluded location where your windows look out to greenery views of mature trees and your own private pool then look no further. The formal living and dining areas flow effortlessly into the well-appointed kitchen, showcasing classic Oak cabinetry, Corian counter tops, stainless steel appliances with a spacious pantry. The expansive primary suite features a viewing balcony, wood floors, high ceilings, double-sided fireplace and a large separate retreat area ideal for a home office or personal gym. The spa-inspired primary bath offers dual vanities, an oversized shower, luxurious soaking tub and a spacious walk-in closet. A versatile upstairs loft offers endless possibilities - perfect as a media room, home office, game space, or easily convertible into a fifth bedroom to suit your needs. Two additional upstairs bedrooms boast hardwood flooring. Embrace the best of Southern California living in your own private backyard oasis, complete with a sparkling Pebble Tech pool/spa, a covered patio and a built-in outdoor island with BBQ - perfect for al fresco dining and sipping libations at sunset. Thoughtfully landscaped front and backyards are enhanced with elegant outdoor accent lighting creating a warm and welcoming ambiance day and night. All new interior paint, new HVAC unit and attached three-car garage with overhead storage. Northbridge Pointe is well known for it's well-maintained streets, close-knit feel and family friendly atmosphere. Residents can enjoy multiple pools, spas, a playground and access to a clubhouse for recreation and social events. Located within the coveted award-winning Valencia School district. Close proximity to everything, including local boutique restaurants, shopping and dining at Valencia Town Center, parks and easy freeway access. Plus, nearby recreation areas, hiking, biking trails and more. NO MELLO ROOS and one of the lowest HOA's in all of Santa Clarita Paradise make this showstopper a no brainer.
Days On Market: 19
Listing updated: September 22, 2025 at 06:46 PM
Listed by: Peter Stamison DRE #01416630, RE/MAX Gateway

Features & Facts
Interior
- Bedrooms: 4
- Bathrooms: 5
- Square Feet: 3341
- Year Built: 1990
- Flooring: Carpet, Hardwood, Tile
- Fireplaces: 3
- Family Room: Yes
Recently Sold Nearby

Similar Homes for Sale

$1,145,000
23604 Sunderland Ct, Valencia

$1,040,000
21155 Lone Star Way, Santa Clarita

$1,049,000
28035 Linda Ln, Santa Clarita

$1,275,000
25414 Via Dabna, Santa Clarita

$1,200,000
25345 Irving Ln, Stevenson Ranch

$1,150,000
18130 Radiance Ln, Santa Clarita
Contact a Buyer's Agent
Connect with Tony O'Brien — REALTOR, The Sher Group & LOCALLA
Consent not required to use LOCALLA. See our Privacy Policy.
The Sher Group and Tony O'Brien are not mortgage brokers or lenders and do not provide financing. If you opt in, we may refer you to a third-party licensed mortgage professional. We do not guarantee loan approval, rates, or terms.
© 2026 The MLS™ - Combined L.A. Westside MLS (CLAW). All rights reserved. Based on information from The MLS™ - Combined L.A. Westside MLS (CLAW) as of 10/9/2026, 3:41:20 PM. All data, including all measurements and calculations of area, is obtained from various sources and has not been, and will not be, verified by broker or MLS. All information should be independently reviewed and verified for accuracy. Properties may or may not be listed by the office/agent presenting the information. IDX information is provided exclusively for personal, non-commercial use, and may not be used for any purpose other than to identify prospective properties consumers may be interested in purchasing. Information is deemed reliable but not guaranteed.
Tony O'Brien DRE #02200838 | The Sher Group DRE #02022464
Equal Housing Opportunity
Nearby Homes For Sale
Contact a Buyer's Agent
Connect with Tony O'Brien — REALTOR, The Sher Group & LOCALLA
Consent not required to use LOCALLA. See our Privacy Policy.
The Sher Group and Tony O'Brien are not mortgage brokers or lenders and do not provide financing. If you opt in, we may refer you to a third-party licensed mortgage professional. We do not guarantee loan approval, rates, or terms.
© 2026 The MLS™ - Combined L.A. Westside MLS (CLAW). All rights reserved. Based on information from The MLS™ - Combined L.A. Westside MLS (CLAW) as of 10/9/2026, 3:41:20 PM. All data, including all measurements and calculations of area, is obtained from various sources and has not been, and will not be, verified by broker or MLS. All information should be independently reviewed and verified for accuracy. Properties may or may not be listed by the office/agent presenting the information. IDX information is provided exclusively for personal, non-commercial use, and may not be used for any purpose other than to identify prospective properties consumers may be interested in purchasing. Information is deemed reliable but not guaranteed.
Tony O'Brien DRE #02200838 | The Sher Group DRE #02022464
Equal Housing Opportunity