LOCALLA
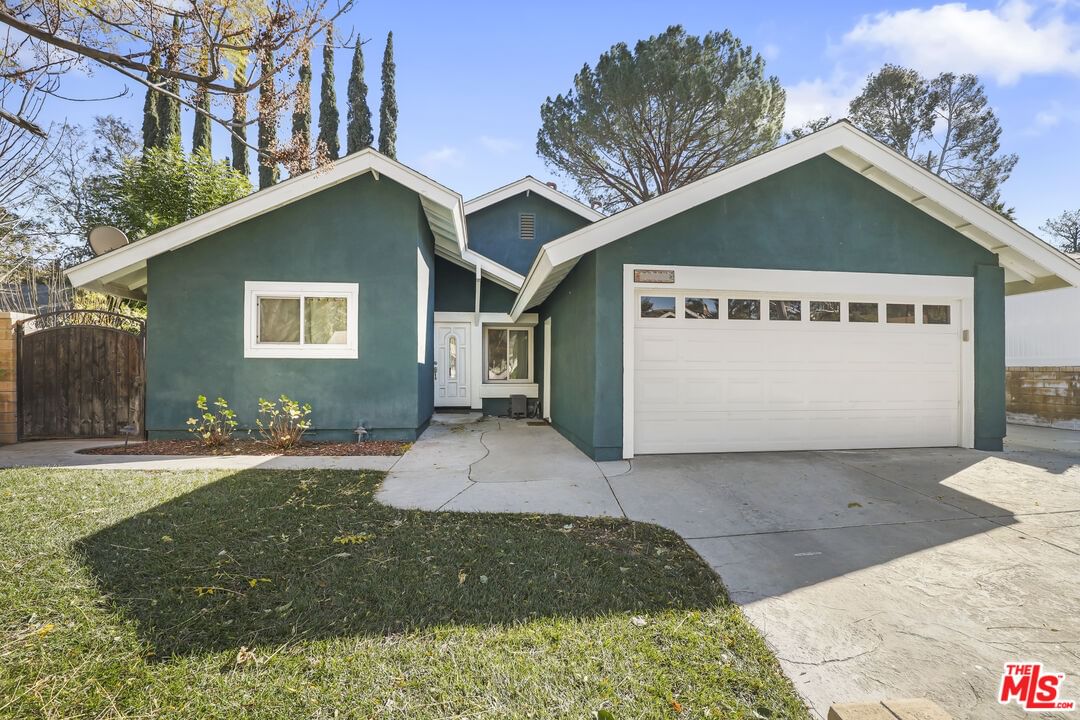
$855,000
27558 Pamplico Dr Valencia CA 91354
Residential
Built 1976
N/A
$526/sqft
No HOA
N/A
What's Special
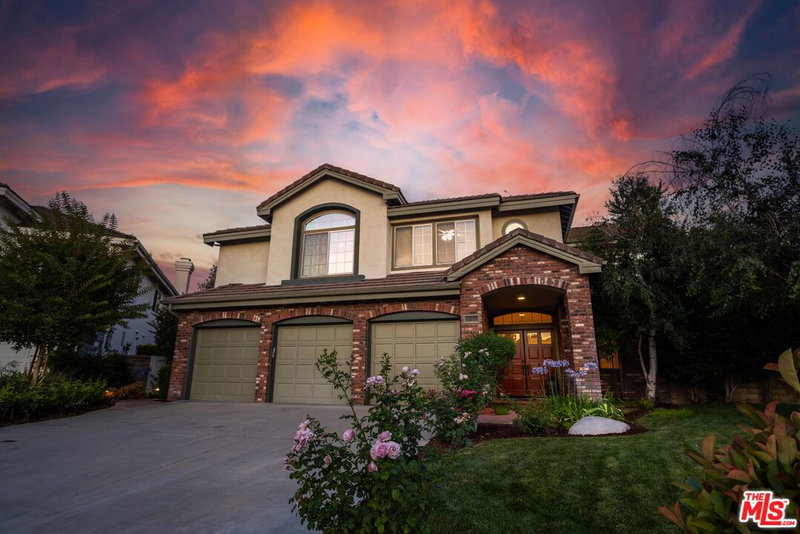
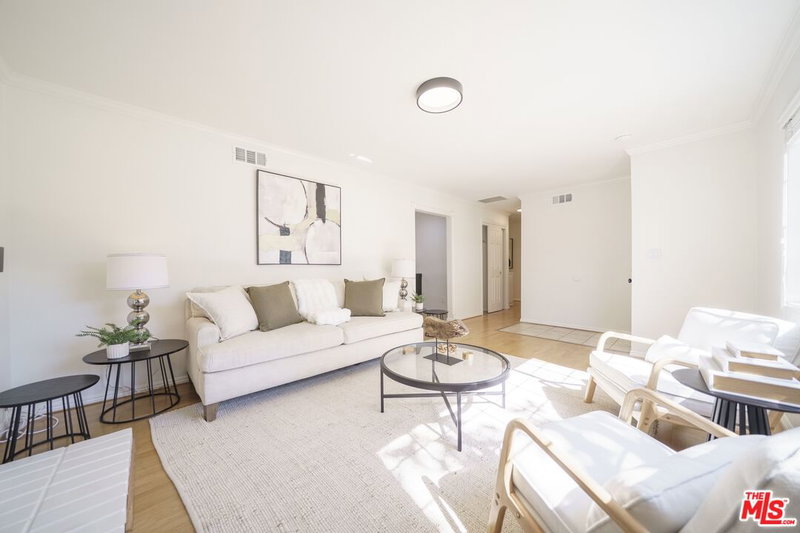
Welcome to your private resort-style POOL and SPA home in the heart of Valencia, complete with PAID solar, modern upgrades, and one of the most inviting backyards you will find at this price point. This beautifully updated 4-bedroom, 2-bathroom home offers 1,624 sq ft of comfortable, functional living that blends indoor style with outdoor relaxation. For the budget-conscious buyer, there are NO MELLO-ROOS taxes and NO HOA fees. Step inside and immediately feel the warmth of the living room, featuring custom built-ins, a granite-faced fireplace, recessed lighting, and an open, welcoming layout ideal for gathering and entertaining. The remodeled chef's kitchen showcases premium Bosch stainless steel appliances, including a five-burner cooktop and double ovens, complemented by rich dark cabinetry, quartz countertops, and a deep single-basin stainless steel sink that every cook will appreciate. Three bedrooms are set up as sleeping quarters, while the fourth bedroom has been thoughtfully converted into a laundry room with full hookups, a closet, and a window (It can easily be returned to a full bedroom if desired). The hallway bathroom has been updated with clean, modern finishes, and the primary suite includes dual closets, recessed lighting, a ceiling fan, and direct access to your backyard oasis. The backyard is the true centerpiece of this property. Relax in your Pebble Tec pool and spa surrounded by stacked-stone accents, brick coping, dual filters, and soothing waterfall features that create a peaceful, resort-like ambiance. The terraced patios are fully permitted and offer several levels of usable outdoor space. The upper deck provides scenic Saugus hillside views, making it perfect for morning coffee or evening unwinding. There is also RV access on the side yard, which can easily accommodate a boat, trailer, or additional recreational equipment. Major system upgrades include a newer roof that is approximately six years new, dual-pane windows throughout, an updated electrical panel, full copper plumbing, central HVAC, and paid-off solar that helps keep energy costs low while running the home comfortably. The property is centrally located near parks, award-winning schools, shopping, and dining. It delivers a perfect combination of lifestyle, comfort, and convenience. Homes with this level of outdoor appeal and thoughtful upgrades are rare. This is an excellent opportunity to experience everything this home has to offer!
Days On Market: 9
Listing updated: February 26, 2026 at 04:08 PM
Listed by: Anthony Sumbry DRE #01307322, Redfin

Features & Facts
Interior
- Bedrooms: 4
- Bathrooms: 2
- Square Feet: 1624
- Year Built: 1976
- Flooring: Tile
- Fireplaces: 1
- Family Room: Yes
Recently Sold Nearby

Similar Homes for Sale


Contact a Buyer's Agent
Connect with Tony O'Brien — REALTOR, The Sher Group & LOCALLA
Consent not required to use LOCALLA. See our Privacy Policy.
The Sher Group and Tony O'Brien are not mortgage brokers or lenders and do not provide financing. If you opt in, we may refer you to a third-party licensed mortgage professional. We do not guarantee loan approval, rates, or terms.
Nearby Homes For Sale


© 2026 The MLS™ - Combined L.A. Westside MLS (CLAW). All rights reserved. Based on information from The MLS™ - Combined L.A. Westside MLS (CLAW) as of 10/9/2026, 4:57:18 PM. All data, including all measurements and calculations of area, is obtained from various sources and has not been, and will not be, verified by broker or MLS. All information should be independently reviewed and verified for accuracy. Properties may or may not be listed by the office/agent presenting the information. IDX information is provided exclusively for personal, non-commercial use, and may not be used for any purpose other than to identify prospective properties consumers may be interested in purchasing. Information is deemed reliable but not guaranteed.
Tony O'Brien DRE #02200838 | The Sher Group DRE #02022464
Equal Housing Opportunity
Nearby Homes For Sale
Contact a Buyer's Agent
Connect with Tony O'Brien — REALTOR, The Sher Group & LOCALLA
Consent not required to use LOCALLA. See our Privacy Policy.
The Sher Group and Tony O'Brien are not mortgage brokers or lenders and do not provide financing. If you opt in, we may refer you to a third-party licensed mortgage professional. We do not guarantee loan approval, rates, or terms.
© 2026 The MLS™ - Combined L.A. Westside MLS (CLAW). All rights reserved. Based on information from The MLS™ - Combined L.A. Westside MLS (CLAW) as of 10/9/2026, 4:57:18 PM. All data, including all measurements and calculations of area, is obtained from various sources and has not been, and will not be, verified by broker or MLS. All information should be independently reviewed and verified for accuracy. Properties may or may not be listed by the office/agent presenting the information. IDX information is provided exclusively for personal, non-commercial use, and may not be used for any purpose other than to identify prospective properties consumers may be interested in purchasing. Information is deemed reliable but not guaranteed.
Tony O'Brien DRE #02200838 | The Sher Group DRE #02022464
Equal Housing Opportunity