LOCALLA











$1,299,000
26430 Emerald Dove Dr Valencia CA 91355
Residential
Built 1988
N/A
$438/sqft
No HOA
N/A
What's Special
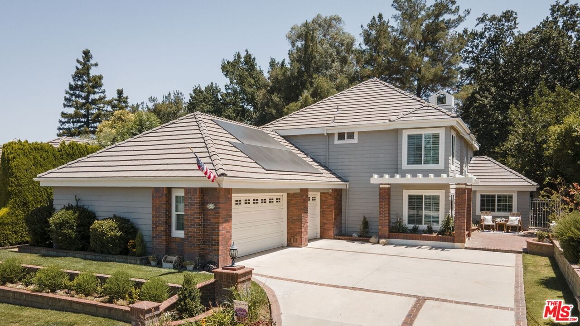
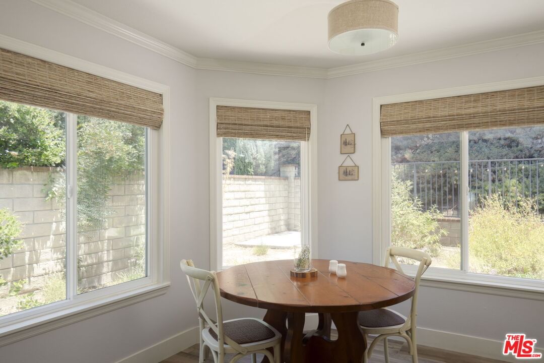
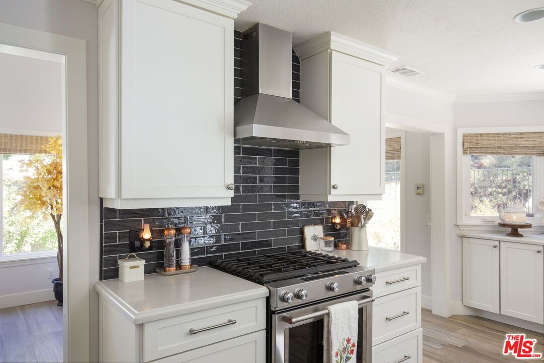
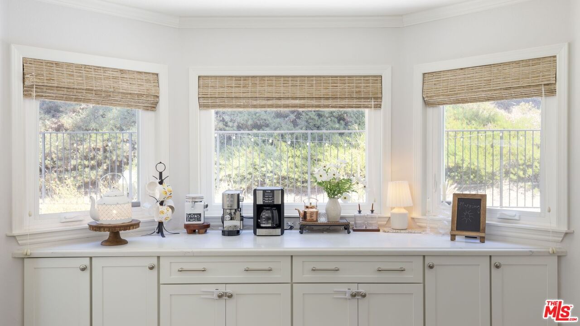
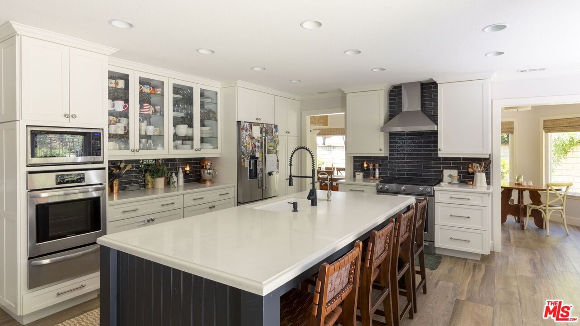
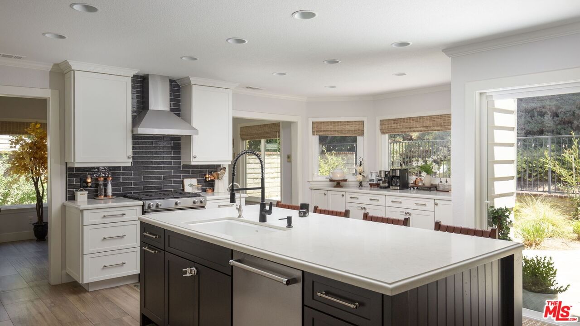
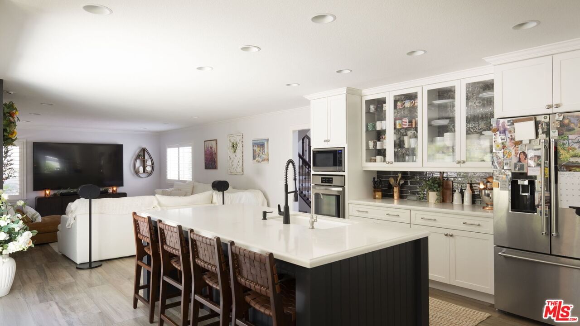
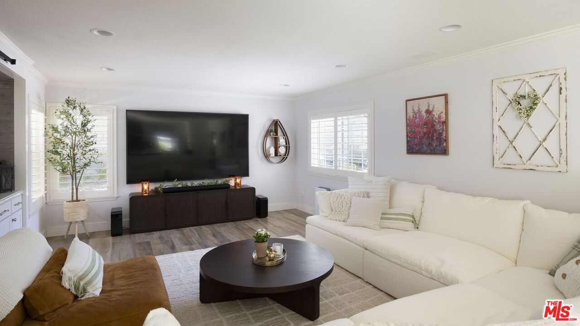
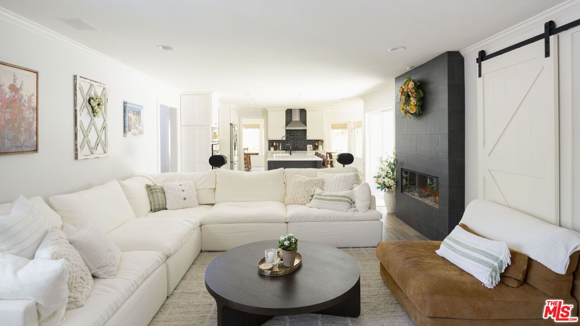
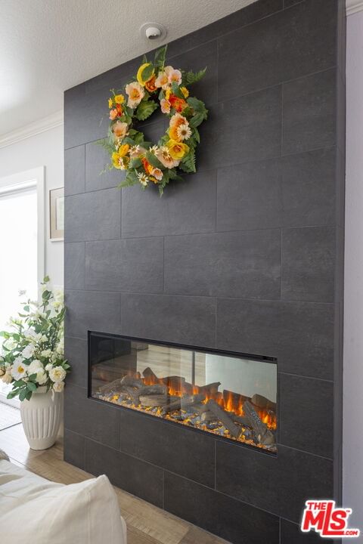
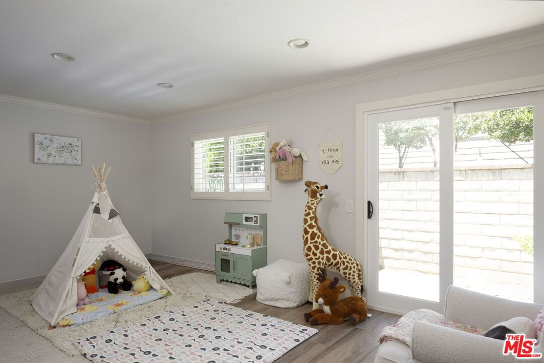
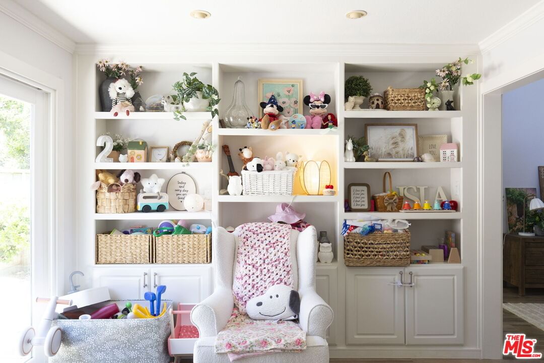
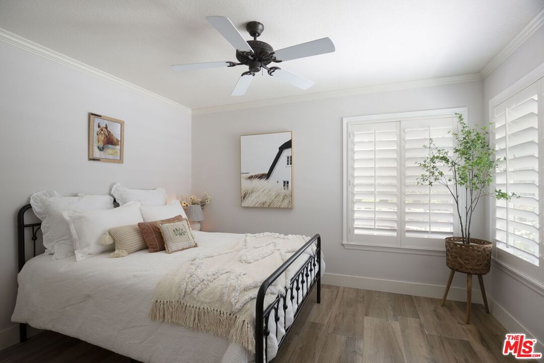
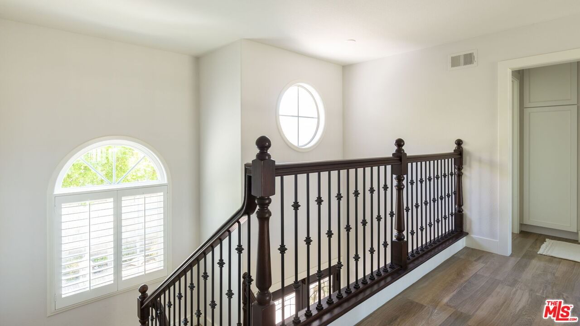
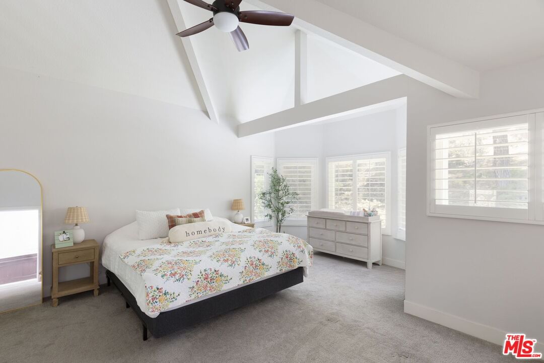
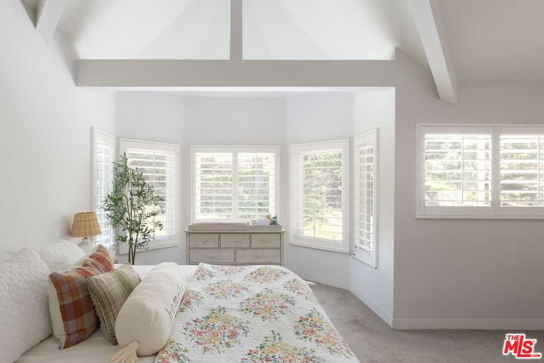
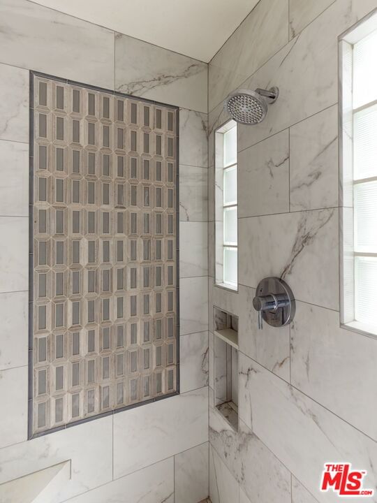
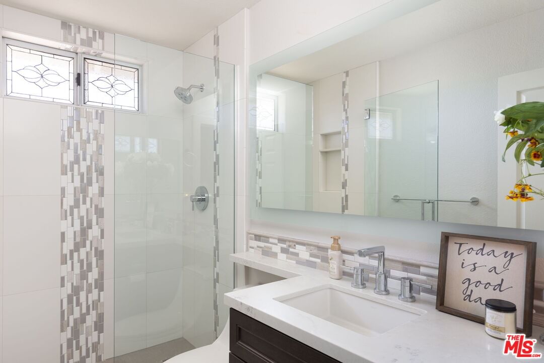
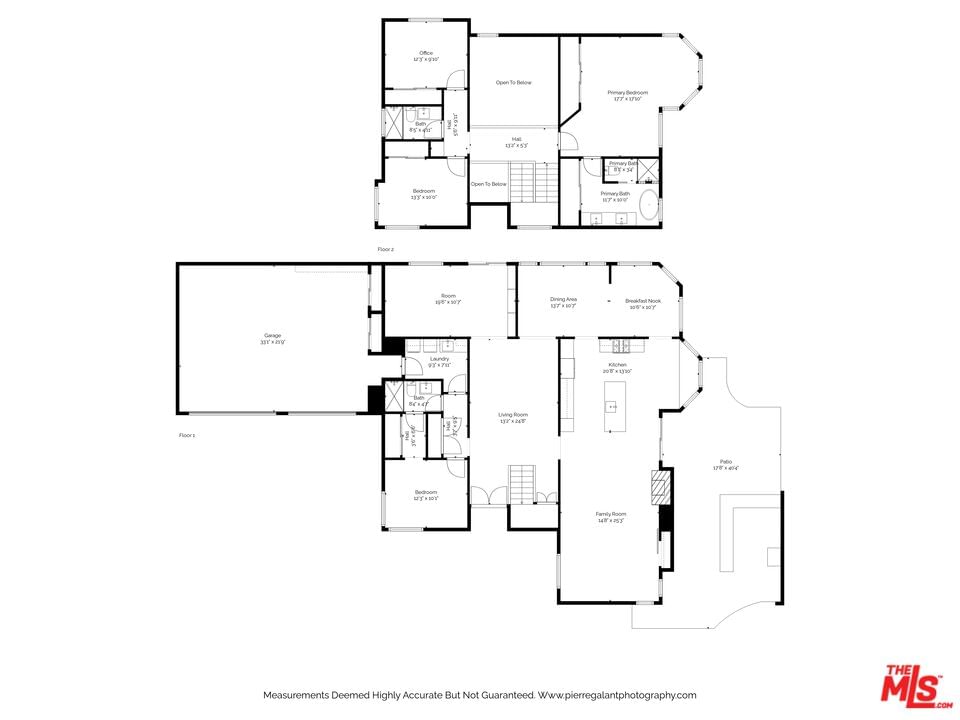
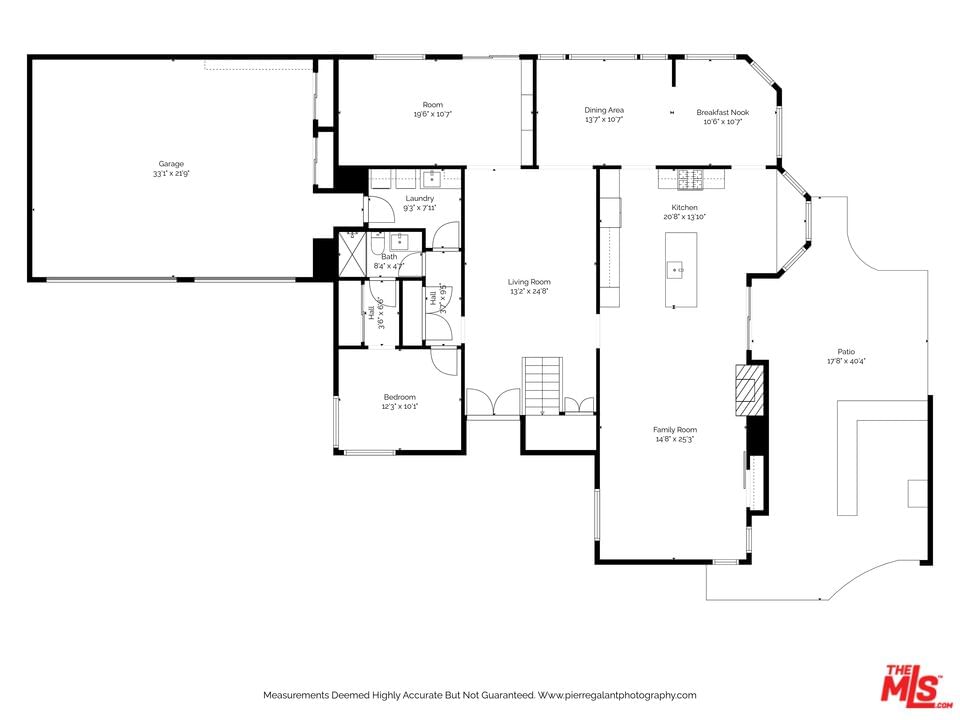
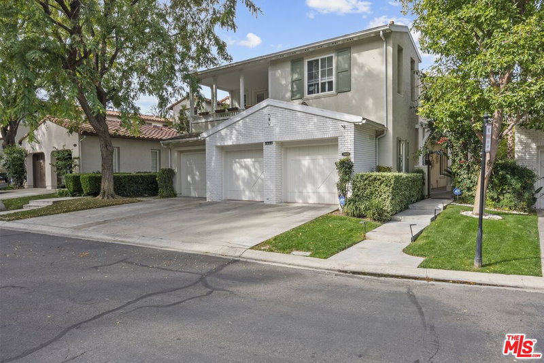
Located in one of the most sought-after neighborhoods in the Santa Clarita Valley, the Valencia Summit, this stunning residence is one of the largest homes in the community. Boasting excellent curb appeal, the beauty continues as you step through the newly installed double doors with custom hardware into a grand and welcoming entry.The main level features wide plank flooring throughout and a beautifully updated staircase with elegant new iron banisters. The fully remodeled kitchen showcases sleek quartz countertops, stylish cabinetry, and stainless steel appliances, and opens to a spacious family room complete with a custom-built entertainment center and a striking fireplace.Ideal for entertaining, the home also includes a formal dining room and a large office with custom built-in shelving. Downstairs, you'll find a private in-law or guest suite with a renovated full bathroom, along with an additional office/flex space.Upstairs offers two generous secondary bedrooms and a luxurious primary suite featuring vaulted ceilings, a sitting area, dual closets, and a spa-inspired ensuite bath that has been impeccably remodeled. Every bathroom in the home has been upgraded with new cabinets, quartz countertops, stylish mirrors, and high-end finishes.Additional highlights include newer dual-pane windows, plantation shutters, ceiling fans, closet organizers, a spacious 3-car garage, new 200-amp electrical panel, copper plumbing, and a low-maintenance backyard with a brand-new built-in BBQ center. The home is also equipped with PAID solar panels, offering energy efficiency and long-term savings.Residents of the Valencia Summit enjoy access to scenic Paseo trails, four pools and spas, a clubhouse, tennis and pickleball courts, lush greenbelts, and picnic/BBQ areasall with a low HOA and no Mello Roos.Truly move-in ready, this exceptional home is a must-see.
Days On Market: 9
Listing updated: July 17, 2025 at 07:09 PM
Listed by: Antranik 'Andy' Hairabedian DRE #01900114, The Agency
Lilian Isadzhanyan DRE #02045198, The Agency

Features & Facts
Interior
- Bedrooms: 4
- Bathrooms: 3
- Square Feet: 2964
- Year Built: 1988
- Flooring: Tile, Carpet
- Family Room: Yes


Similar Homes for Sale


Contact a Buyer's Agent
Connect with Tony O'Brien — REALTOR, The Sher Group & LOCALLA
Consent not required to use LOCALLA. See our Privacy Policy.
The Sher Group and Tony O'Brien are not mortgage brokers or lenders and do not provide financing. If you opt in, we may refer you to a third-party licensed mortgage professional. We do not guarantee loan approval, rates, or terms.

© 2026 The MLS™ - Combined L.A. Westside MLS (CLAW). All rights reserved. Based on information from The MLS™ - Combined L.A. Westside MLS (CLAW) as of 10/9/2026, 7:31:26 PM. All data, including all measurements and calculations of area, is obtained from various sources and has not been, and will not be, verified by broker or MLS. All information should be independently reviewed and verified for accuracy. Properties may or may not be listed by the office/agent presenting the information. IDX information is provided exclusively for personal, non-commercial use, and may not be used for any purpose other than to identify prospective properties consumers may be interested in purchasing. Information is deemed reliable but not guaranteed.
Tony O'Brien DRE #02200838 | The Sher Group DRE #02022464
Equal Housing Opportunity
Nearby Homes For Sale
Contact a Buyer's Agent
Connect with Tony O'Brien — REALTOR, The Sher Group & LOCALLA
Consent not required to use LOCALLA. See our Privacy Policy.
The Sher Group and Tony O'Brien are not mortgage brokers or lenders and do not provide financing. If you opt in, we may refer you to a third-party licensed mortgage professional. We do not guarantee loan approval, rates, or terms.
© 2026 The MLS™ - Combined L.A. Westside MLS (CLAW). All rights reserved. Based on information from The MLS™ - Combined L.A. Westside MLS (CLAW) as of 10/9/2026, 7:31:26 PM. All data, including all measurements and calculations of area, is obtained from various sources and has not been, and will not be, verified by broker or MLS. All information should be independently reviewed and verified for accuracy. Properties may or may not be listed by the office/agent presenting the information. IDX information is provided exclusively for personal, non-commercial use, and may not be used for any purpose other than to identify prospective properties consumers may be interested in purchasing. Information is deemed reliable but not guaranteed.
Tony O'Brien DRE #02200838 | The Sher Group DRE #02022464
Equal Housing Opportunity