LOCALLA

















$1,220,000
26811 Brookhollow Dr Valencia CA 91355
Residential
Built 2000
N/A
$390/sqft
No HOA
N/A
What's Special
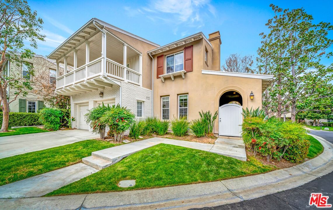
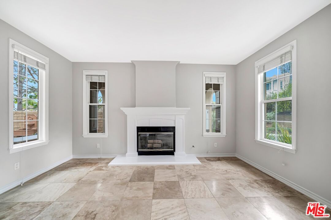
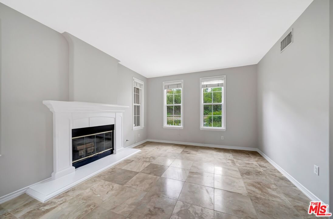
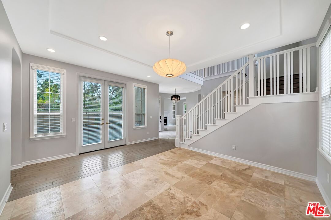
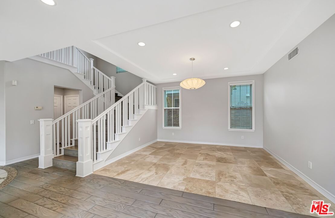
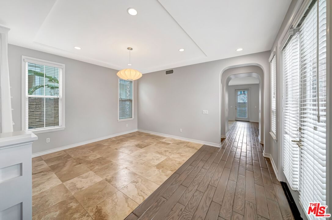
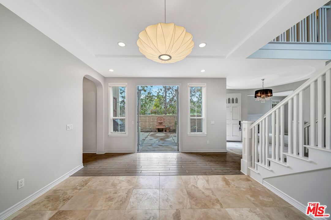
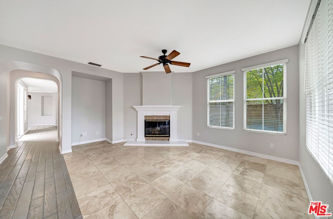
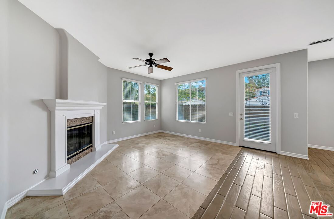
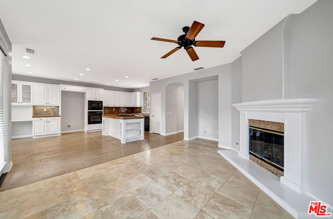
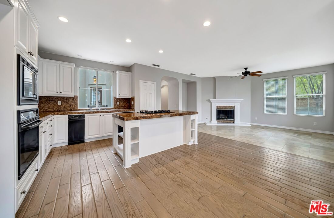
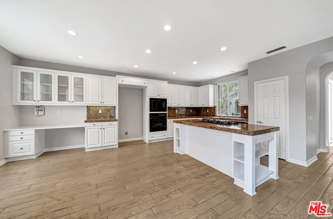
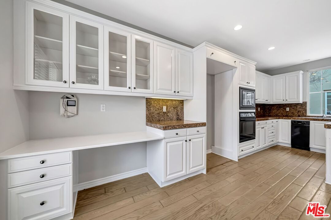
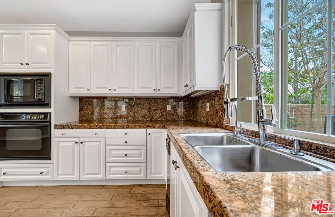
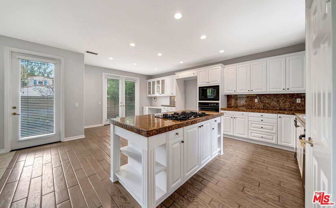
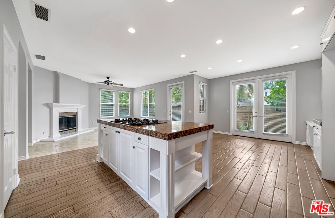
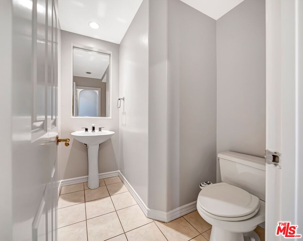
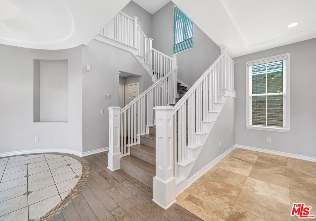
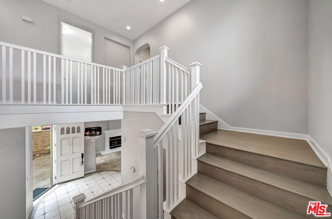
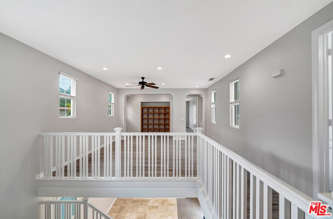
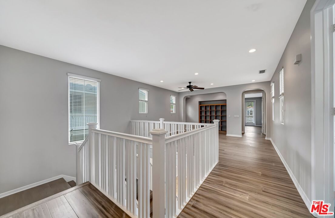
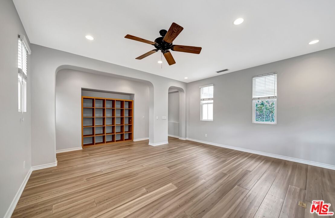
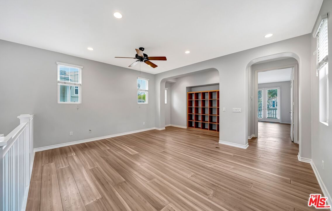
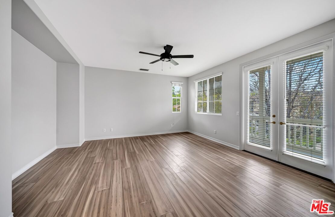
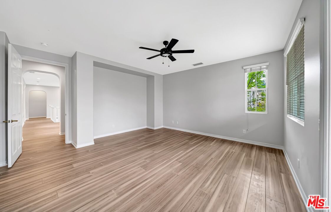
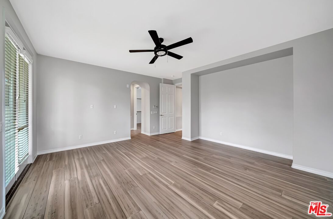
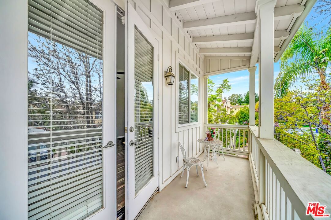
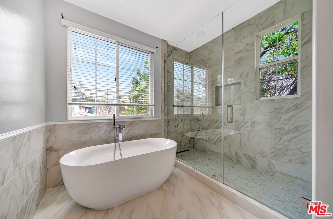
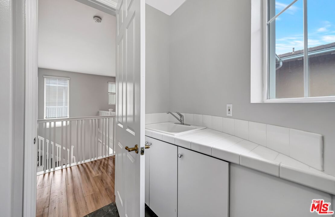
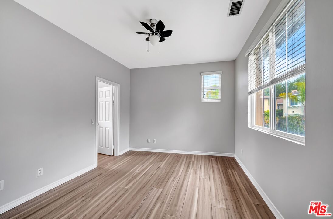
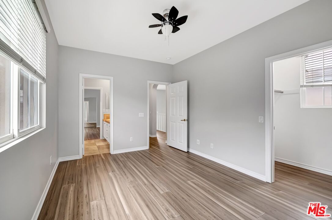
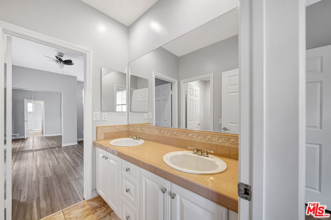
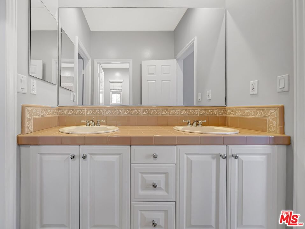
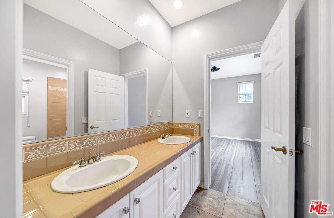
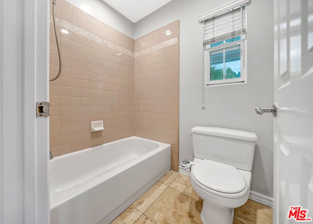
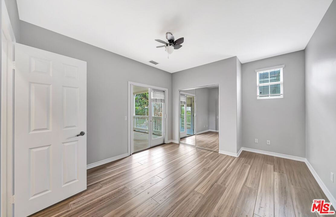
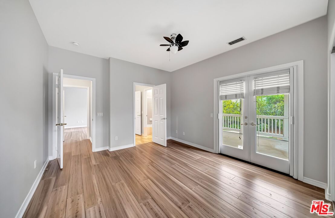
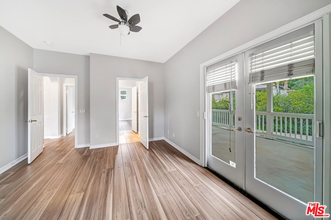
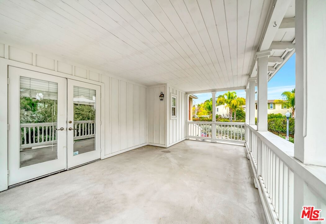
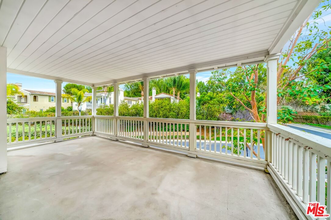
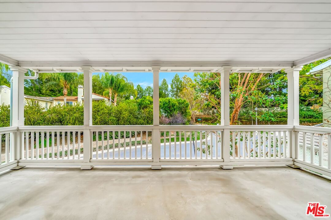
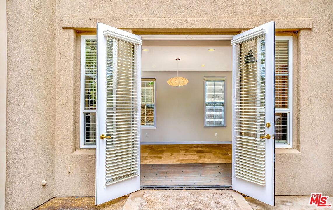
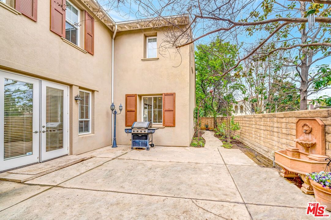
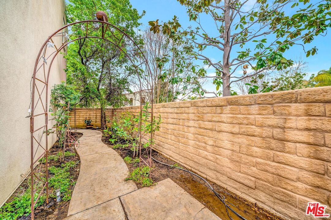
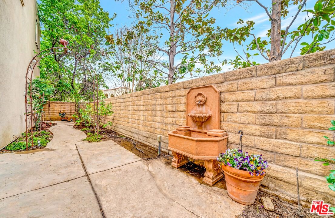
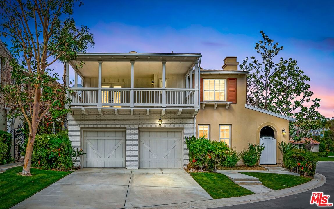
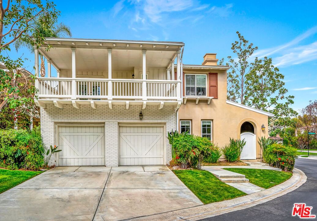
Discover unparalleled luxury and comfort in this stunning 3-bedroom, 3-bathroom executive home, nestled in the prestigious Valencia Woodlands community. Boasting over 3,100 square feet of impeccably designed living space, this residence offers a perfect blend of elegance and modern convenience. As you enter through the charming courtyard, you'll be greeted by a sense of tranquility and beauty. Step inside to a grand foyer that leads to the formal living and dining rooms, both bathed in abundant natural light. The spacious and inviting ambiance sets the stage for both intimate gatherings and grand celebrations. The heart of the home is the expansive kitchen, which seamlessly opens to the family room, creating an ideal space for entertaining. Featuring a central island with a cooktop, ample white cabinetry, and exquisite granite tile countertops, this kitchen is a chef's dream come true. Upstairs, a generous loft area provides a versatile space for a home office, media room, or play area. The thoughtfully designed layout includes a convenient laundry room and three spacious bedrooms. The two secondary bedrooms are connected by a Jack-and-Jill bathroom, each offering walk-in closets and access to a large, serene balcony. The master suite is a true sanctuary, complete with a private balcony that offers picturesque views. Indulge in the luxurious master bathroom, which was fully remodeled to include a soaking tub, a tiled shower with a glass enclosure, and dual vanities. The spacious walk-in closet provides ample storage for all your needs. Valencia Woodlands is one of the most coveted neighborhoods, offering an array of resort-like amenities that enhance your lifestyle. Enjoy the sparkling pool, relaxing spa, and well-maintained playground area. Explore the scenic biking/walking trails and sport courts, perfect for outdoor enthusiasts. This gated community features 24/7 security, ensuring peace of mind and exclusivity. Being conveniently located with easy freeway access, this home is in close proximity to premier shopping, dining, groceries, and entertainment options. Zoned for the top-rated schools in Santa Clarita, it is the perfect setting for families seeking both luxury and a vibrant community. To top it off, this is one of the very few communities in all of Santa Clarita that has NO MELLO ROOS!
Days On Market: 134
Listing updated: March 11, 2026 at 10:04 PM
Listed by: Justin Marlang DRE #02051507, Equity Union

Features & Facts
Interior
- Bedrooms: 3
- Bathrooms: 3 full, 1 half
- Square Feet: 3125
- Year Built: 2000
- Flooring: Mixed, Tile, Wood Laminate, Stone Tile, Travertine
- Fireplaces: 2
- Family Room: Yes


Similar Homes for Sale


Contact a Buyer's Agent
Connect with Tony O'Brien — REALTOR, The Sher Group & LOCALLA
Consent not required to use LOCALLA. See our Privacy Policy.
The Sher Group and Tony O'Brien are not mortgage brokers or lenders and do not provide financing. If you opt in, we may refer you to a third-party licensed mortgage professional. We do not guarantee loan approval, rates, or terms.
© 2026 The MLS™ - Combined L.A. Westside MLS (CLAW). All rights reserved. Based on information from The MLS™ - Combined L.A. Westside MLS (CLAW) as of 10/9/2026, 7:31:26 PM. All data, including all measurements and calculations of area, is obtained from various sources and has not been, and will not be, verified by broker or MLS. All information should be independently reviewed and verified for accuracy. Properties may or may not be listed by the office/agent presenting the information. IDX information is provided exclusively for personal, non-commercial use, and may not be used for any purpose other than to identify prospective properties consumers may be interested in purchasing. Information is deemed reliable but not guaranteed.
Tony O'Brien DRE #02200838 | The Sher Group DRE #02022464
Equal Housing Opportunity
Contact a Buyer's Agent
Connect with Tony O'Brien — REALTOR, The Sher Group & LOCALLA
Consent not required to use LOCALLA. See our Privacy Policy.
The Sher Group and Tony O'Brien are not mortgage brokers or lenders and do not provide financing. If you opt in, we may refer you to a third-party licensed mortgage professional. We do not guarantee loan approval, rates, or terms.
© 2026 The MLS™ - Combined L.A. Westside MLS (CLAW). All rights reserved. Based on information from The MLS™ - Combined L.A. Westside MLS (CLAW) as of 10/9/2026, 7:31:26 PM. All data, including all measurements and calculations of area, is obtained from various sources and has not been, and will not be, verified by broker or MLS. All information should be independently reviewed and verified for accuracy. Properties may or may not be listed by the office/agent presenting the information. IDX information is provided exclusively for personal, non-commercial use, and may not be used for any purpose other than to identify prospective properties consumers may be interested in purchasing. Information is deemed reliable but not guaranteed.
Tony O'Brien DRE #02200838 | The Sher Group DRE #02022464
Equal Housing Opportunity