LOCALLA






$1,230,000
26666 Beartown Lane Valencia CA 91381
Residential
Built 2024
N/A
$385/sqft
No HOA
N/A
What's Special
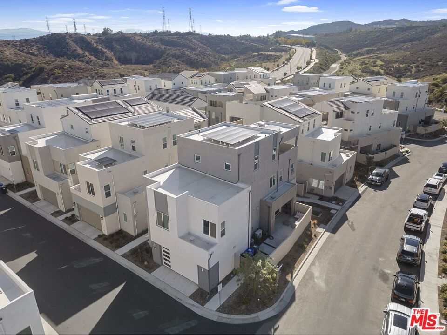
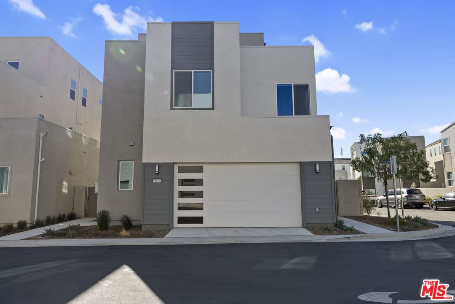
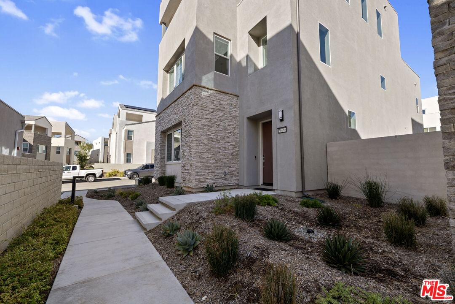
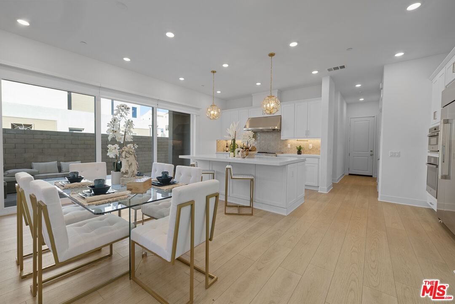
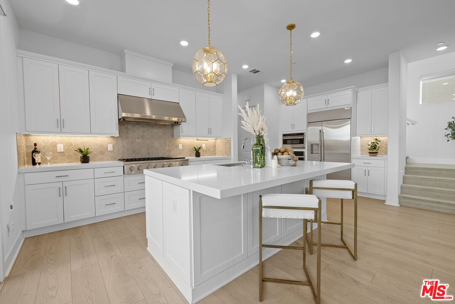
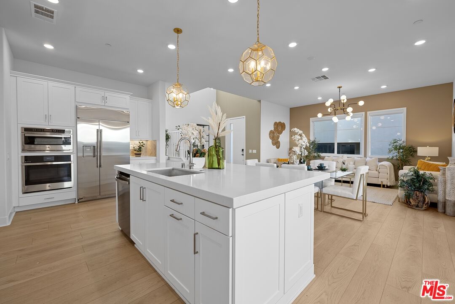
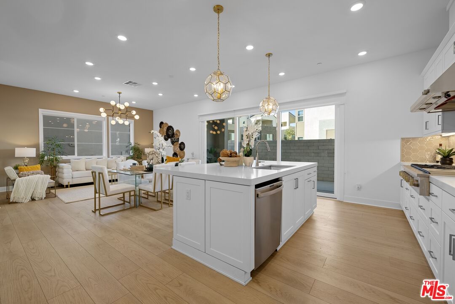
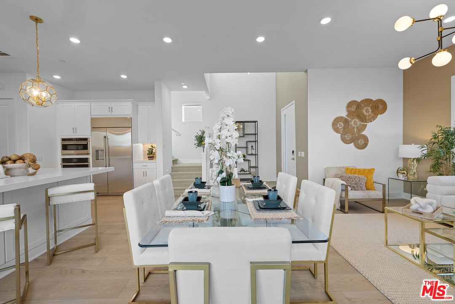
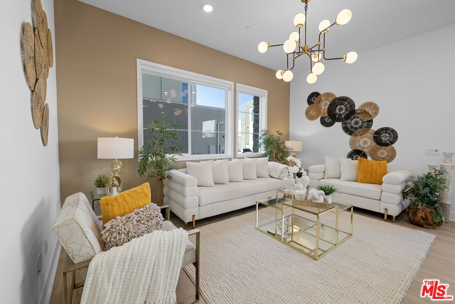
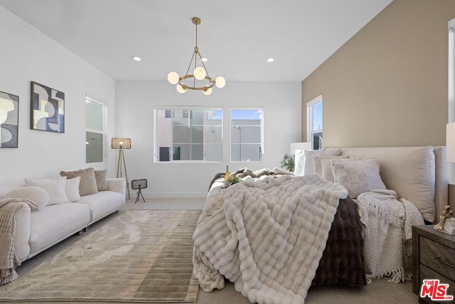
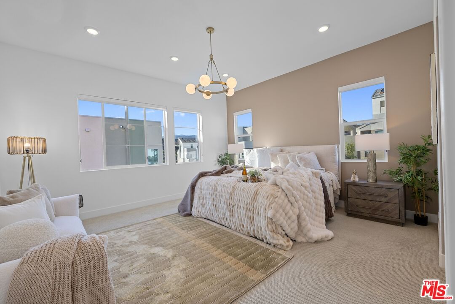
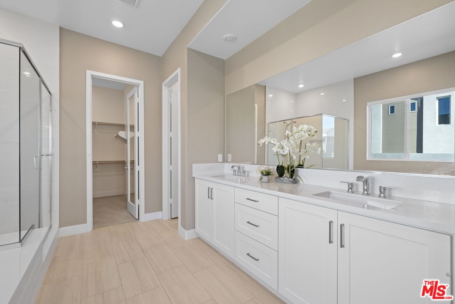
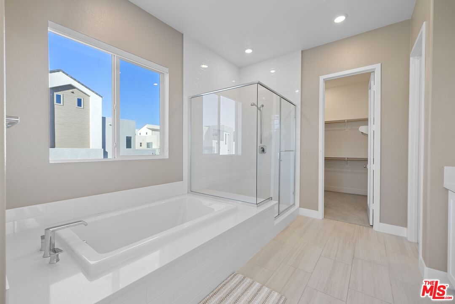
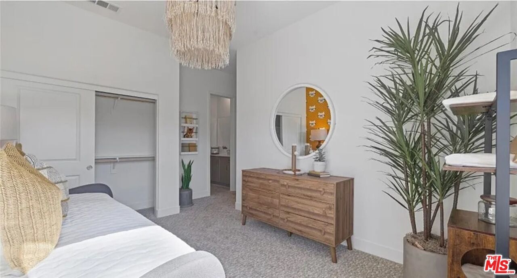
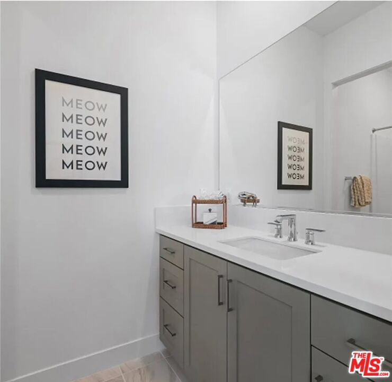
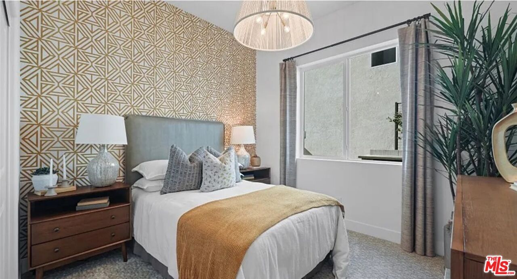
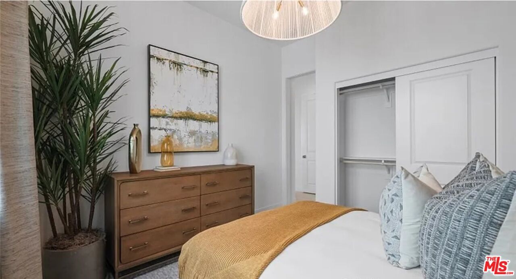
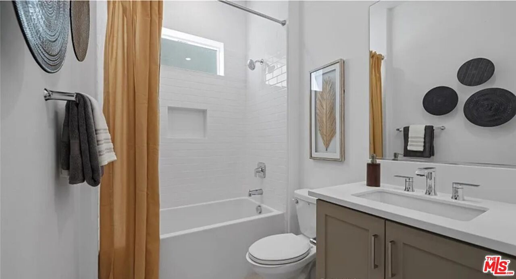
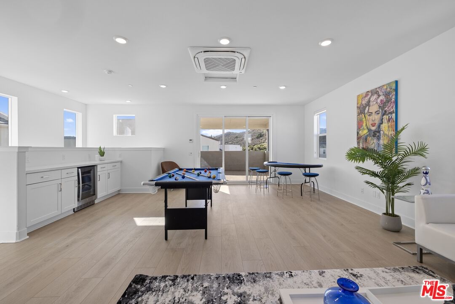
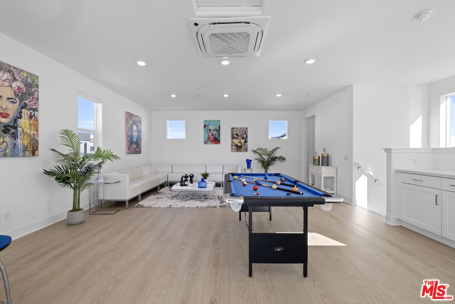
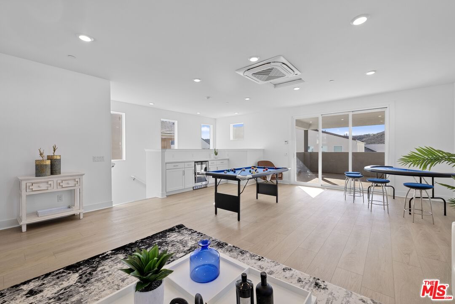
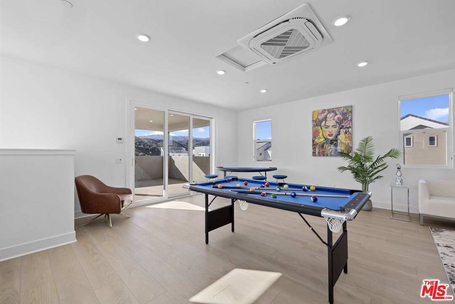
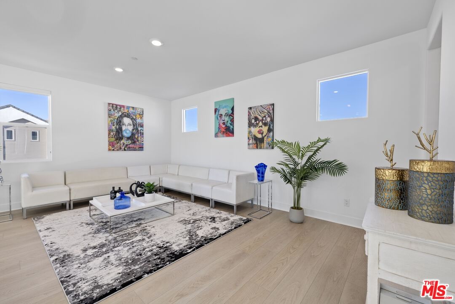
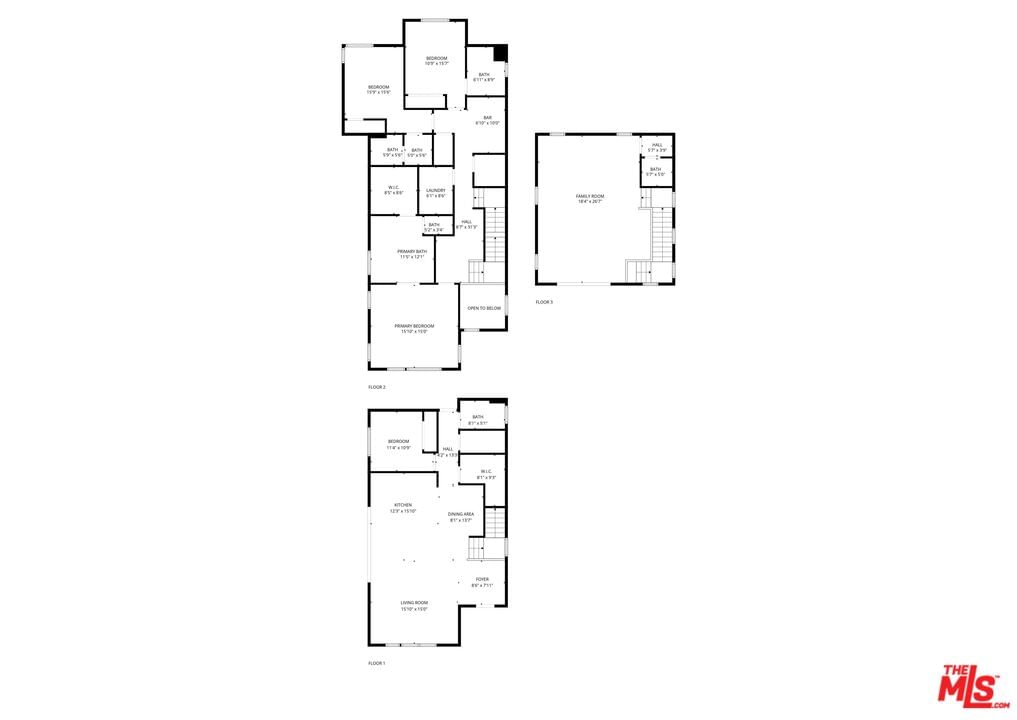
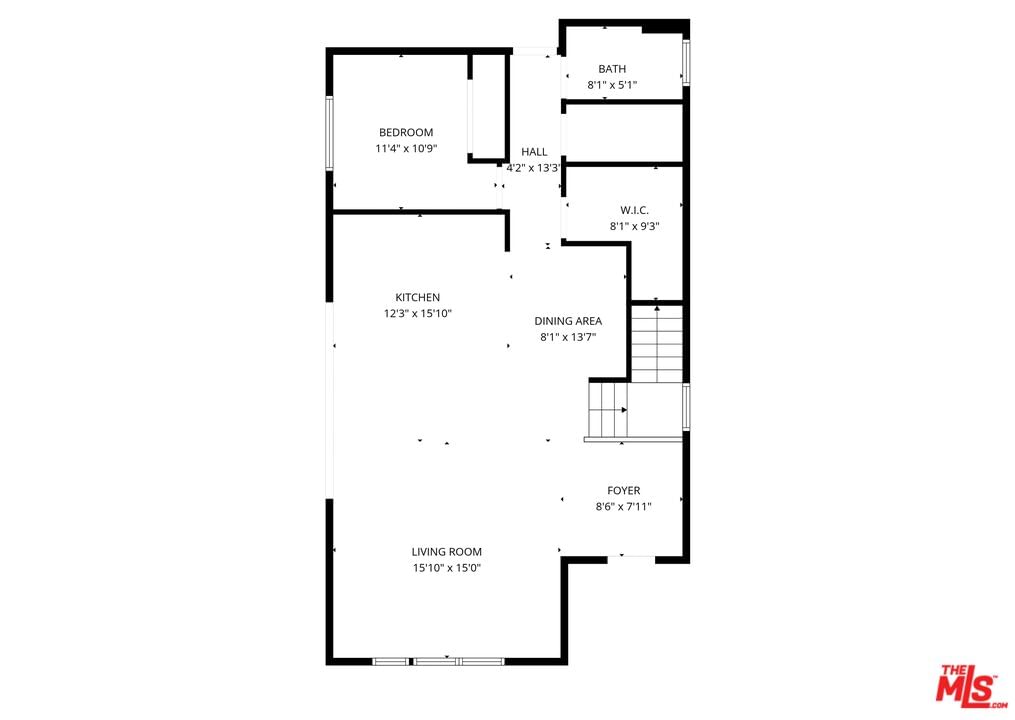
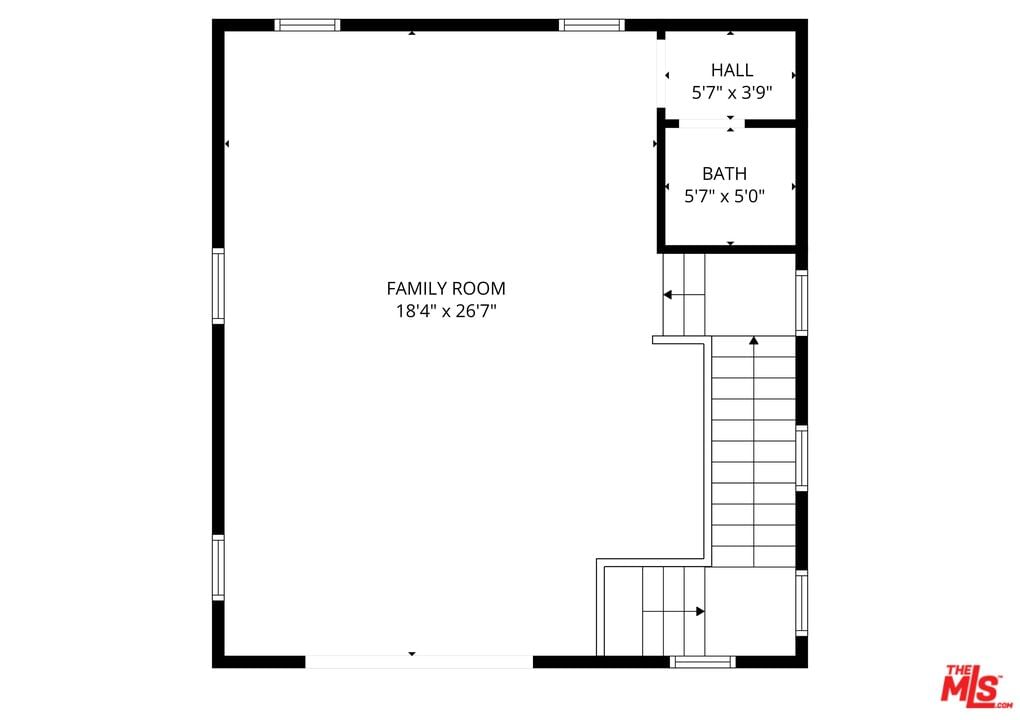
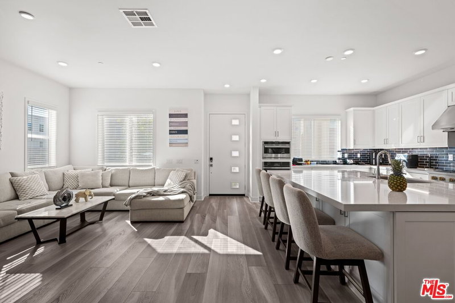
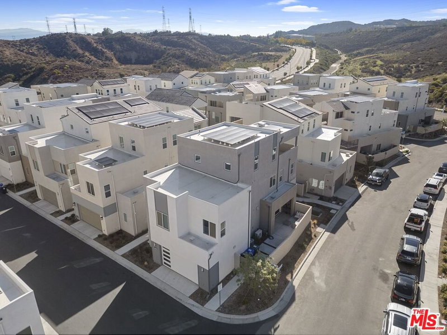
Gorgeous home is move-in ready with EV CHARGER IN THE GARAGE & ENERGY SAVING SOLAR PANELS, all inclusive! Enjoy this south facing, bright and airy 4 bed, 4.5 bath multi-level home featuring a welcoming 2 story foyer, flows to 10-foot ceilings great room with large windows, beautiful wood floors throughout, and spacious 2 1/2 car garage. Open kitchen with huge island & quartz countertops, equipped with stainless steel appliances, soft-close drawers. The first level showcases a spacious open floorplan, shared between the Great Room, kitchen and dining room. Stackable sliding glass doors lead to the California Room for effortless indoor-outdoor living and entertaining. A secondary bedroom on the main floor is situated at the back of the home along with a full bath and a large walk-in pantry. Three more bedrooms can be found on the second floor, including the luxe owner's suite. Master suite includes dual sink vanity, a large walk-in shower, a separate tub, and a spacious walk-in closet, while the other two bedrooms include its own private full bath, convenient 2nd floor laundry, lots of cabinetry for storage and kid's study area in the hallway. A versatile bonus room occupies the top level, with an adjacent covered deck which provides an ideal spot for relaxing, entertainment and enjoying the neighborhood's charm and views. Plus, its great location puts you within reach of everything you need, from shopping and dining options to parks and great schools. Just minutes away from the 5 fwy for easy commuting. Electric vehicle charger installed in the garage. Solar panels also included and already installed on the home to your benefit. Don't miss the chance to make this house your dream home!
Days On Market: 45
Listing updated: December 6, 2025 at 01:40 AM
Listed by: Cyrene Chan DRE #02114624, Keller Williams Realty Calabasas

Features & Facts
Interior
- Bedrooms: 4
- Bathrooms: 5 full, 1 half
- Square Feet: 3191
- Year Built: 2024
- Flooring: Carpet, Wood
- Family Room: Yes
Recently Sold Nearby


Similar Homes for Sale


Contact a Buyer's Agent
Connect with Tony O'Brien — REALTOR, The Sher Group & LOCALLA
Consent not required to use LOCALLA. See our Privacy Policy.
The Sher Group and Tony O'Brien are not mortgage brokers or lenders and do not provide financing. If you opt in, we may refer you to a third-party licensed mortgage professional. We do not guarantee loan approval, rates, or terms.
© 2026 The MLS™ - Combined L.A. Westside MLS (CLAW). All rights reserved. Based on information from The MLS™ - Combined L.A. Westside MLS (CLAW) as of 10/9/2026, 2:32:59 PM. All data, including all measurements and calculations of area, is obtained from various sources and has not been, and will not be, verified by broker or MLS. All information should be independently reviewed and verified for accuracy. Properties may or may not be listed by the office/agent presenting the information. IDX information is provided exclusively for personal, non-commercial use, and may not be used for any purpose other than to identify prospective properties consumers may be interested in purchasing. Information is deemed reliable but not guaranteed.
Tony O'Brien DRE #02200838 | The Sher Group DRE #02022464
Equal Housing Opportunity
Contact a Buyer's Agent
Connect with Tony O'Brien — REALTOR, The Sher Group & LOCALLA
Consent not required to use LOCALLA. See our Privacy Policy.
The Sher Group and Tony O'Brien are not mortgage brokers or lenders and do not provide financing. If you opt in, we may refer you to a third-party licensed mortgage professional. We do not guarantee loan approval, rates, or terms.
© 2026 The MLS™ - Combined L.A. Westside MLS (CLAW). All rights reserved. Based on information from The MLS™ - Combined L.A. Westside MLS (CLAW) as of 10/9/2026, 2:32:59 PM. All data, including all measurements and calculations of area, is obtained from various sources and has not been, and will not be, verified by broker or MLS. All information should be independently reviewed and verified for accuracy. Properties may or may not be listed by the office/agent presenting the information. IDX information is provided exclusively for personal, non-commercial use, and may not be used for any purpose other than to identify prospective properties consumers may be interested in purchasing. Information is deemed reliable but not guaranteed.
Tony O'Brien DRE #02200838 | The Sher Group DRE #02022464
Equal Housing Opportunity