LOCALLA


$980,000
26710 Beartown Ln Stevenson Ranch CA 91381
Residential
N/A
N/A
$300/sqft
No HOA
N/A
What's Special
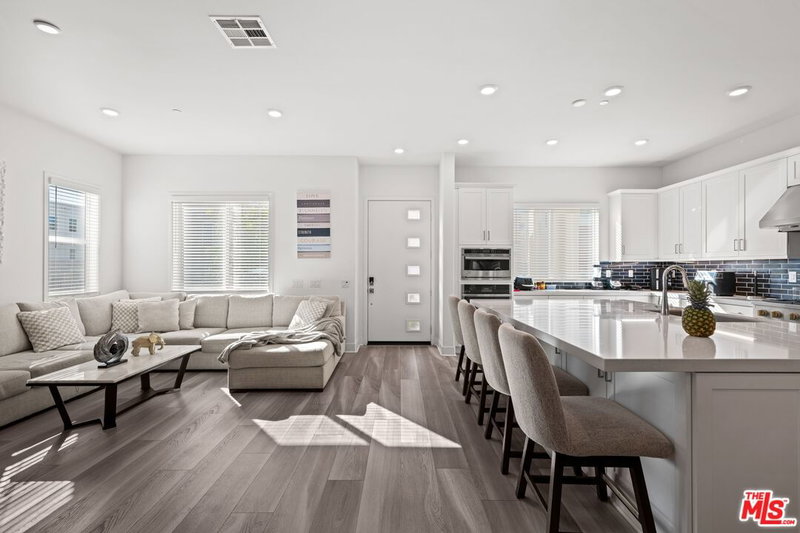
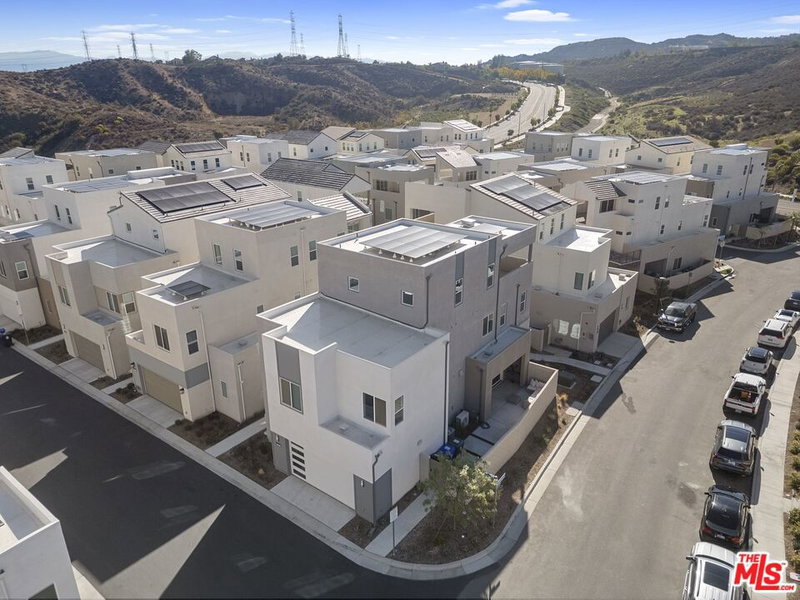
Can be delivered vacant or with tenants, buyer's choice! Discover this upgraded, tenant-occupied townhome generating $7,500 per month. Spread across three sun-filled levels, the home offers abundant storage, a dedicated laundry room, and a primary suite with two walk-in closets and a spa-style bathroom with a walk-in shower and dual vanities. The bottom level features a spacious kitchen with glass doors that open to a private backyard, along with additional front outdoor space. Upstairs, a versatile loft and covered deck provide comfortable areas to unwind or take in the views. A two-car garage with electric vehicle charging adds everyday convenience, and the home is equipped with solar for improved energy efficiency and lower utility costs. Offered fully furnished and including a home gym, this property is well suited for both personal use and investment. Located in Valencia with access to well-rated schools, shopping, dining, and parks nearby.
Days On Market: 45
Listing updated: April 23, 2026 at 10:50 PM
Listed by: Sierus Erdelyi DRE #01870547, TruLine Realty
Loren Mariel Aldana DRE #02082527, TruLine Realty

Features & Facts
Interior
- Bedrooms: 5
- Bathrooms: 4
- Square Feet: 3269
- Flooring: Hardwood
- Family Room: Yes
Recently Sold Nearby


Similar Homes for Sale


Contact a Buyer's Agent
Connect with Tony O'Brien — REALTOR, The Sher Group & LOCALLA
Consent not required to use LOCALLA. See our Privacy Policy.
The Sher Group and Tony O'Brien are not mortgage brokers or lenders and do not provide financing. If you opt in, we may refer you to a third-party licensed mortgage professional. We do not guarantee loan approval, rates, or terms.

© 2026 The MLS™ - Combined L.A. Westside MLS (CLAW). All rights reserved. Based on information from The MLS™ - Combined L.A. Westside MLS (CLAW) as of 10/9/2026, 2:31:55 PM. All data, including all measurements and calculations of area, is obtained from various sources and has not been, and will not be, verified by broker or MLS. All information should be independently reviewed and verified for accuracy. Properties may or may not be listed by the office/agent presenting the information. IDX information is provided exclusively for personal, non-commercial use, and may not be used for any purpose other than to identify prospective properties consumers may be interested in purchasing. Information is deemed reliable but not guaranteed.
Tony O'Brien DRE #02200838 | The Sher Group DRE #02022464
Equal Housing Opportunity
Nearby Homes For Sale
Contact a Buyer's Agent
Connect with Tony O'Brien — REALTOR, The Sher Group & LOCALLA
Consent not required to use LOCALLA. See our Privacy Policy.
The Sher Group and Tony O'Brien are not mortgage brokers or lenders and do not provide financing. If you opt in, we may refer you to a third-party licensed mortgage professional. We do not guarantee loan approval, rates, or terms.
© 2026 The MLS™ - Combined L.A. Westside MLS (CLAW). All rights reserved. Based on information from The MLS™ - Combined L.A. Westside MLS (CLAW) as of 10/9/2026, 2:31:55 PM. All data, including all measurements and calculations of area, is obtained from various sources and has not been, and will not be, verified by broker or MLS. All information should be independently reviewed and verified for accuracy. Properties may or may not be listed by the office/agent presenting the information. IDX information is provided exclusively for personal, non-commercial use, and may not be used for any purpose other than to identify prospective properties consumers may be interested in purchasing. Information is deemed reliable but not guaranteed.
Tony O'Brien DRE #02200838 | The Sher Group DRE #02022464
Equal Housing Opportunity