LOCALLA

$739,000
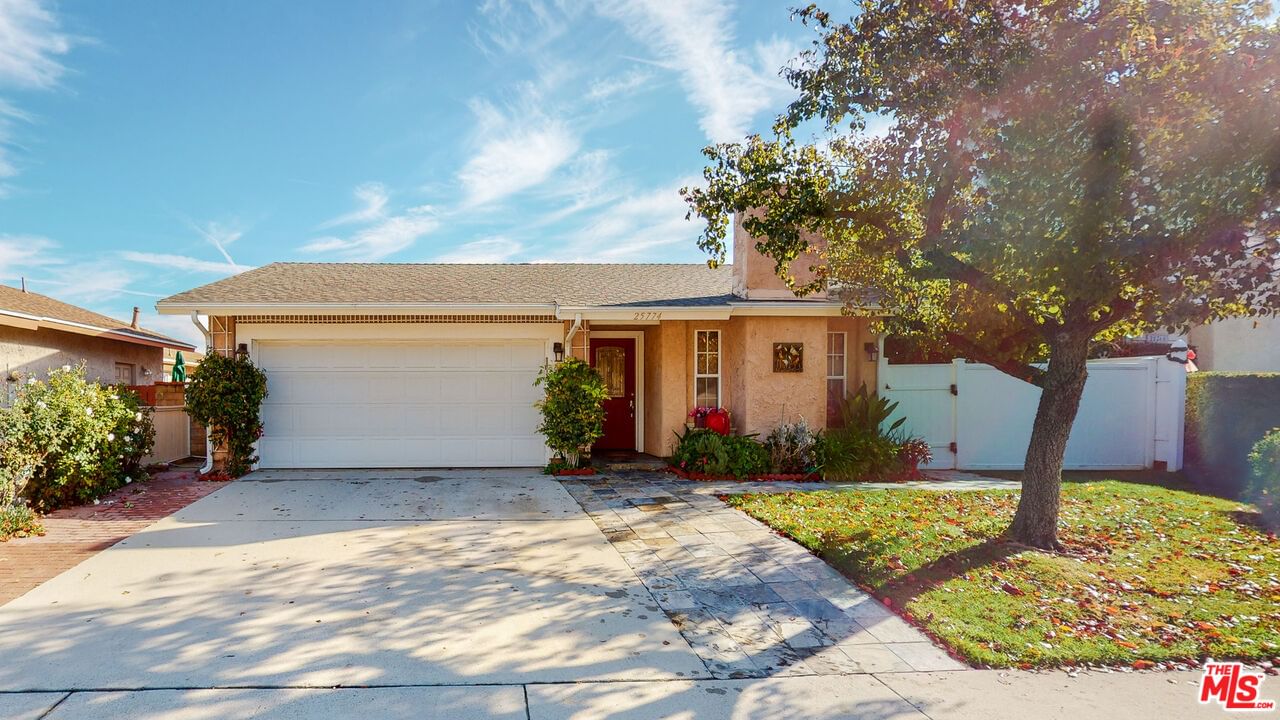
25774 Nashua Way Valencia CA 91355
Residential
Built 1976
N/A
$703/sqft
No HOA
N/A
What's Special
Welcome to the highly desirable Meadows West Valencia neighborhood, a wonderful family-friendly community within walking distance to Meadows Park and Meadows Elementary School. Nestled on a quiet cul-de-sac, this charming single-story home offers 3 bedrooms, 2 bathrooms, and exceptional curb appeal. Step inside to a bright and inviting living room featuring vaulted ceilings, recessed lighting, laminate wood flooring, and central heating and air conditioning. The cozy gas-burning fireplace creates a warm and comfortable living space perfect for everyday living and entertaining. All bedrooms include mirrored closet doors and plush carpeting, while the spacious primary suite features an en-suite bathroom with a stand-up shower. The updated kitchen is equipped with quartz countertops, stainless steel appliances, ample cabinetry, and seamlessly connects to the covered patio ideal for indoor-outdoor living. The private fenced backyard is a true retreat with a variety of mature fruit trees and plenty of space for outdoor gatherings and relaxation. Additional highlights include a 2-car attached garage with generous storage space, easy freeway access, and close proximity to shopping, dining, paseo trails, College of the Canyons, CalArts, and award-winning schools. With NO HOA and NO Mello Roos, this beautiful Valencia home offers the perfect blend of comfort, style, and convenience in one of Santa Clarita's most sought-after neighborhoods. Come see it before it's gone!
Days On Market: 58
Listing updated: August 25, 2026 at 05:01 AM
Listed by: Chloe Yung DRE #02052230, Real Broker

Features & Facts
Interior
- Bedrooms: 3
- Bathrooms: 2
- Square Feet: 1051
- Year Built: 1976
- Flooring: Carpet, Ceramic Tile, Laminate
- Family Room: Yes
Recently Sold Nearby



Similar Homes for Sale

$619,000
25554 Huxley Dr, Stevenson Ranch

$647,000
25715 Wagner Way, Stevenson Ranch

$777,000
22755 Walnut Park Ln, Newhall

$879,000
22537 Cardiff Dr, Santa Clarita

$739,000
21981 Propello Dr, Santa Clarita

$598,000
21816 Moveo Dr, Santa Clarita
Contact a Buyer's Agent
Connect with Tony O'Brien — REALTOR, The Sher Group & LOCALLA
Consent not required to use LOCALLA. See our Privacy Policy.
The Sher Group and Tony O'Brien are not mortgage brokers or lenders and do not provide financing. If you opt in, we may refer you to a third-party licensed mortgage professional. We do not guarantee loan approval, rates, or terms.
Nearby Homes For Sale


© 2026 The MLS™ - Combined L.A. Westside MLS (CLAW). All rights reserved. Based on information from The MLS™ - Combined L.A. Westside MLS (CLAW) as of 10/9/2026, 4:57:19 PM. All data, including all measurements and calculations of area, is obtained from various sources and has not been, and will not be, verified by broker or MLS. All information should be independently reviewed and verified for accuracy. Properties may or may not be listed by the office/agent presenting the information. IDX information is provided exclusively for personal, non-commercial use, and may not be used for any purpose other than to identify prospective properties consumers may be interested in purchasing. Information is deemed reliable but not guaranteed.
Tony O'Brien DRE #02200838 | The Sher Group DRE #02022464
Equal Housing Opportunity
Nearby Homes For Sale
Contact a Buyer's Agent
Connect with Tony O'Brien — REALTOR, The Sher Group & LOCALLA
Consent not required to use LOCALLA. See our Privacy Policy.
The Sher Group and Tony O'Brien are not mortgage brokers or lenders and do not provide financing. If you opt in, we may refer you to a third-party licensed mortgage professional. We do not guarantee loan approval, rates, or terms.
© 2026 The MLS™ - Combined L.A. Westside MLS (CLAW). All rights reserved. Based on information from The MLS™ - Combined L.A. Westside MLS (CLAW) as of 10/9/2026, 4:57:19 PM. All data, including all measurements and calculations of area, is obtained from various sources and has not been, and will not be, verified by broker or MLS. All information should be independently reviewed and verified for accuracy. Properties may or may not be listed by the office/agent presenting the information. IDX information is provided exclusively for personal, non-commercial use, and may not be used for any purpose other than to identify prospective properties consumers may be interested in purchasing. Information is deemed reliable but not guaranteed.
Tony O'Brien DRE #02200838 | The Sher Group DRE #02022464
Equal Housing Opportunity