LOCALLA















$958,000
25711 Yucca Valley Rd Valencia CA 91355
Residential
Built 1976
N/A
$622/sqft
No HOA
N/A
What's Special
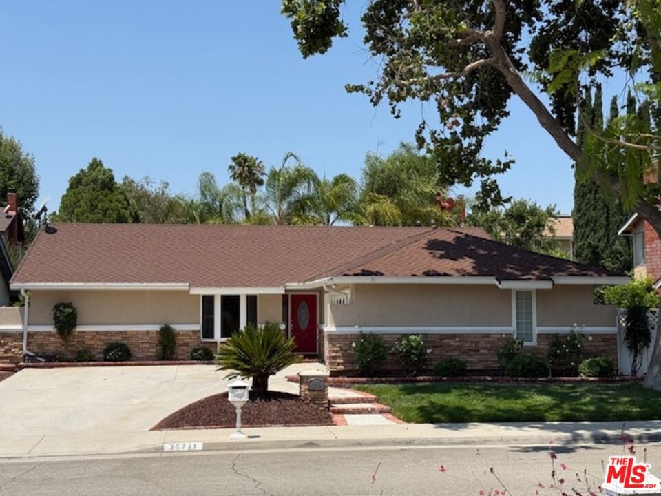
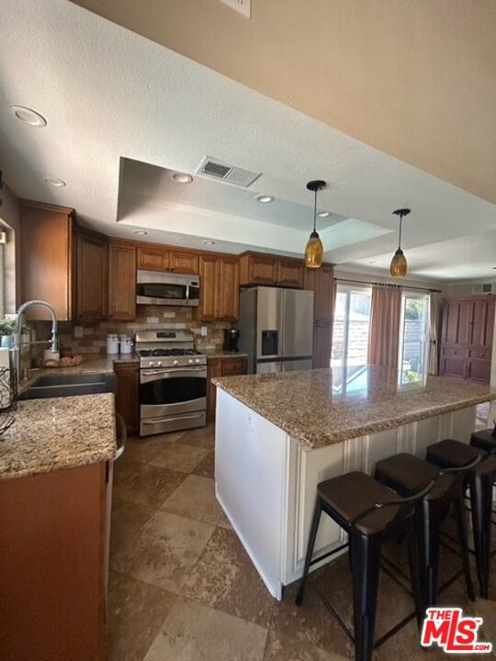
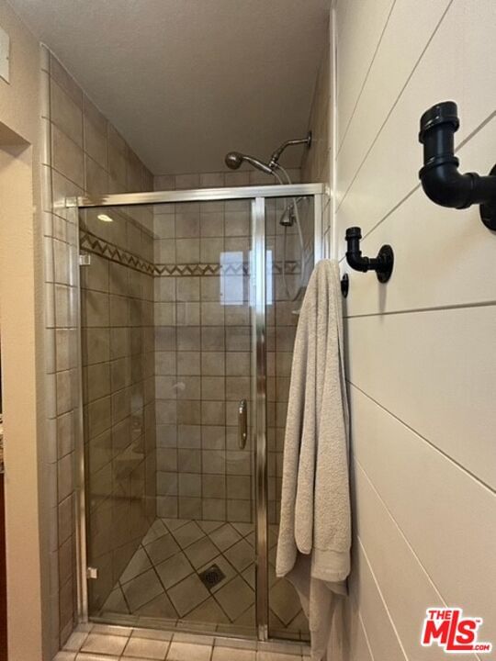
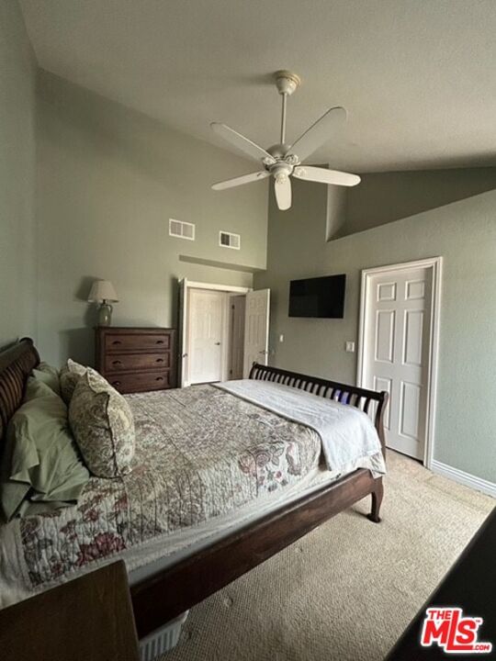
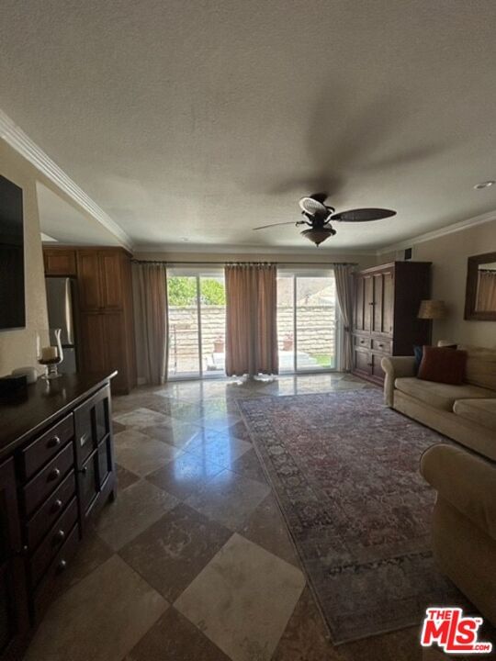
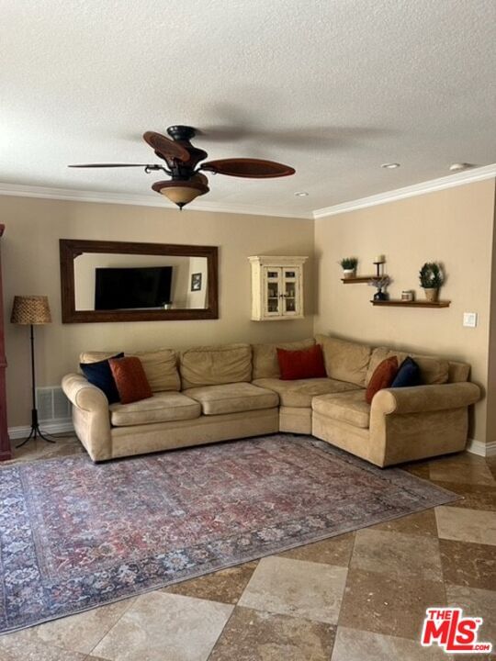
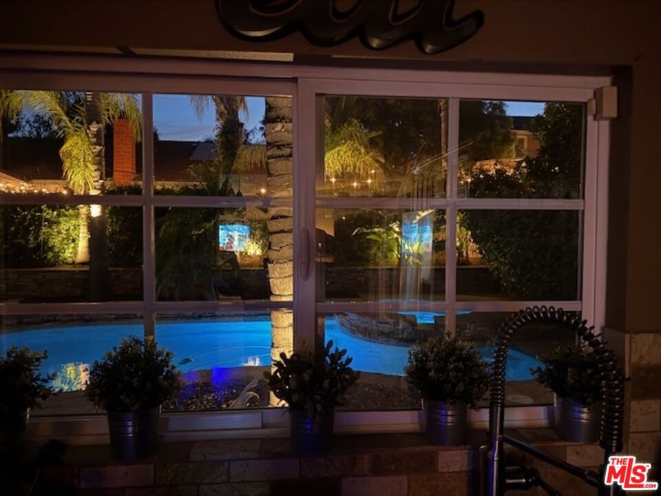
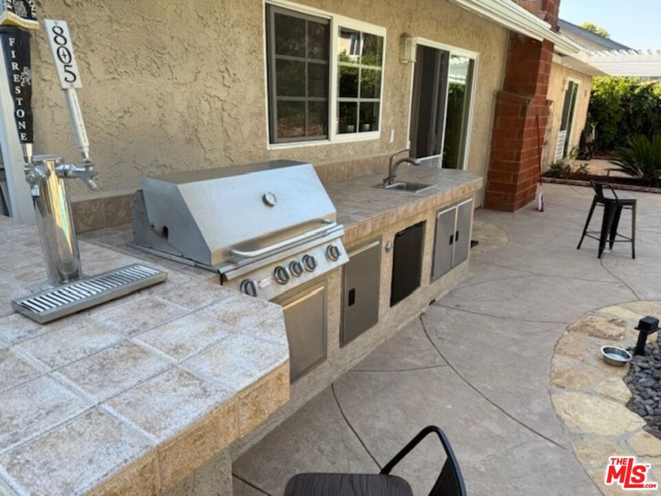
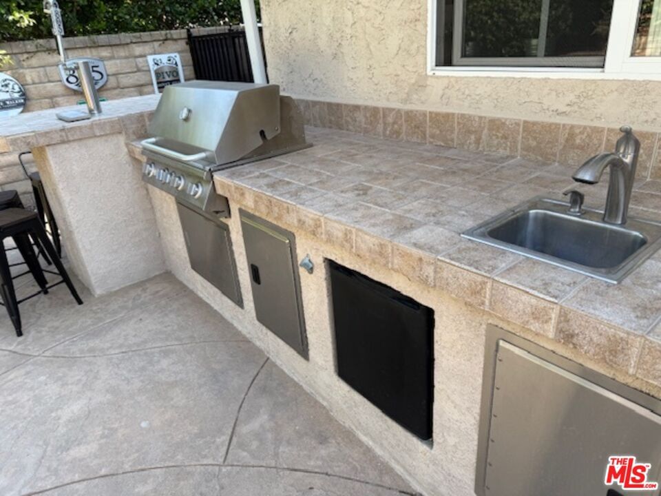
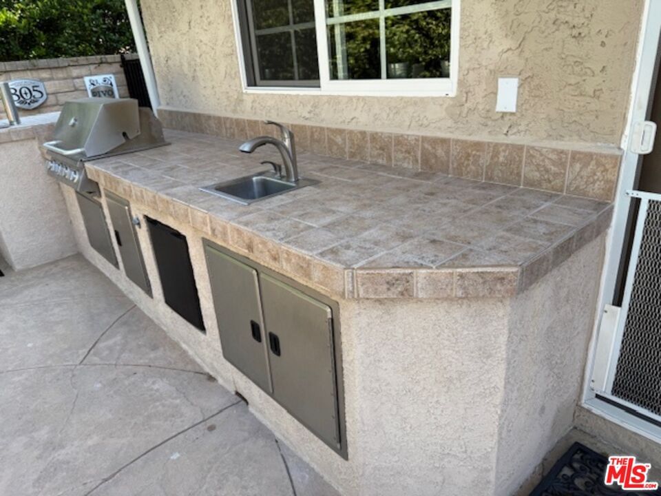
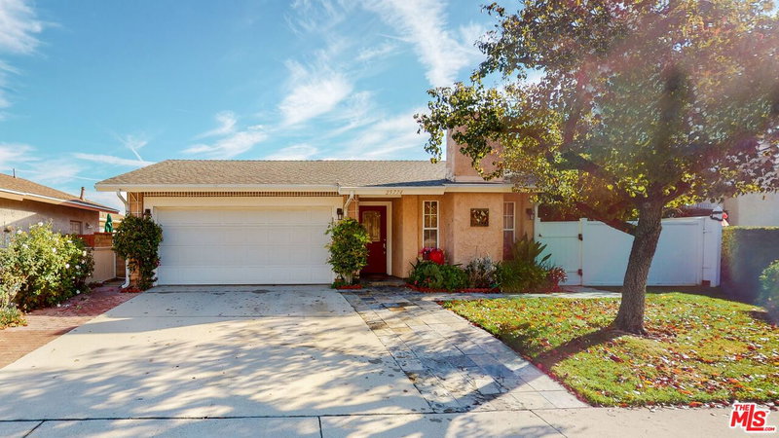
Discover your private retreat in the highly sought-after Valencia Meadows area! This beautifully renovated single-story home offers the perfect blend of classic charm and modern luxury, all within a block of the esteemed California Distinguished Meadows Elementary School and Valencia Meadows Park. Step inside and be greeted by an inviting open-concept layout, enhanced by elegant Tuscan travertine floors, crown molding, recessed lighting, and ceiling fans. The heart of this home is its renovated kitchen, featuring an island with bar seating, granite countertops, a large farm-style sink, stainless steel appliances, and convenient pull-out storage shelving. Enjoy effortless living with automated lighting throughout the house, controllable by voice command. The spacious primary suite boasts a luxuriously renovated bathroom with a sleek, glass-enclosed shower. The guest bathroom mirrors this sophistication, offering a stylish shower with chic finishes. Outside, your palm tree-lined backyard transforms into a private island escape, ideal for entertaining. It features a custom saltwater pool and spa, a well-maintained grassy area, and multiple inviting seating zones. The front yard showcases drought-tolerant landscaping complemented by a manicured lawn and beautiful rose bushes, alongside a convenient 2-car driveway. Located with easy access to the 5 Freeway, this home is just moments away from local restaurants, grocery stores, and recreational opportunities. Enjoy direct access to the famous Santa Clarita paseos, perfect for running, walking, scooters, and bikes. This exceptional home offers comfort, privacy, and an unparalleled Valencia lifestyle! Upgraded 200 amp square D electrical panel and all new breakers and additional 220 receptacle added for expansion or additional EV charger. Upgraded Goodman 4 ton 16 seer AC condenser, FAU, and coils. Honeywell 4 inch Hepa filtration system box & filter, additional screened 2 filter air purification filter system. New AP Smith signature 100, 50 gallon water heater tray. Intermatic panel guard, whole house surge protector. Shiplap decorative wall treatment in master and other bedroom. Renovated wood burning fireplace, gas assisted. Crown molding and 5" base molding throughout. Upgraded deco wall outlets throughout. Upgraded WiFi deco dimmer switches (for voice automation via google home or Alexa) throughout. Ceiling fans in den and all bedroom. LED recessed can lights throughout. Two speed whole house fan. 40-90 MP wall-box Charger. Upgraded copper re-pipe throughout. Upgraded type K water main. Replaced upgraded water pressure valve. Kevo automated security front door lock system. Blink smart WiFi video doorbell. Kube advanced water filtration system, Monotonics Eos home security system. Intell touch automated pool/spa control system 7+. Low voltage yard lights in the back yard, palm trees. Upgraded plantar digital variable speed pool motor. Hayward pool salt coloration generation system. 22 foot long BBQ stainless Bull Brama 5 burner BBQ, beer kegerator, mini fridge, bar sink, stainless storage cabinet with drawers, electrical outlets and raised seating for 4.
Days On Market: 108
Listing updated: December 4, 2025 at 02:14 AM
Listed by: Brian Bush DRE #01068758, Bush Properties, Inc.

Features & Facts
Interior
- Bedrooms: 3
- Bathrooms: 2
- Square Feet: 1540
- Year Built: 1976
- Flooring: Marble, Travertine, Carpet
- Family Room: Yes
Recently Sold Nearby


Similar Homes for Sale


Contact a Buyer's Agent
Connect with Tony O'Brien — REALTOR, The Sher Group & LOCALLA
Consent not required to use LOCALLA. See our Privacy Policy.
The Sher Group and Tony O'Brien are not mortgage brokers or lenders and do not provide financing. If you opt in, we may refer you to a third-party licensed mortgage professional. We do not guarantee loan approval, rates, or terms.

© 2026 The MLS™ - Combined L.A. Westside MLS (CLAW). All rights reserved. Based on information from The MLS™ - Combined L.A. Westside MLS (CLAW) as of 10/9/2026, 5:43:24 PM. All data, including all measurements and calculations of area, is obtained from various sources and has not been, and will not be, verified by broker or MLS. All information should be independently reviewed and verified for accuracy. Properties may or may not be listed by the office/agent presenting the information. IDX information is provided exclusively for personal, non-commercial use, and may not be used for any purpose other than to identify prospective properties consumers may be interested in purchasing. Information is deemed reliable but not guaranteed.
Tony O'Brien DRE #02200838 | The Sher Group DRE #02022464
Equal Housing Opportunity
Nearby Homes For Sale
Contact a Buyer's Agent
Connect with Tony O'Brien — REALTOR, The Sher Group & LOCALLA
Consent not required to use LOCALLA. See our Privacy Policy.
The Sher Group and Tony O'Brien are not mortgage brokers or lenders and do not provide financing. If you opt in, we may refer you to a third-party licensed mortgage professional. We do not guarantee loan approval, rates, or terms.
© 2026 The MLS™ - Combined L.A. Westside MLS (CLAW). All rights reserved. Based on information from The MLS™ - Combined L.A. Westside MLS (CLAW) as of 10/9/2026, 5:43:24 PM. All data, including all measurements and calculations of area, is obtained from various sources and has not been, and will not be, verified by broker or MLS. All information should be independently reviewed and verified for accuracy. Properties may or may not be listed by the office/agent presenting the information. IDX information is provided exclusively for personal, non-commercial use, and may not be used for any purpose other than to identify prospective properties consumers may be interested in purchasing. Information is deemed reliable but not guaranteed.
Tony O'Brien DRE #02200838 | The Sher Group DRE #02022464
Equal Housing Opportunity