LOCALLA













$740,000
24639 Masters Cup Way Valencia CA 91355
Residential
Built 1972
N/A
$506/sqft
No HOA
N/A
What's Special
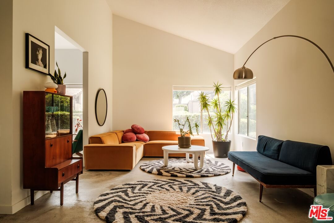
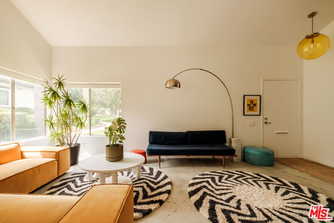
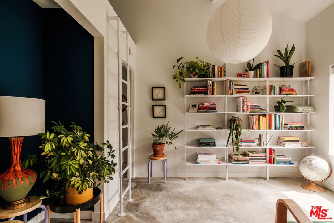
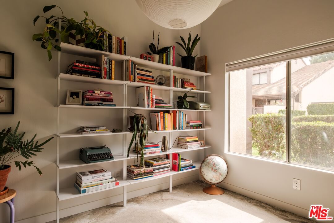
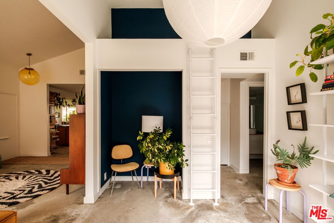
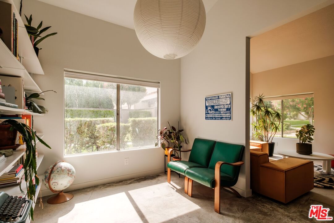
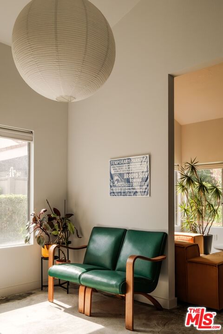
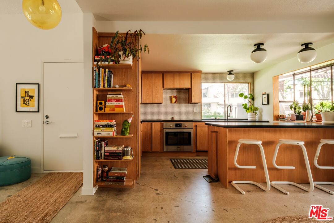
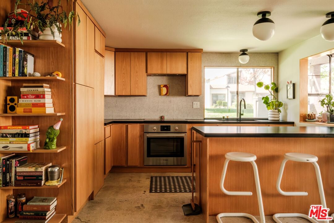
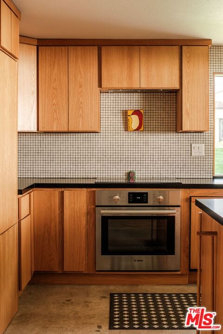
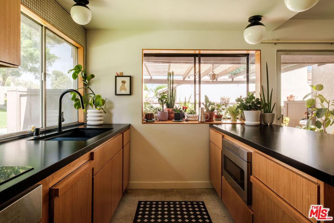
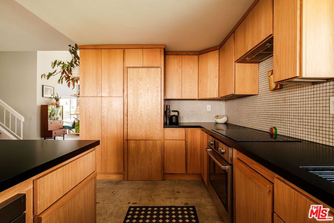
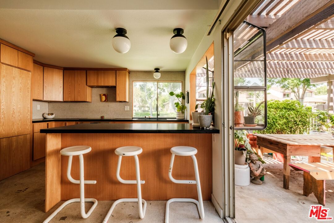
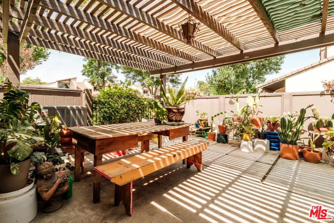
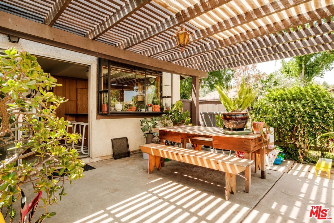
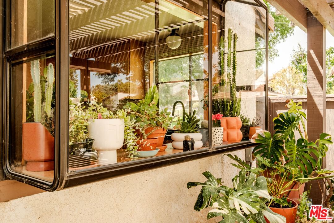
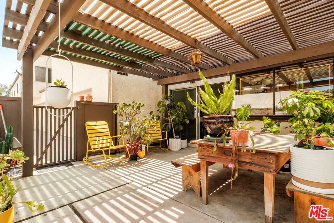
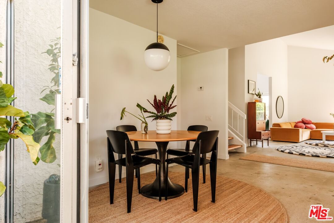
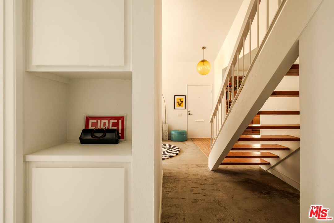
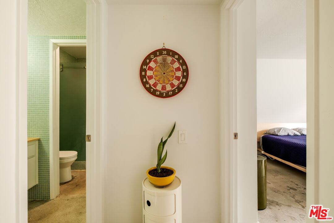
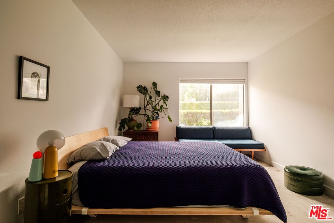
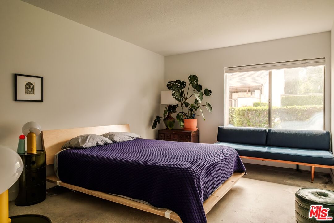
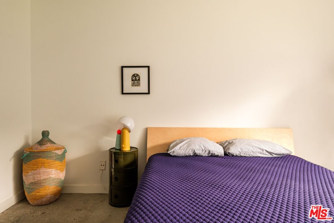
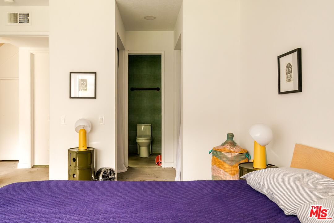
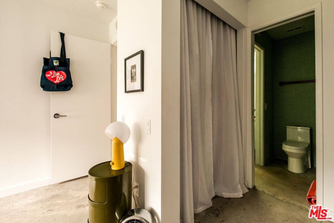
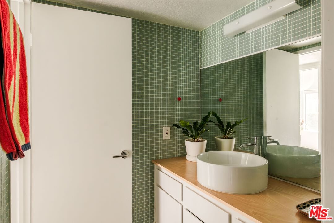
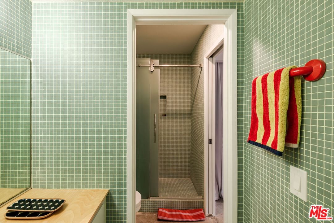
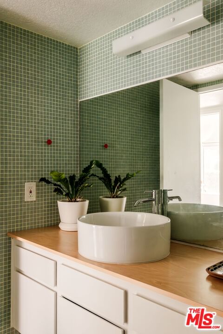
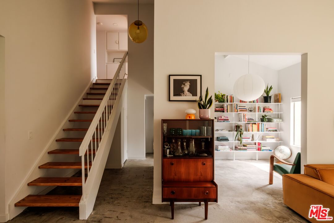
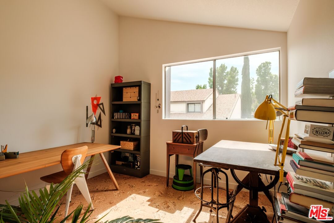
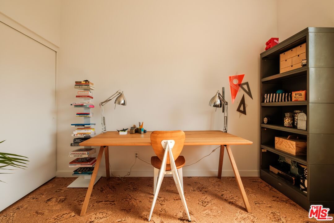
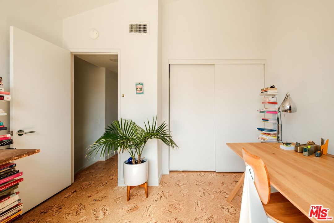
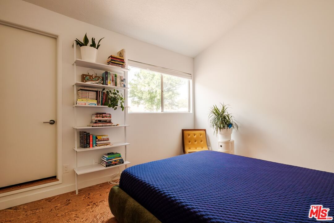
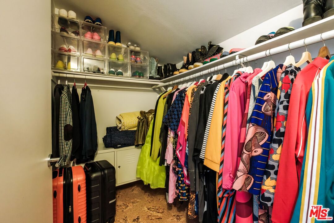
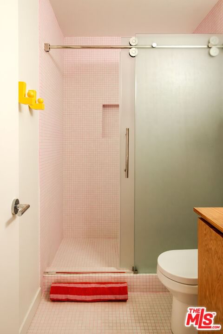
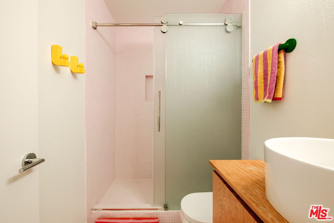
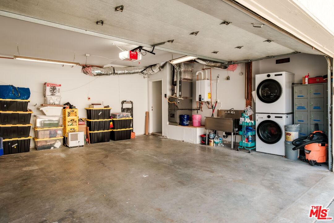
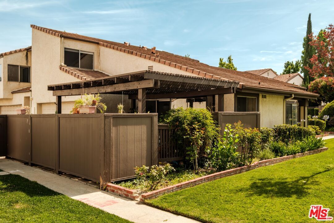
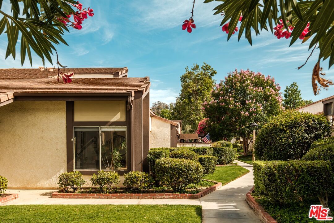
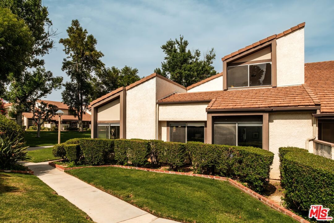
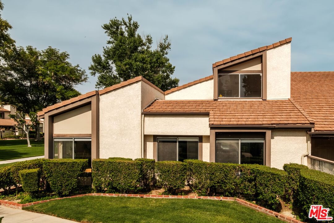
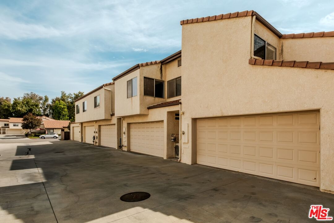
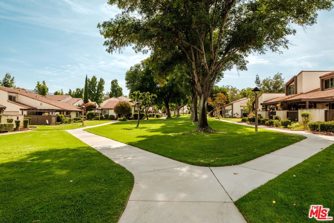
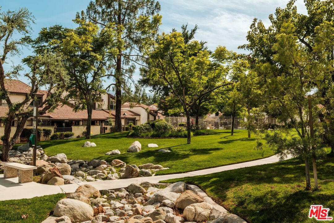
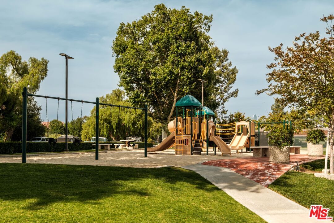
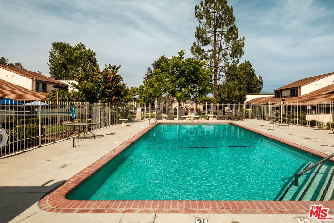
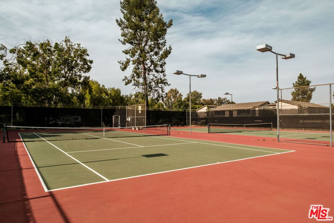
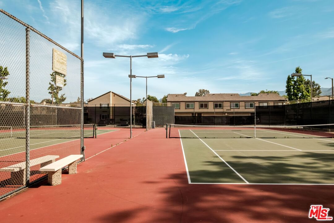
This fully transformed end-unit townhouse in the coveted Fairways Community represents a rare opportunity, a complete top-to-bottom redesign executed with the kind of fearless, curated vision you rarely encounter in a planned community. With the scale and privacy of a single-family home and a corner position that maximizes both light and seclusion, this is not your typical Fairways listing. Soaring vaulted ceilings set the tone the moment you walk in, airy, generous, and flooded with natural light from the set of large corner windows in the main living room. The first-floor features stunning polished concrete floors that strike the perfect balance between industrial cool and warm sophistication. The end-unit position means added greenery, added quiet, and a sense of breathing room. The living room flows into what could be a bedroom but is currently serving as an office and reading area - complete with a ladder that takes you to a cozy reading nook above. The kitchen is a true showstopper, a love letter to mid-century design with a distinctly Scandinavian soul. Custom white oak cabinetry runs floor to ceiling, with appliances thoughtfully integrated for a clean, seamless look. Black quartz countertops with a matte finish, a clean mosaic tile with black grout backsplash, globe pendant lighting, and a breakfast bar make this a space that is as much a joy to cook in as it is to look at. Beyond the large glass doors from the kitchen is the expansive covered patio perfect for dining, relaxing and entertaining. Each bathroom has been completely reinvented with bold, intentional, and clean design. The primary bath features floor-to-ceiling blue Daltile keystone tiles like the kitchen, with green grout, a sculptural vessel sink atop a warm wood vanity, and glass shower that feels serene and modern. The secondary bath takes an equally confident turn, with a frosted glass shower enclosure, surrounded by white tile and pink grout that is playful and polished in equal measure. Upstairs, warm cork flooring adds an organic, tactile quality to the bedrooms, soft underfoot, and completely on trend. The flexible layout accommodates a home office, bedroom/guest room or whatever the next chapter calls for. The home is complete with an attached two car garage with washer and dryer. Beyond the front door, Valencia delivers a lifestyle that is hard to match. The Paseo trail system puts miles of scenic walking and biking paths practically at your doorstep, connecting neighborhoods, parks, and open space in a way that makes daily outdoor living effortless. CalArts, one of the most celebrated art and design schools in the world, is just minutes away, lending the area a creative, culturally rich energy that sets Valencia apart. Community pools, parks, and recreational amenities are woven throughout the neighborhood, and the Vista Valencia Golf Course, College of the Canyons, and an abundance of dining and shopping round out a location that truly has it all. This is Fairways living at its most inspired, a home for someone who knows exactly who they are and isn't afraid to show it.
Days On Market: 18
Listing updated: June 29, 2026 at 06:34 PM
Listed by: Alisandra Morisi DRE #02087352, Sotheby's International Realty

Features & Facts
Interior
- Bedrooms: 4
- Bathrooms: 2
- Square Feet: 1462
- Year Built: 1972
- Flooring: Cement, Tile, Other
- Family Room: Yes
Recently Sold Nearby
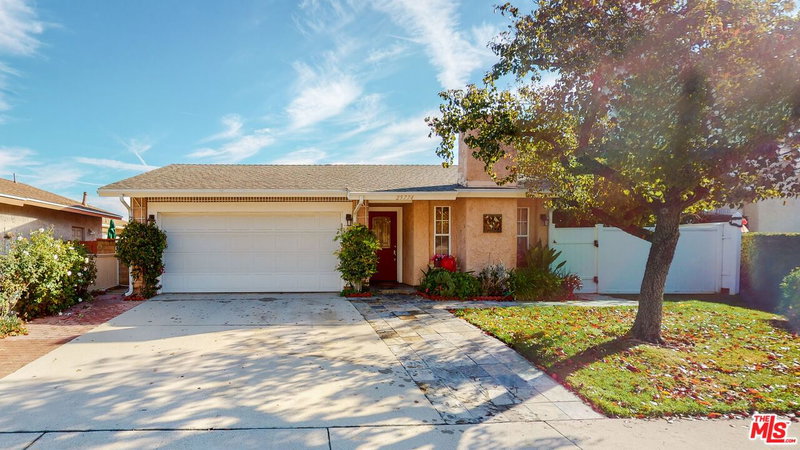


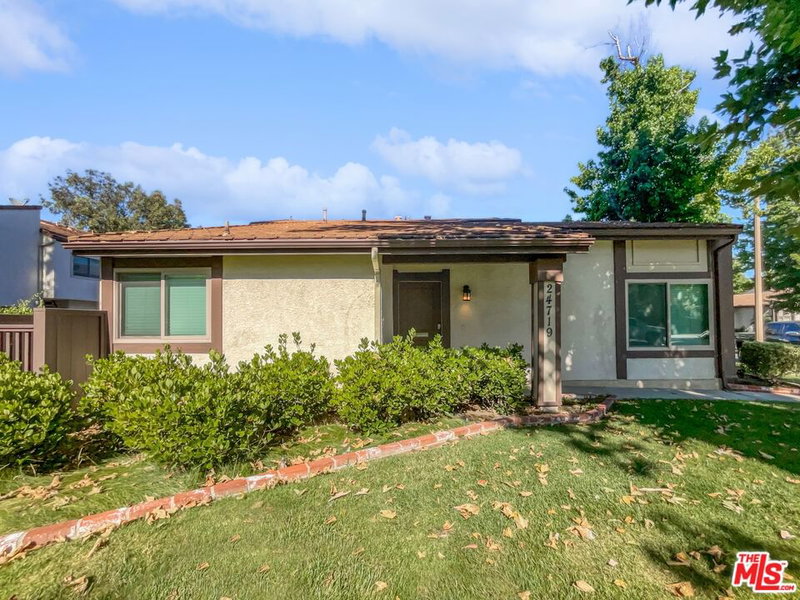

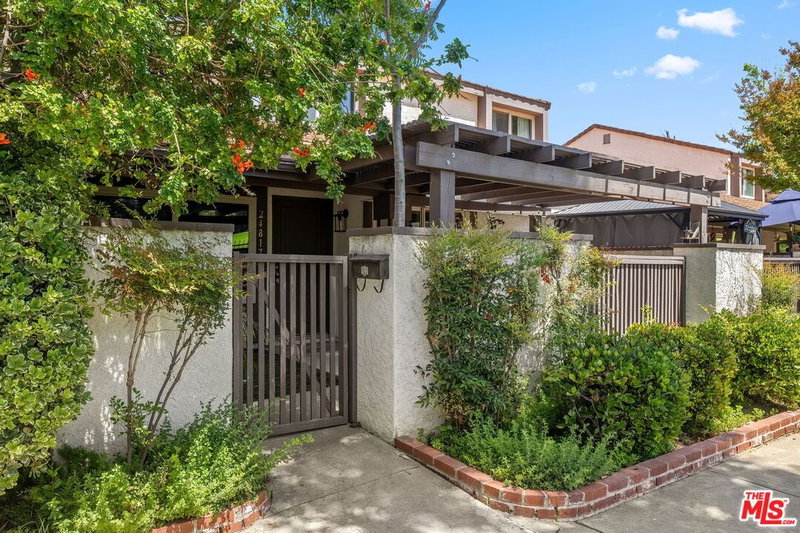
Similar Homes for Sale

$647,000
25715 Wagner Way, Stevenson Ranch

$777,000
22755 Walnut Park Ln, Newhall

$879,000
22537 Cardiff Dr, Santa Clarita

$739,000
21981 Propello Dr, Santa Clarita

$699,000
27482 Boulderview Way, Valencia

$795,000
27127 Garza Dr, Saugus
Contact a Buyer's Agent
Connect with Tony O'Brien — REALTOR, The Sher Group & LOCALLA
Consent not required to use LOCALLA. See our Privacy Policy.
The Sher Group and Tony O'Brien are not mortgage brokers or lenders and do not provide financing. If you opt in, we may refer you to a third-party licensed mortgage professional. We do not guarantee loan approval, rates, or terms.


© 2026 The MLS™ - Combined L.A. Westside MLS (CLAW). All rights reserved. Based on information from The MLS™ - Combined L.A. Westside MLS (CLAW) as of 10/9/2026, 6:37:38 PM. All data, including all measurements and calculations of area, is obtained from various sources and has not been, and will not be, verified by broker or MLS. All information should be independently reviewed and verified for accuracy. Properties may or may not be listed by the office/agent presenting the information. IDX information is provided exclusively for personal, non-commercial use, and may not be used for any purpose other than to identify prospective properties consumers may be interested in purchasing. Information is deemed reliable but not guaranteed.
Tony O'Brien DRE #02200838 | The Sher Group DRE #02022464
Equal Housing Opportunity
Nearby Homes For Sale
Contact a Buyer's Agent
Connect with Tony O'Brien — REALTOR, The Sher Group & LOCALLA
Consent not required to use LOCALLA. See our Privacy Policy.
The Sher Group and Tony O'Brien are not mortgage brokers or lenders and do not provide financing. If you opt in, we may refer you to a third-party licensed mortgage professional. We do not guarantee loan approval, rates, or terms.
© 2026 The MLS™ - Combined L.A. Westside MLS (CLAW). All rights reserved. Based on information from The MLS™ - Combined L.A. Westside MLS (CLAW) as of 10/9/2026, 6:37:38 PM. All data, including all measurements and calculations of area, is obtained from various sources and has not been, and will not be, verified by broker or MLS. All information should be independently reviewed and verified for accuracy. Properties may or may not be listed by the office/agent presenting the information. IDX information is provided exclusively for personal, non-commercial use, and may not be used for any purpose other than to identify prospective properties consumers may be interested in purchasing. Information is deemed reliable but not guaranteed.
Tony O'Brien DRE #02200838 | The Sher Group DRE #02022464
Equal Housing Opportunity