LOCALLA


$924,000
16206 Fairgrove Ave Valinda CA 91744
Residential
Built 1958
N/A
$563/sqft
No HOA
N/A
What's Special
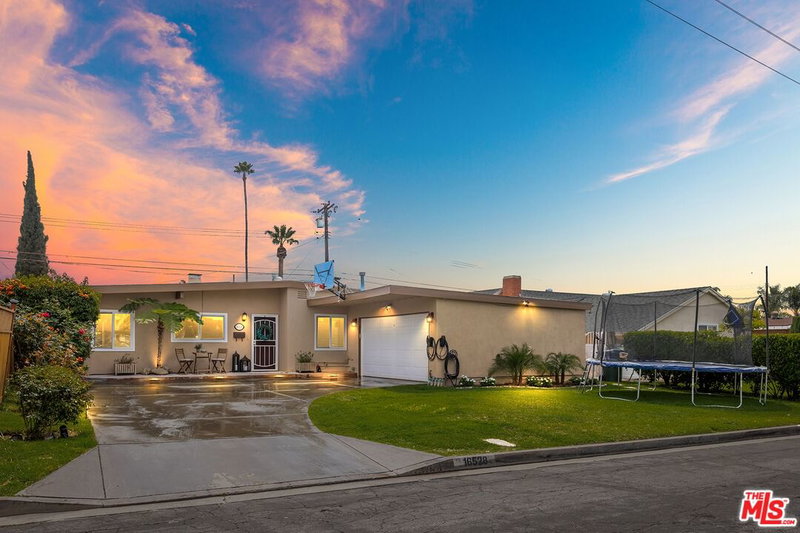
Nestled on one of Valinda's most picturesque, tree-lined streets, this extraordinary 3-bedroom, 2-bathroom estate seamlessly marries timeless ranch-style curb appeal capped with a striking, newer concrete tile roof with a meticulously curated mid-century modern interior. Set upon a commanding, sun-drenched 1/4-acre corner lot, the residence invites you inside to discover rich new flooring, luminous crisp paint, and sophisticated 4-inch recessed lighting on custom dimmers. Every detail has been elevated for modern luxury, from designer window treatments with automated smart shades to sleek updated closet doors and integrated USB/USB-C charging ports throughout. At the heart of the home, a cozy plaster fireplace serves as a warm architectural anchor for the main living space, which flows effortlessly right into the kitchen and an elegant formal dining room, perfect for hosting intimate dinners or entertaining guests. The home also features a sensational private den with a second romantic plaster fireplace and sweeping glass views of the backyard pool oasis. The gourmet kitchen is a chef's dream, stunningly reimagined with bespoke custom cabinetry, striking designer countertops, and high-performance, top-of-the-line KitchenAid appliances that make both everyday dining and grand hosting an absolute pleasure. Both full bathrooms have been transformed into spa-like sanctuaries with high-end modern finishes. Designed as the quintessential outdoor paradise, this home is built for unforgettable entertaining. Step outside to a backyard oasis featuring a shimmering, oversized pool wrapped in sleek new concrete decking, a dedicated barbecue bar ready for summer gatherings, and artfully landscaped drought-tolerant grounds framed by mature, fragrant orange and olive trees. Beyond its beauty, the property offers complete peace of mind with pristine behind-the-scenes infrastructure, including a brand-new HVAC system, modernized plumbing, a fully upgraded electrical panel with comprehensive new wiring, and smart front-door access. Perfect for multi-generational living, the attached, fully insulated 400-square-foot oversized two-car garage complete with a dedicated EV charger outlet, drop-down attic storage, and a quiet-smart side opener presents an incredible turnkey opportunity for a seamless conversion into an ADU or independent guest suite. A rare gem of design, scale, and versatility this is Valinda living at its finest.
Days On Market: 22
Listing updated: September 14, 2026 at 09:47 PM
Listed by: Rosa A. Garcia DRE #01373253, The Core Agency

Features & Facts
Interior
- Bedrooms: 3
- Bathrooms: 2
- Square Feet: 1640
- Year Built: 1958
- Flooring: Mixed, Other
- Fireplaces: 2
- Family Room: Yes
Recently Sold Nearby


Similar Homes for Sale

$747,000
17138 Gumbiner Dr, La Puente

$1,025,000
1115 Neff Ave, West Covina

$999,999
2237 Alaska St, West Covina

$823,000
1727 Larchwood Ave, Hacienda Heights

$988,888
736 Mustang Cir, Walnut

$778,000
14617 Palm Ave, Hacienda Heights
Contact a Buyer's Agent
Connect with Tony O'Brien — REALTOR, The Sher Group & LOCALLA
Consent not required to use LOCALLA. See our Privacy Policy.
The Sher Group and Tony O'Brien are not mortgage brokers or lenders and do not provide financing. If you opt in, we may refer you to a third-party licensed mortgage professional. We do not guarantee loan approval, rates, or terms.


© 2026 The MLS™ - Combined L.A. Westside MLS (CLAW). All rights reserved. Based on information from The MLS™ - Combined L.A. Westside MLS (CLAW) as of 10/9/2026, 7:14:34 AM. All data, including all measurements and calculations of area, is obtained from various sources and has not been, and will not be, verified by broker or MLS. All information should be independently reviewed and verified for accuracy. Properties may or may not be listed by the office/agent presenting the information. IDX information is provided exclusively for personal, non-commercial use, and may not be used for any purpose other than to identify prospective properties consumers may be interested in purchasing. Information is deemed reliable but not guaranteed.
Tony O'Brien DRE #02200838 | The Sher Group DRE #02022464
Equal Housing Opportunity
Nearby Homes For Sale
Contact a Buyer's Agent
Connect with Tony O'Brien — REALTOR, The Sher Group & LOCALLA
Consent not required to use LOCALLA. See our Privacy Policy.
The Sher Group and Tony O'Brien are not mortgage brokers or lenders and do not provide financing. If you opt in, we may refer you to a third-party licensed mortgage professional. We do not guarantee loan approval, rates, or terms.
© 2026 The MLS™ - Combined L.A. Westside MLS (CLAW). All rights reserved. Based on information from The MLS™ - Combined L.A. Westside MLS (CLAW) as of 10/9/2026, 7:14:34 AM. All data, including all measurements and calculations of area, is obtained from various sources and has not been, and will not be, verified by broker or MLS. All information should be independently reviewed and verified for accuracy. Properties may or may not be listed by the office/agent presenting the information. IDX information is provided exclusively for personal, non-commercial use, and may not be used for any purpose other than to identify prospective properties consumers may be interested in purchasing. Information is deemed reliable but not guaranteed.
Tony O'Brien DRE #02200838 | The Sher Group DRE #02022464
Equal Housing Opportunity