LOCALLA


$1,095,000
13326 Bessemer St Valley Glen CA 91401
Residential
Built 1954
N/A
$659/sqft
No HOA
N/A
What's Special
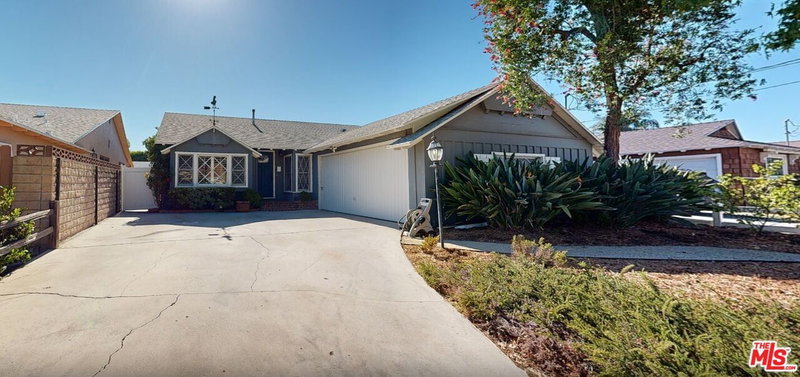
Built in 1954, this timeless mid-century residence is set on an exceptional 11,267 square-foot lot in one of Valley Glen's most desirable neighborhoods. Nestled on a pie-shaped lot at the bend in the road, across from the highly acclaimed Erwin Elementary. This home's many original classic architectural features blend superbly with an extraordinary, expansive outdoor setting, capturing the essence of California indoor-outdoor living. The original Knotty Pine walls, decorative fireplace and beamed ceiling in the living and dining area set that classic mid-century casual feel. Oversized mullioned picture windows fill the home with natural light while framing tranquil views of the lush, mature landscape, creating a seamless connection between the interior and its private garden sanctuary. Original hardwood floors, inviting living spaces, three bedrooms including the primary with a screened-in backyard patio, two baths, and a versatile centrally located den, also with a decorative fireplace (4th bedroom option), create a comfortable, functional floor plan suited to a variety of lifestyles. The expansive backyard is the true centerpiece of the property. Beautifully landscaped with mature trees, a sprawling grassy lawn for walks and exploration of its many plantings, an inviting patio, a side-yard kitchen garden, a tucked-away above-ground backyard spa, and a charming central fountain, this home is a peaceful retreat for everyday living and an exceptional setting for entertaining. The oversized lot provides ample space for future enhancements, including a pool, guest house or ADU (buyer to verify), outdoor kitchen, or expanded gardens. Rarely does a property combine authentic mid-century architecture with such generous outdoor space. Conveniently located near shopping, dining, parks, and major commuter routes, this is a unique opportunity to own a home where timeless design and an exceptional garden setting come together.
Days On Market: 5
Listing updated: August 28, 2026 at 11:27 PM
Listed by: Matt Fonda DRE #01241732, Coldwell Banker Realty
Jeffrey McMahon DRE #01915484, Coldwell Banker Realty

Features & Facts
Interior
- Bedrooms: 3
- Bathrooms: 2
- Square Feet: 1661
- Year Built: 1954
- Flooring: Wood, Laminate, Tile
- Fireplaces: 2
- Family Room: Yes
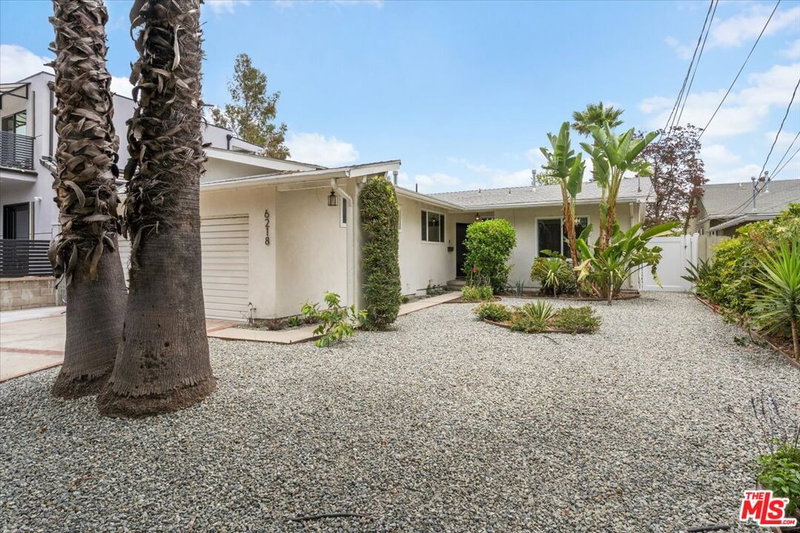
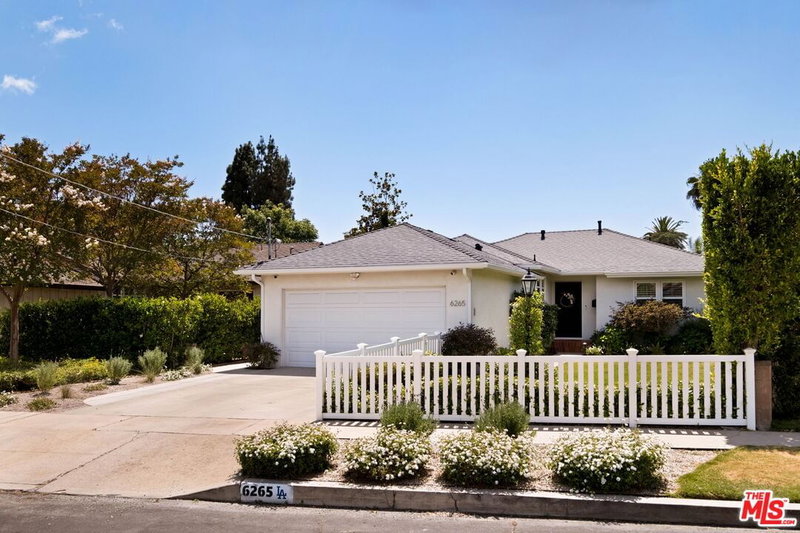
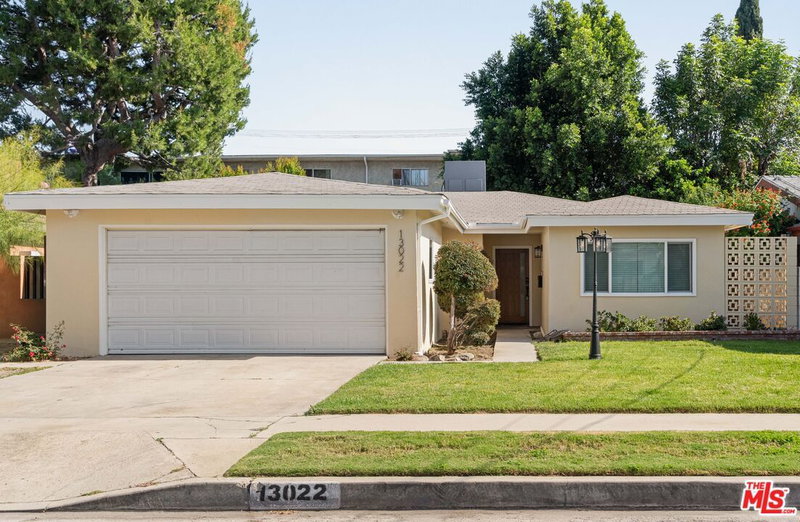
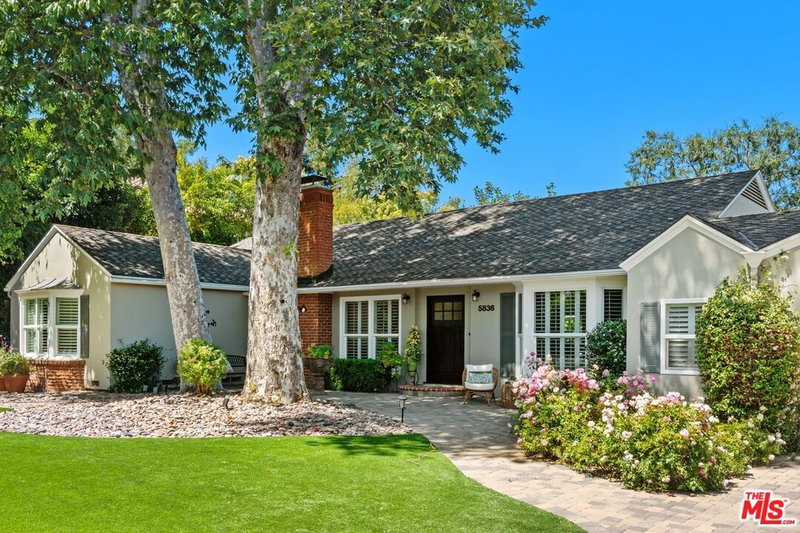
Recently Sold Nearby


Similar Homes for Sale

$1,150,000
4480 Colbath Ave, Los Angeles

$995,000
11547 Hortense St, Valley Village

$1,199,000
14807 Round Valley Dr, Sherman Oaks

$1,225,000
3980 Hopevale Dr, Los Angeles

$999,000
3201 Benedict Canyon Dr, Beverly Hills

$1,199,900
10814 Hortense St, Los Angeles
Contact a Buyer's Agent
Connect with Tony O'Brien — REALTOR, The Sher Group & LOCALLA
Consent not required to use LOCALLA. See our Privacy Policy.
The Sher Group and Tony O'Brien are not mortgage brokers or lenders and do not provide financing. If you opt in, we may refer you to a third-party licensed mortgage professional. We do not guarantee loan approval, rates, or terms.
Nearby Homes For Sale


© 2026 The MLS™ - Combined L.A. Westside MLS (CLAW). All rights reserved. Based on information from The MLS™ - Combined L.A. Westside MLS (CLAW) as of 10/9/2026, 7:54:41 AM. All data, including all measurements and calculations of area, is obtained from various sources and has not been, and will not be, verified by broker or MLS. All information should be independently reviewed and verified for accuracy. Properties may or may not be listed by the office/agent presenting the information. IDX information is provided exclusively for personal, non-commercial use, and may not be used for any purpose other than to identify prospective properties consumers may be interested in purchasing. Information is deemed reliable but not guaranteed.
Tony O'Brien DRE #02200838 | The Sher Group DRE #02022464
Equal Housing Opportunity
Nearby Homes For Sale
Contact a Buyer's Agent
Connect with Tony O'Brien — REALTOR, The Sher Group & LOCALLA
Consent not required to use LOCALLA. See our Privacy Policy.
The Sher Group and Tony O'Brien are not mortgage brokers or lenders and do not provide financing. If you opt in, we may refer you to a third-party licensed mortgage professional. We do not guarantee loan approval, rates, or terms.
© 2026 The MLS™ - Combined L.A. Westside MLS (CLAW). All rights reserved. Based on information from The MLS™ - Combined L.A. Westside MLS (CLAW) as of 10/9/2026, 7:54:41 AM. All data, including all measurements and calculations of area, is obtained from various sources and has not been, and will not be, verified by broker or MLS. All information should be independently reviewed and verified for accuracy. Properties may or may not be listed by the office/agent presenting the information. IDX information is provided exclusively for personal, non-commercial use, and may not be used for any purpose other than to identify prospective properties consumers may be interested in purchasing. Information is deemed reliable but not guaranteed.
Tony O'Brien DRE #02200838 | The Sher Group DRE #02022464
Equal Housing Opportunity