LOCALLA


$1,899,000
11752 Hartsook St Valley Village CA 91607
Residential
Built 1937
N/A
$953/sqft
No HOA
N/A
What's Special
Ideally located in the prestigious Colfax school district of Valley Village is this timelessly renovated home on a spacious 8,100+ sqft lot, where character meets comfortable California living. Set on a grassy knoll above the street, the home features a light-filled open floor plan, beautifully preserved hardwood floors, and a spacious living room anchored by a classic wood-burning fireplace. The remodeled kitchen offers abundant storage, stone countertops, stainless steel appliances, a breakfast bar, and an ideal setting for everyday living. The spacious primary suite is a serene retreat, featuring a vaulted ceiling, French doors that open to the backyard patio, and a spa-like ensuite bathroom for everyday comfort and relaxation. Two additional bedrooms and a second bathroom with a jacuzzi-style tub round out the main living areas. The expansive backyard is ideal for entertaining, boasting a large patio for alfresco dining, a heated swimming pool, and outdoor BBQ area. Meticulously manicured landscaping is featured throughout, while tall, mature hedging provides ideal privacy. A separate permitted office/studio adds flexibility for a working-from-home lifestyle or creative pursuits. Additional highlights include central heating & A/C, a detached two-car garage, and plenty of driveway space for additional parking. Just moments from the Tujunga Village with some of the Valley's best dining and shopping, this property combines classic charm, tasteful renovation, versatile living spaces, and inviting outdoor amenities to create a perfect place to call home.
Days On Market: 3
Listing updated: October 23, 2026 at 12:51 AM
Listed by: Sebastian Spader DRE #02013827, Carolwood Estates
Jennifer Newsome DRE #02029551, Carolwood Estates

Features & Facts
Interior
- Bedrooms: 3
- Bathrooms: 2
- Square Feet: 1993
- Year Built: 1937
- Flooring: Wood, Tile
- Fireplaces: 1
- Family Room: Yes
Recently Sold Nearby
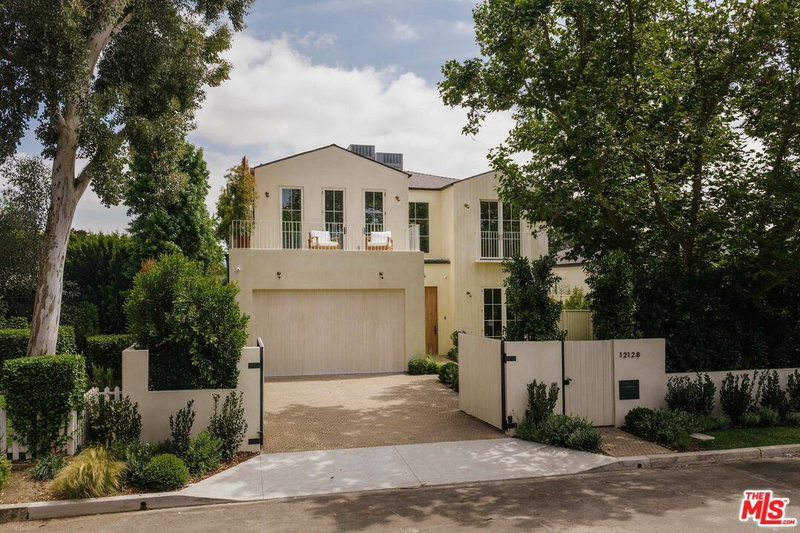
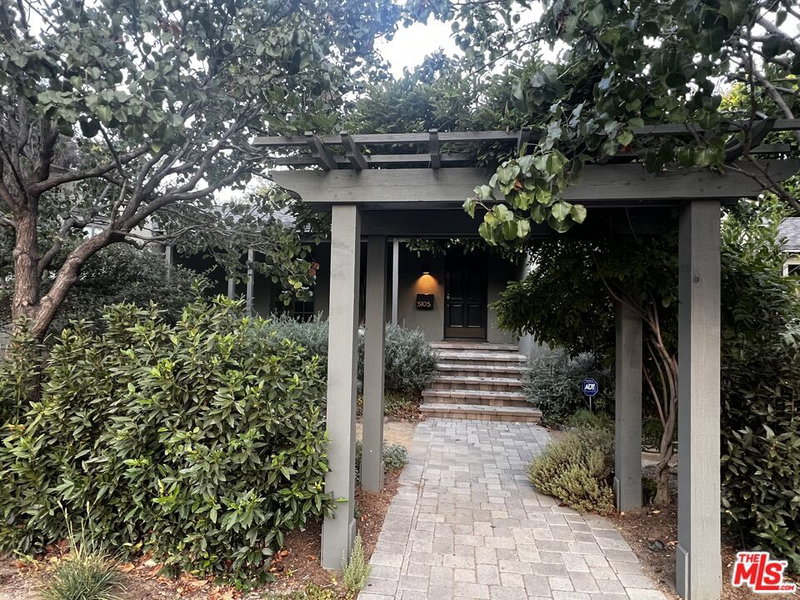

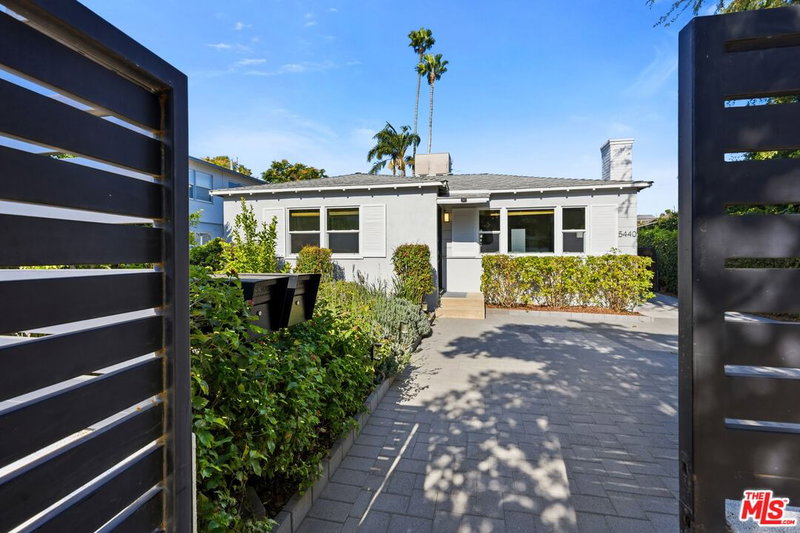
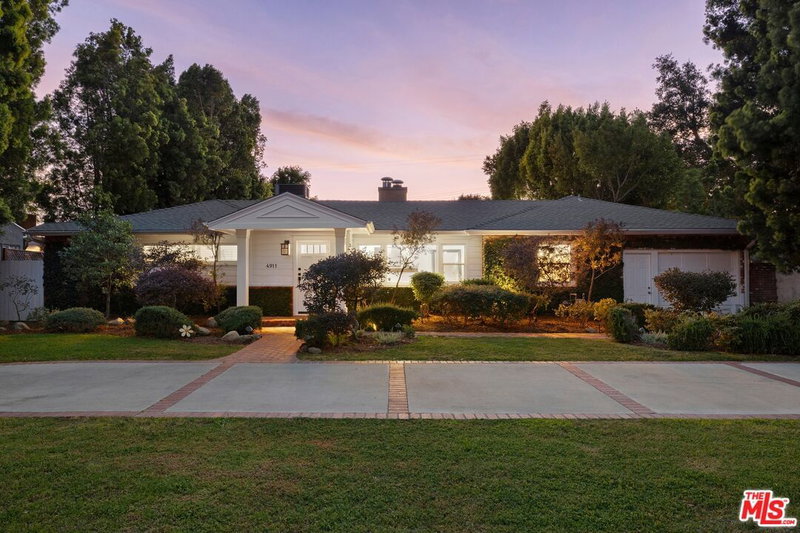
Similar Homes for Sale

$1,845,000
2430 Coldwater Canyon Dr, Beverly Hills

$1,699,000
7554 Devista Dr, Los Angeles

$1,675,000
8867 Hollywood Hills Rd, Los Angeles

$2,095,000
2201 Beech Knoll Rd, Los Angeles

$1,900,000
2041 Alta Vista Ave, Los Angeles

$1,569,000
2250 Nichols Canyon Rd, Los Angeles
Tour with Localla
LOCALLA was built by Tony O'Brien, a REALTOR with The Sher Group, to give buyers a direct and transparent way to search and tour homes. No selling your data. No partner agents. Just Tony.
Select a date and time
Contact a Buyer's Agent
Connect with Tony O'Brien — REALTOR, The Sher Group & LOCALLA
Consent not required to use LOCALLA. See our Privacy Policy.
The Sher Group and Tony O'Brien are not mortgage brokers or lenders and do not provide financing. If you opt in, we may refer you to a third-party licensed mortgage professional. We do not guarantee loan approval, rates, or terms.
Nearby Homes For Sale


© 2026 The MLS™ - Combined L.A. Westside MLS (CLAW). All rights reserved. Based on information from The MLS™ - Combined L.A. Westside MLS (CLAW) as of 10/23/2026, 12:15:57 PM. All data, including all measurements and calculations of area, is obtained from various sources and has not been, and will not be, verified by broker or MLS. All information should be independently reviewed and verified for accuracy. Properties may or may not be listed by the office/agent presenting the information. IDX information is provided exclusively for personal, non-commercial use, and may not be used for any purpose other than to identify prospective properties consumers may be interested in purchasing. Information is deemed reliable but not guaranteed.
Tony O'Brien DRE #02200838 | The Sher Group DRE #02022464
Equal Housing Opportunity
Tour with Localla
LOCALLA was built by Tony O'Brien, a REALTOR with The Sher Group, to give buyers a direct and transparent way to search and tour homes. No selling your data. No partner agents. Just Tony.
Select a date and time
Nearby Homes For Sale
Contact a Buyer's Agent
Connect with Tony O'Brien — REALTOR, The Sher Group & LOCALLA
Consent not required to use LOCALLA. See our Privacy Policy.
The Sher Group and Tony O'Brien are not mortgage brokers or lenders and do not provide financing. If you opt in, we may refer you to a third-party licensed mortgage professional. We do not guarantee loan approval, rates, or terms.
© 2026 The MLS™ - Combined L.A. Westside MLS (CLAW). All rights reserved. Based on information from The MLS™ - Combined L.A. Westside MLS (CLAW) as of 10/23/2026, 12:15:57 PM. All data, including all measurements and calculations of area, is obtained from various sources and has not been, and will not be, verified by broker or MLS. All information should be independently reviewed and verified for accuracy. Properties may or may not be listed by the office/agent presenting the information. IDX information is provided exclusively for personal, non-commercial use, and may not be used for any purpose other than to identify prospective properties consumers may be interested in purchasing. Information is deemed reliable but not guaranteed.
Tony O'Brien DRE #02200838 | The Sher Group DRE #02022464
Equal Housing Opportunity