LOCALLA
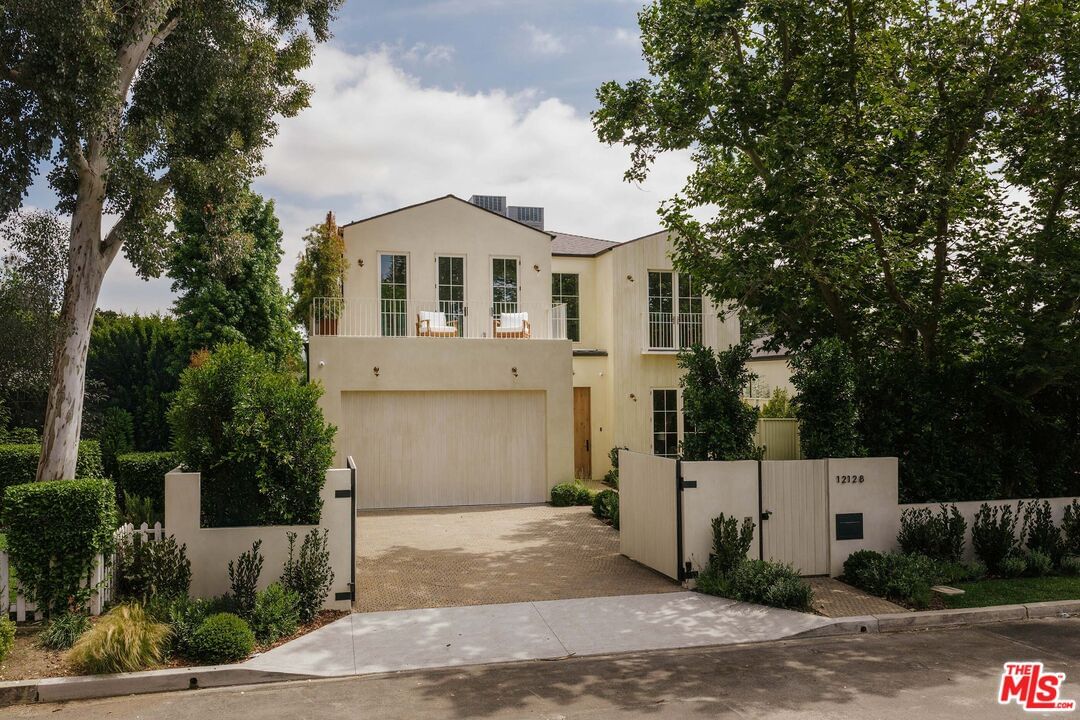
$3,649,000
12128 Hesby St Valley Village CA 91607
Residential
Built 1937
N/A
$820/sqft
No HOA
N/A
What's Special
Set behind private gates in the heart of Valley Village, this newly reimagined architectural estate designed by Concept by C showcases refined craftsmanship and airy, light-filled interiors. Warm-toned wood floors guide you through a thoughtfully designed open-concept layout anchored by a showpiece chef's kitchen appointed with an ILVE Majestic dual-fuel range as its centerpiece, premium Thermador appliances, an oversized island and butler's pantry with walk-in storage. The kitchen opens seamlessly to a custom banquette breakfast area and inviting living room, creating an effortless flow for everyday living and entertaining. Floor-to-ceiling sliding glass doors extend your living space into the backyard, blurring the line between indoor and outdoor living. Designed as a private outdoor retreat, the backyard is highlighted by a sparkling pool and spa, built-in BBQ and ample space for al fresco dining and lounging. Completing the main level is a spacious family room, formal dining room, private office with French doors opening to a serene front patio, two ensuite bedrooms and a chic powder bath. Upstairs, three generously sized ensuite bedrooms each enjoy private balconies, including a luxurious primary suite that features a custom walk-in closet and spa-inspired bath, boasting a soaking tub, oversized shower with bench seating, dual sink vanity, separate water closet and exquisite stone finishes. Additional highlights include a dedicated laundry room, high ceilings throughout and a two-car garage. Ideally located within the top-rated Colfax Charter School District and just moments from prestigious private schools, the major studios and Ventura Boulevard's premier shops and restaurants.
Days On Market: 42
Listing updated: October 2, 2026 at 07:31 PM
Listed by: Andrew Dinsky DRE #01724985, Equity Union
Marc Michiel DRE #02151399, Equity Union

Features & Facts
Interior
- Bedrooms: 5
- Bathrooms: 6 full, 1 half
- Square Feet: 4452
- Year Built: 1937
- Flooring: Mixed
- Family Room: Yes
Recently Sold Nearby

Similar Homes for Sale

$2,999,000
9080 Wonderland Park Ave, Los Angeles

$2,950,000
9520 Gloaming Dr, Beverly Hills

$4,195,000
2557 Greenvalley Rd, Los Angeles

$2,995,000
8755 Skyline Dr, Los Angeles

$4,000,000
2299 Gloaming Way, Beverly Hills

$3,495,000
2251 Gloaming Way, Los Angeles
Contact a Buyer's Agent
Connect with Tony O'Brien — REALTOR, The Sher Group & LOCALLA
Consent not required to use LOCALLA. See our Privacy Policy.
The Sher Group and Tony O'Brien are not mortgage brokers or lenders and do not provide financing. If you opt in, we may refer you to a third-party licensed mortgage professional. We do not guarantee loan approval, rates, or terms.
Nearby Homes For Sale


© 2026 The MLS™ - Combined L.A. Westside MLS (CLAW). All rights reserved. Based on information from The MLS™ - Combined L.A. Westside MLS (CLAW) as of 10/9/2026, 10:45:20 AM. All data, including all measurements and calculations of area, is obtained from various sources and has not been, and will not be, verified by broker or MLS. All information should be independently reviewed and verified for accuracy. Properties may or may not be listed by the office/agent presenting the information. IDX information is provided exclusively for personal, non-commercial use, and may not be used for any purpose other than to identify prospective properties consumers may be interested in purchasing. Information is deemed reliable but not guaranteed.
Tony O'Brien DRE #02200838 | The Sher Group DRE #02022464
Equal Housing Opportunity
Nearby Homes For Sale
Contact a Buyer's Agent
Connect with Tony O'Brien — REALTOR, The Sher Group & LOCALLA
Consent not required to use LOCALLA. See our Privacy Policy.
The Sher Group and Tony O'Brien are not mortgage brokers or lenders and do not provide financing. If you opt in, we may refer you to a third-party licensed mortgage professional. We do not guarantee loan approval, rates, or terms.
© 2026 The MLS™ - Combined L.A. Westside MLS (CLAW). All rights reserved. Based on information from The MLS™ - Combined L.A. Westside MLS (CLAW) as of 10/9/2026, 10:45:20 AM. All data, including all measurements and calculations of area, is obtained from various sources and has not been, and will not be, verified by broker or MLS. All information should be independently reviewed and verified for accuracy. Properties may or may not be listed by the office/agent presenting the information. IDX information is provided exclusively for personal, non-commercial use, and may not be used for any purpose other than to identify prospective properties consumers may be interested in purchasing. Information is deemed reliable but not guaranteed.
Tony O'Brien DRE #02200838 | The Sher Group DRE #02022464
Equal Housing Opportunity