LOCALLA
$3,698,000
11746 Blix St Valley Village CA 91607
Residential
Built 2026
N/A
$850/sqft
No HOA
N/A
What's Special
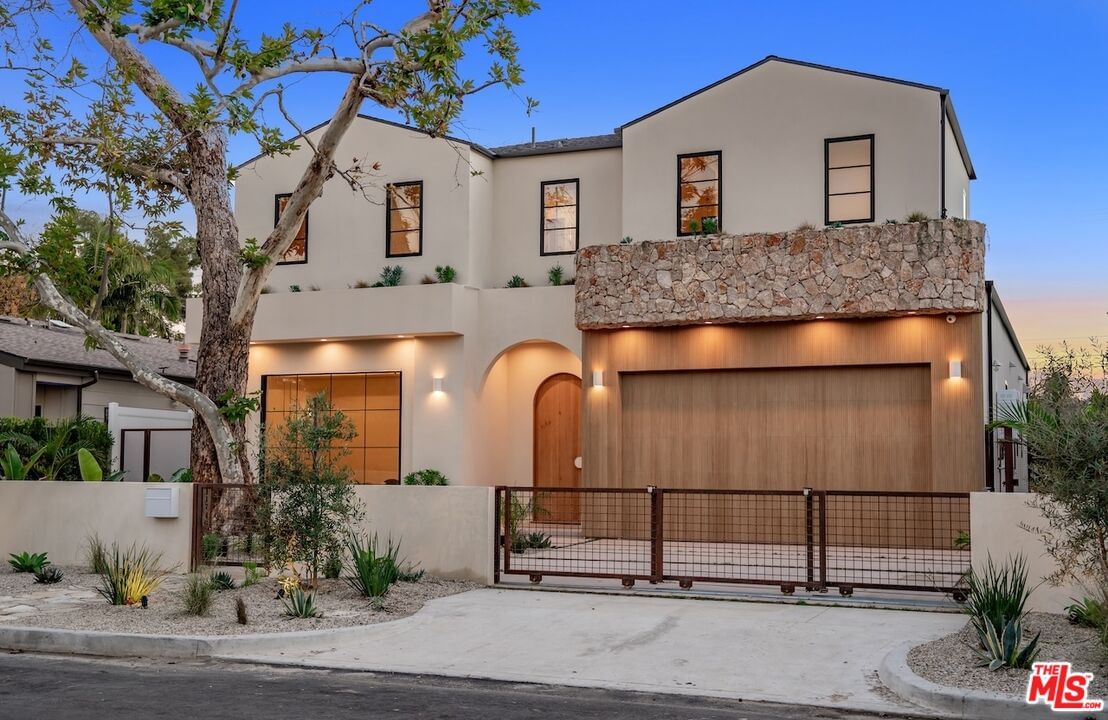
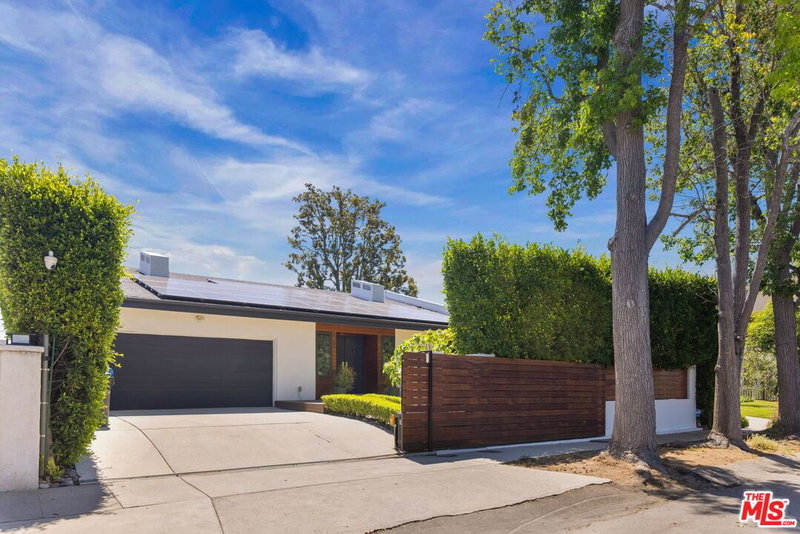
Introducing this breathtaking, one-of-a-kind home that blends sculptural architecture with warm organic materials for a serene, modern living experience. This custom-built home is situated within the highly esteemed Colfax Charter School District. Boasting 5BD/5.5BA, the property also includes a spacious casita offering open living space with an additional bedroom and bathroom. Upon entering the home, you're welcomed by hand plastered walls, curved aesthetics, and continuous wide-plank oak flooring that guides you through sun-filled spaces. The chef's kitchen is an organic showcase, centered around a gently rounded island, sculpted curved ceiling, rustic oak cabinetry, marble countertops, high-end appliances, and a walk-in pantry. The expansive family room features a sculpted fireplace wrapped in hand-finished brushed plaster and rustic curved shelving that enhances the warmth and texture of the space. Large sliding doors create a seamless transition between indoors and outdoors, revealing a resort-like sanctuary with a shimmering pool, spa, covered patio with a seating area and fireplace, and an outdoor cooking area, surrounded by lush greenery for ultimate privacy. The lower level features a cozy movie theater, an ensuite guest bedroom, and a powder room. Upstairs, the primary suite becomes a retreat of its own, boasting a softly rounded fireplace, a generous walk-in closet, and a large balcony with views of the tranquil, tropically landscaped yard. The spa-inspired primary bathroom offers a soaking tub, walk-in shower, and dual vanities finished in micro-cement and natural stone. Three additional ensuite bedrooms and a large laundry room complete the upper level. Enhanced with premium features including Control4 smart technology, whole-home surround sound, a security system with cameras, and energy-efficient solar panels, this home is both luxurious and thoughtfully connected. Located in the highly coveted community of Valley Village.
Days On Market: 58
Listing updated: June 18, 2026 at 09:04 PM
Listed by: Galia Revivo DRE #01752690, Coldwell Banker Realty
Joseph Revivo DRE #01992927, Coldwell Banker Realty

Features & Facts
Interior
- Bedrooms: 6
- Bathrooms: 7 full, 1 half
- Square Feet: 4350
- Year Built: 2026
- Flooring: Wood, Carpet, Tile
- Fireplaces: 2
- Family Room: Yes
Recently Sold Nearby


Similar Homes for Sale

$3,649,000
4447 Camellia Avenue, STUDIO CITY

$3,895,000
4363 Irvine Ave, Studio City

$3,195,000
4329 Agnes Ave, Studio City

$4,295,000
11432 Aqua Vista St, Studio City

$3,195,000
4104 Kraft Ave, Los Angeles

$3,695,000
4607 Morse Ave, Sherman Oaks
Contact a Buyer's Agent
Connect with Tony O'Brien — REALTOR, The Sher Group & LOCALLA
Consent not required to use LOCALLA. See our Privacy Policy.
The Sher Group and Tony O'Brien are not mortgage brokers or lenders and do not provide financing. If you opt in, we may refer you to a third-party licensed mortgage professional. We do not guarantee loan approval, rates, or terms.


© 2026 The MLS™ - Combined L.A. Westside MLS (CLAW). All rights reserved. Based on information from The MLS™ - Combined L.A. Westside MLS (CLAW) as of 10/13/2026, 2:34:42 AM. All data, including all measurements and calculations of area, is obtained from various sources and has not been, and will not be, verified by broker or MLS. All information should be independently reviewed and verified for accuracy. Properties may or may not be listed by the office/agent presenting the information. IDX information is provided exclusively for personal, non-commercial use, and may not be used for any purpose other than to identify prospective properties consumers may be interested in purchasing. Information is deemed reliable but not guaranteed.
Tony O'Brien DRE #02200838 | The Sher Group DRE #02022464
Equal Housing Opportunity
Nearby Homes For Sale
Contact a Buyer's Agent
Connect with Tony O'Brien — REALTOR, The Sher Group & LOCALLA
Consent not required to use LOCALLA. See our Privacy Policy.
The Sher Group and Tony O'Brien are not mortgage brokers or lenders and do not provide financing. If you opt in, we may refer you to a third-party licensed mortgage professional. We do not guarantee loan approval, rates, or terms.
© 2026 The MLS™ - Combined L.A. Westside MLS (CLAW). All rights reserved. Based on information from The MLS™ - Combined L.A. Westside MLS (CLAW) as of 10/13/2026, 2:34:42 AM. All data, including all measurements and calculations of area, is obtained from various sources and has not been, and will not be, verified by broker or MLS. All information should be independently reviewed and verified for accuracy. Properties may or may not be listed by the office/agent presenting the information. IDX information is provided exclusively for personal, non-commercial use, and may not be used for any purpose other than to identify prospective properties consumers may be interested in purchasing. Information is deemed reliable but not guaranteed.
Tony O'Brien DRE #02200838 | The Sher Group DRE #02022464
Equal Housing Opportunity