LOCALLA


$1,349,000
12214 Huston St Valley Village CA 91607
Residential
Built 1950
N/A
$1,119/sqft
No HOA
N/A
What's Special
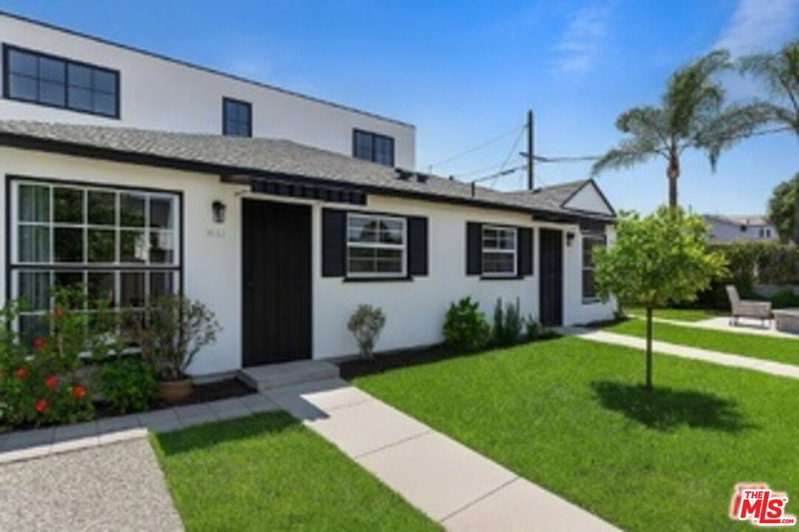
BUILDERS, DEVELOPERS, CONTRACTORS & OWNER-USERS! Discover a rare and valued opportunity to design and build the custom home you've always envisioned in one of Valley Village's most coveted neighborhoods: An idyllic, vibrant tree lined community and wonderful place to call home! Set on an expansive 7,000+ sq. ft. mid-block lot along a picturesque, tree-lined street, this exceptional property offers the perfect setting to create a one-of-a-kind residence. Located within the highly acclaimed Colfax Charter Elementary School District (ranked the 9th best charter school in California!) this premier location combines the tranquility of an established residential neighborhood with outstanding convenience. Enjoy close proximity to houses of worship, beloved Valley Village Park, the North Hollywood Recreation Center and Library, Universal, CBS, Disney, Burbank and Warner Bros. Studios, the NoHo West mega complex's shopping and entertainment destination, and the eclectic boutiques, cafes, galleries, and theaters of the vibrant NoHo Arts District. Whether you're a developer, investor, or future homeowner, this is an exceptional opportunity to build your dream home and become part of one of the San Fernando Valley's most desirable communities.
Days On Market: 11
Listing updated: September 1, 2026 at 08:54 PM
Listed by: Michael J. Okun DRE #01430979, Sotheby's International Realty

Features & Facts
Interior
- Bedrooms: 2
- Bathrooms: 1
- Square Feet: 1206
- Year Built: 1950
- Flooring: Carpet
- Family Room: Yes
Recently Sold Nearby

Contact a Buyer's Agent
Connect with Tony O'Brien — REALTOR, The Sher Group & LOCALLA
Consent not required to use LOCALLA. See our Privacy Policy.
The Sher Group and Tony O'Brien are not mortgage brokers or lenders and do not provide financing. If you opt in, we may refer you to a third-party licensed mortgage professional. We do not guarantee loan approval, rates, or terms.


© 2026 The MLS™ - Combined L.A. Westside MLS (CLAW). All rights reserved. Based on information from The MLS™ - Combined L.A. Westside MLS (CLAW) as of 9/23/2026, 4:12:27 PM. All data, including all measurements and calculations of area, is obtained from various sources and has not been, and will not be, verified by broker or MLS. All information should be independently reviewed and verified for accuracy. Properties may or may not be listed by the office/agent presenting the information. IDX information is provided exclusively for personal, non-commercial use, and may not be used for any purpose other than to identify prospective properties consumers may be interested in purchasing. Information is deemed reliable but not guaranteed.
Tony O'Brien DRE #02200838 | The Sher Group DRE #02022464
Equal Housing Opportunity
Nearby Homes For Sale
Contact a Buyer's Agent
Connect with Tony O'Brien — REALTOR, The Sher Group & LOCALLA
Consent not required to use LOCALLA. See our Privacy Policy.
The Sher Group and Tony O'Brien are not mortgage brokers or lenders and do not provide financing. If you opt in, we may refer you to a third-party licensed mortgage professional. We do not guarantee loan approval, rates, or terms.
© 2026 The MLS™ - Combined L.A. Westside MLS (CLAW). All rights reserved. Based on information from The MLS™ - Combined L.A. Westside MLS (CLAW) as of 9/23/2026, 4:12:27 PM. All data, including all measurements and calculations of area, is obtained from various sources and has not been, and will not be, verified by broker or MLS. All information should be independently reviewed and verified for accuracy. Properties may or may not be listed by the office/agent presenting the information. IDX information is provided exclusively for personal, non-commercial use, and may not be used for any purpose other than to identify prospective properties consumers may be interested in purchasing. Information is deemed reliable but not guaranteed.
Tony O'Brien DRE #02200838 | The Sher Group DRE #02022464
Equal Housing Opportunity