LOCALLA


$2,565,000
5506 Goodland Ave Valley Village CA 91607
Single Family
Built 1972
$756/sqft
No HOA
What's Special
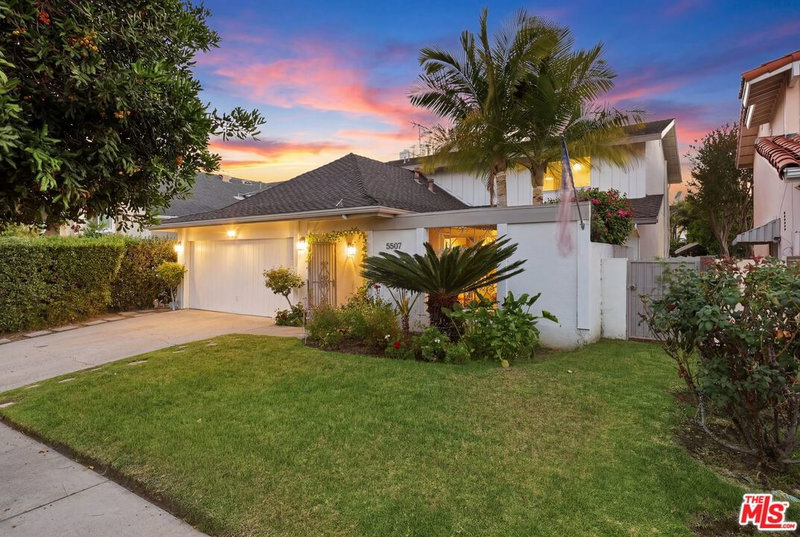
A rare opportunity in one of Valley Village's most highly sought-after pockets, and set on a quiet cul-de-sac! This expansive seven-bedroom home offers exceptional space, comfort, and versatility for everyday living and effortless entertaining. The bright, open interior features soaring ceilings, beautiful wood floors, multiple living and dining areas, and custom built-in bookcases. At the heart of the home is an extraordinary chef's kitchen with double everything...two cooking stations, double ovens, abundant cabinetry, generous counter space, and an oversized center island, all flowing into the family room, creating a perfect open concept vibe. The thoughtfully designed floor plan provides seven bedrooms with incredible flexibility for guests, home offices, a gym, or playroom. Outside, enjoy a private resort-style setting complete with a sparkling pool and spa, outdoor kitchen and barbecue, outdoor bathroom, lounging areas, and a separate play space. An attached two-car garage and generous driveway parking complete this special property. A truly unique Valley Village home offering the space everyone wants in a location that is hard to beat.
Days On Market: 8
Listing updated: September 8, 2026 at 07:01 AM
Listed by: Michelle Hirsch DRE #01445587, Equity Union

Features & Facts
Interior
- Bedrooms: 7
- Bathrooms: 5 full, 2 half
- Square Feet: 3392
- Year Built: 1972
- Flooring: Engineered Hardwood
- Family Room: Yes
Recently Sold Nearby



Similar Homes for Sale


Tour with Localla
LOCALLA was built by Tony O'Brien, a REALTOR with The Sher Group, to give buyers a direct and transparent way to search and tour homes. No selling your data. No partner agents. Just Tony.
Select a date and time
Contact a Buyer's Agent
Connect with Tony O'Brien — REALTOR, The Sher Group & LOCALLA
Consent not required to use LOCALLA. See our Privacy Policy.
The Sher Group and Tony O'Brien are not mortgage brokers or lenders and do not provide financing. If you opt in, we may refer you to a third-party licensed mortgage professional. We do not guarantee loan approval, rates, or terms.
Nearby Homes For Sale


© 2026 The MLS™ - Combined L.A. Westside MLS (CLAW). All rights reserved. Based on information from The MLS™ - Combined L.A. Westside MLS (CLAW) as of 11/21/2026, 6:27:29 AM. All data, including all measurements and calculations of area, is obtained from various sources and has not been, and will not be, verified by broker or MLS. All information should be independently reviewed and verified for accuracy. Properties may or may not be listed by the office/agent presenting the information. IDX information is provided exclusively for personal, non-commercial use, and may not be used for any purpose other than to identify prospective properties consumers may be interested in purchasing. Information is deemed reliable but not guaranteed.
Tony O'Brien DRE #02200838 | The Sher Group DRE #02022464
Equal Housing Opportunity
Tour with Localla
LOCALLA was built by Tony O'Brien, a REALTOR with The Sher Group, to give buyers a direct and transparent way to search and tour homes. No selling your data. No partner agents. Just Tony.
Select a date and time
Nearby Homes For Sale
Contact a Buyer's Agent
Connect with Tony O'Brien — REALTOR, The Sher Group & LOCALLA
Consent not required to use LOCALLA. See our Privacy Policy.
The Sher Group and Tony O'Brien are not mortgage brokers or lenders and do not provide financing. If you opt in, we may refer you to a third-party licensed mortgage professional. We do not guarantee loan approval, rates, or terms.
© 2026 The MLS™ - Combined L.A. Westside MLS (CLAW). All rights reserved. Based on information from The MLS™ - Combined L.A. Westside MLS (CLAW) as of 11/21/2026, 6:27:29 AM. All data, including all measurements and calculations of area, is obtained from various sources and has not been, and will not be, verified by broker or MLS. All information should be independently reviewed and verified for accuracy. Properties may or may not be listed by the office/agent presenting the information. IDX information is provided exclusively for personal, non-commercial use, and may not be used for any purpose other than to identify prospective properties consumers may be interested in purchasing. Information is deemed reliable but not guaranteed.
Tony O'Brien DRE #02200838 | The Sher Group DRE #02022464
Equal Housing Opportunity