LOCALLA




















$1,795,000
5511 Alcove Ave Valley Village CA 91607
Residential
Built 1972
N/A
$637/sqft
No HOA
N/A
What's Special
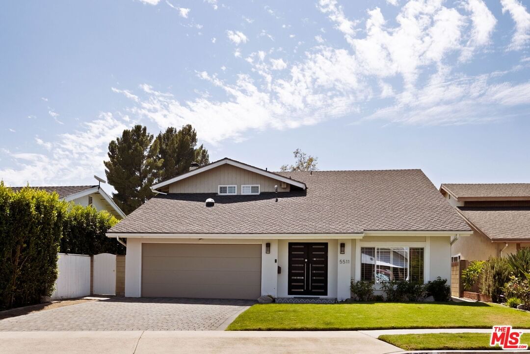
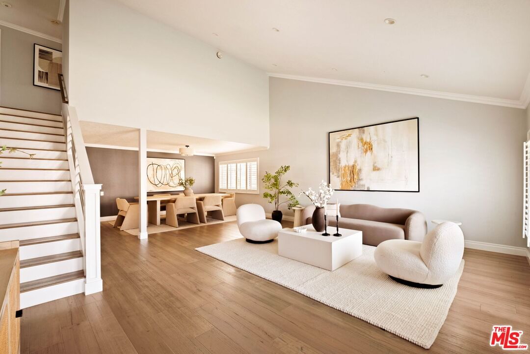
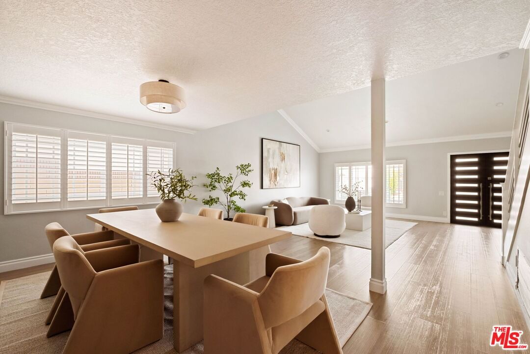
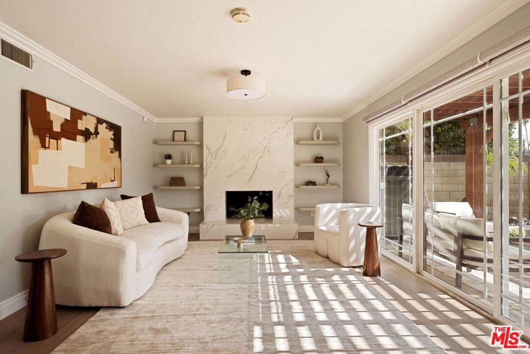
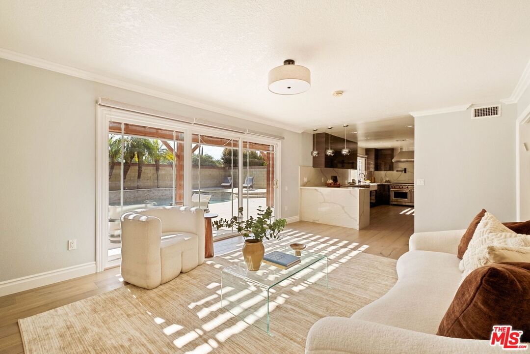
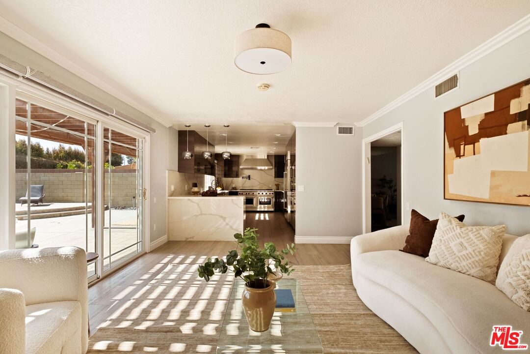
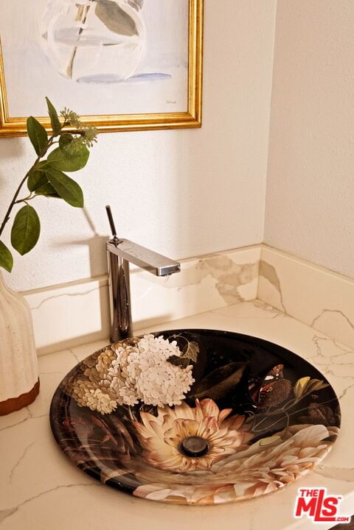
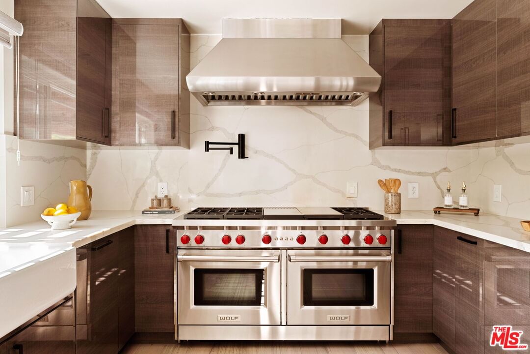
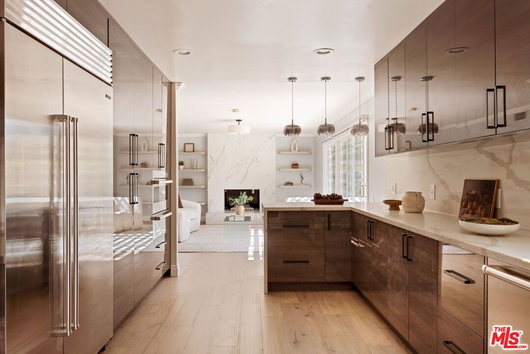
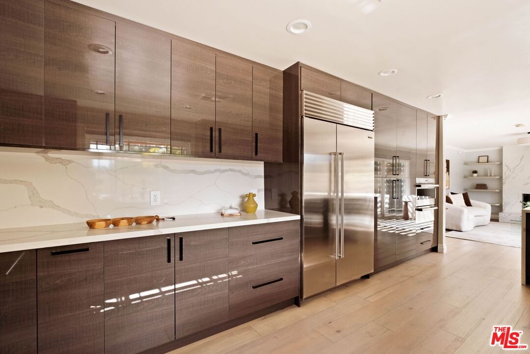
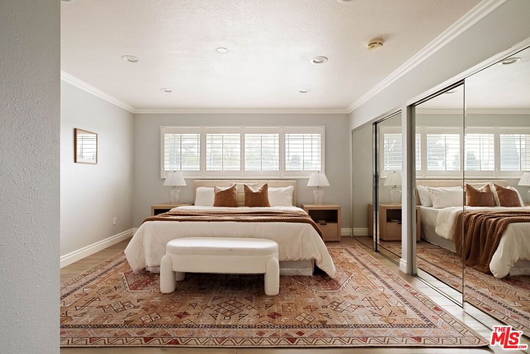
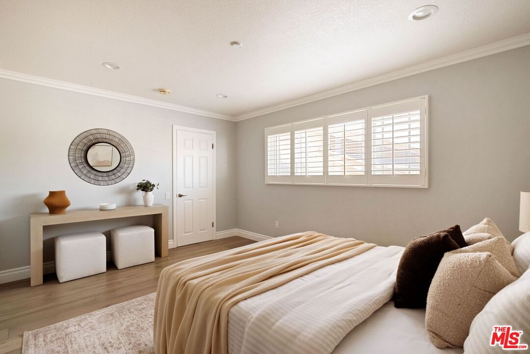
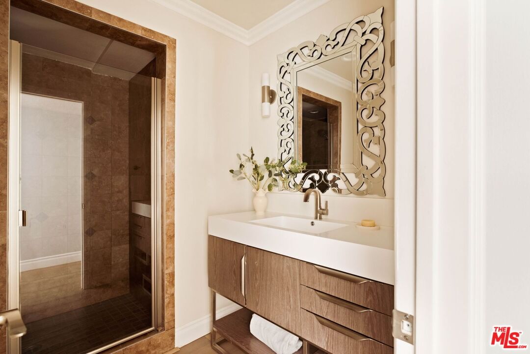
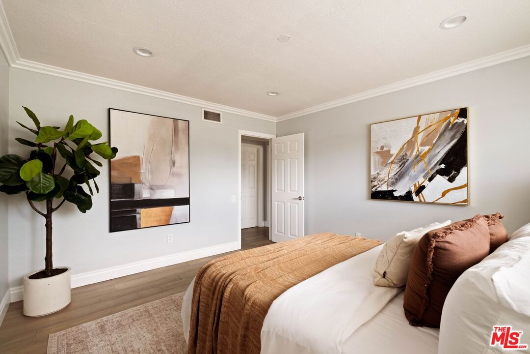
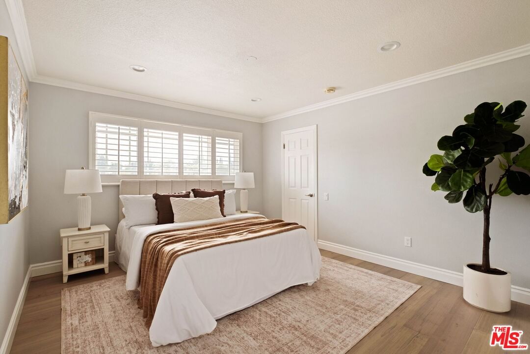
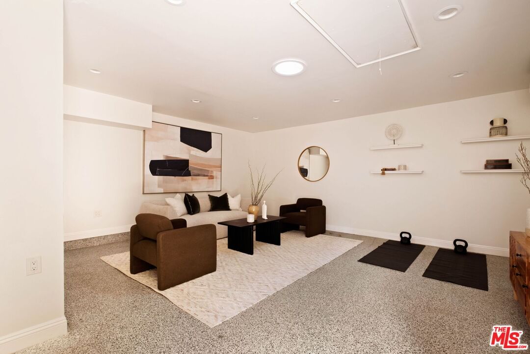
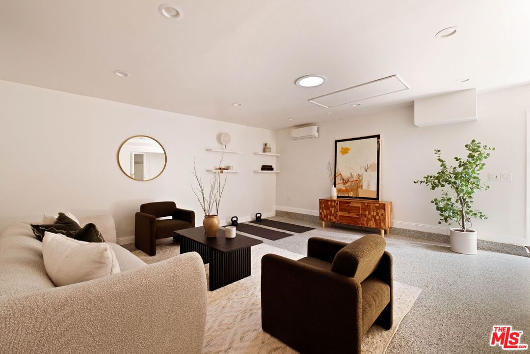
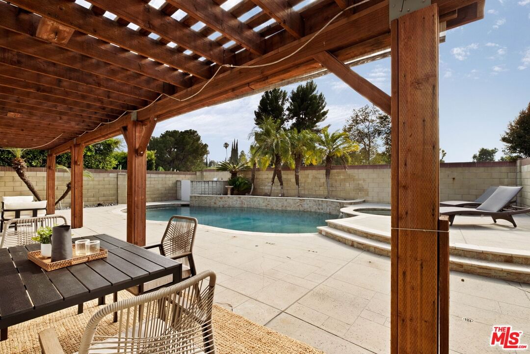
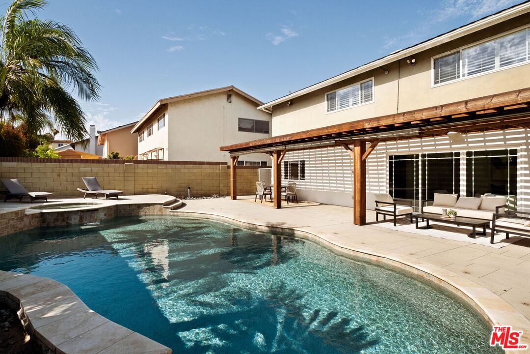
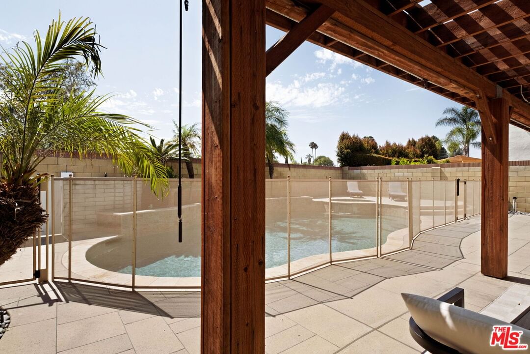
Nestled in the prime highly desirable pocket of Valley Village neighborhood 5511 Alcove Avenue is on a quiet cul-de-sac where playing basketball on the street is the norm! The home a beautifully remodeled two-story family home. Boasting three bedrooms and three bathrooms, this home exudes comfort and elegance. As you enter through double door entry, enjoy soaring high ceilings, a bright living room, a formal dining area, and a cozy family room with fireplace. You have a beautiful high end remodeled kitchen with a double Wolf range and oven. The kitchen looks out into the backyard, kitchen features endless amount of storage, perfect for culinary enthusiasts. Step outside to your private backyard oasis, complete with a sparkling pebble tech pool and relaxing jacuzzi. Practical touches include a nest thermostat, side-by-side laundry room, two hall closet downstairs, one larger one upstairs and a garage converted into a flexible playroom or office space. The home has hardwood floors throughout, equipped for an alarm, and beautiful bathroom vanities. Even the stone driveway is pretty and it comfortably fits two cars side by side, people driving on this street are only residences. This serene private family retreat is ready for you to move right in and welcome you home.
Days On Market: 13
Listing updated: August 7, 2026 at 09:45 PM
Listed by: Nechama Jacobs DRE #01982471, The Bienstock Group
Sheri Bienstock DRE #01746994, The Bienstock Group

Features & Facts
Interior
- Bedrooms: 3
- Bathrooms: 3
- Square Feet: 2819
- Year Built: 1972
- Flooring: Hardwood
- Family Room: Yes
Recently Sold Nearby


Similar Homes for Sale

$1,998,000
5320 Wortser Ave, Sherman Oaks

$1,649,000
5220 Mary Ellen Ave, Sherman Oaks

$1,775,000
13117 Magnolia Blvd, Sherman Oaks

$1,590,000
12849 Tiara St, Valley Village

$1,665,000
4934 Bluebell Ave, Valley Village

$1,795,000
6110 Mary Ellen Ave, Van Nuys
Contact a Buyer's Agent
Connect with Tony O'Brien — REALTOR, The Sher Group & LOCALLA
Consent not required to use LOCALLA. See our Privacy Policy.
The Sher Group and Tony O'Brien are not mortgage brokers or lenders and do not provide financing. If you opt in, we may refer you to a third-party licensed mortgage professional. We do not guarantee loan approval, rates, or terms.
Nearby Homes For Sale


© 2026 The MLS™ - Combined L.A. Westside MLS (CLAW). All rights reserved. Based on information from The MLS™ - Combined L.A. Westside MLS (CLAW) as of 10/12/2026, 8:23:02 PM. All data, including all measurements and calculations of area, is obtained from various sources and has not been, and will not be, verified by broker or MLS. All information should be independently reviewed and verified for accuracy. Properties may or may not be listed by the office/agent presenting the information. IDX information is provided exclusively for personal, non-commercial use, and may not be used for any purpose other than to identify prospective properties consumers may be interested in purchasing. Information is deemed reliable but not guaranteed.
Tony O'Brien DRE #02200838 | The Sher Group DRE #02022464
Equal Housing Opportunity
Nearby Homes For Sale
Contact a Buyer's Agent
Connect with Tony O'Brien — REALTOR, The Sher Group & LOCALLA
Consent not required to use LOCALLA. See our Privacy Policy.
The Sher Group and Tony O'Brien are not mortgage brokers or lenders and do not provide financing. If you opt in, we may refer you to a third-party licensed mortgage professional. We do not guarantee loan approval, rates, or terms.
© 2026 The MLS™ - Combined L.A. Westside MLS (CLAW). All rights reserved. Based on information from The MLS™ - Combined L.A. Westside MLS (CLAW) as of 10/12/2026, 8:23:02 PM. All data, including all measurements and calculations of area, is obtained from various sources and has not been, and will not be, verified by broker or MLS. All information should be independently reviewed and verified for accuracy. Properties may or may not be listed by the office/agent presenting the information. IDX information is provided exclusively for personal, non-commercial use, and may not be used for any purpose other than to identify prospective properties consumers may be interested in purchasing. Information is deemed reliable but not guaranteed.
Tony O'Brien DRE #02200838 | The Sher Group DRE #02022464
Equal Housing Opportunity