LOCALLA



$935,000
16206 Hamlin St Van Nuys CA 91406
Residential
Built 1950
N/A
$735/sqft
No HOA
N/A
What's Special
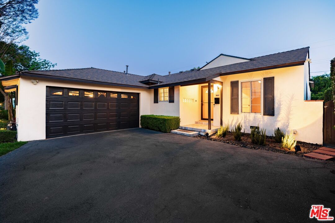
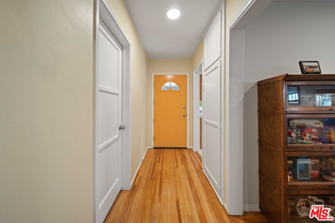
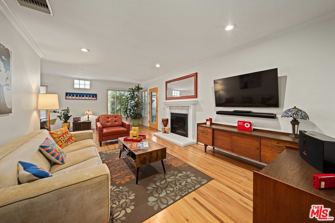
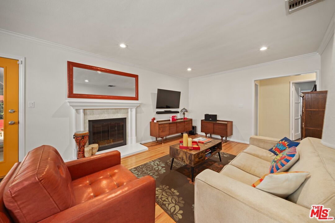
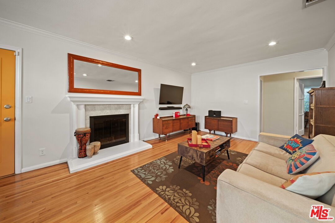
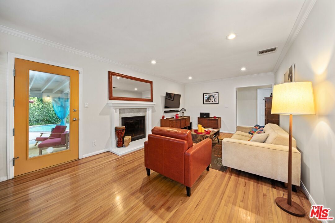
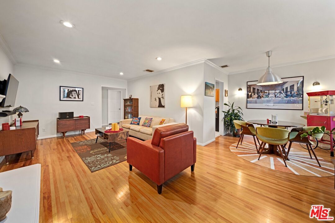
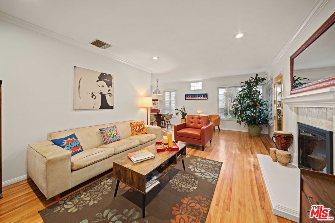
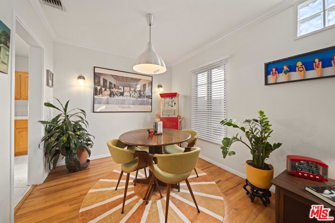
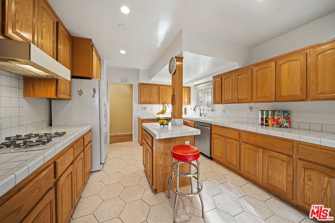
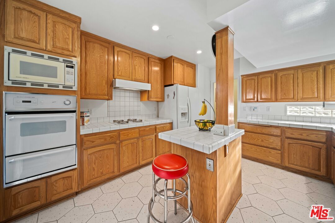
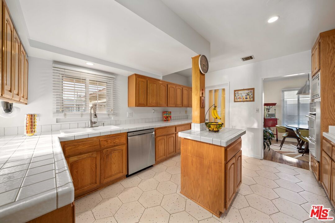
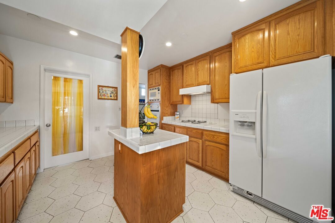
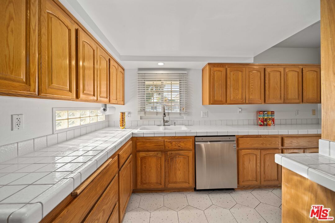
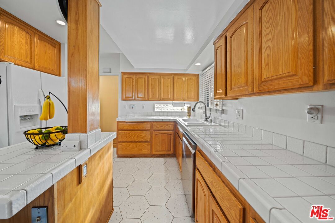
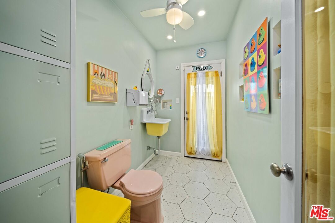
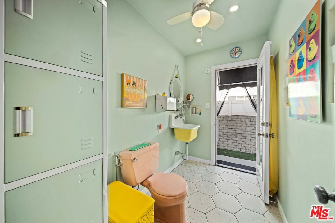
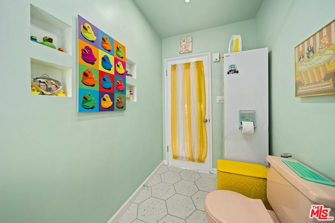
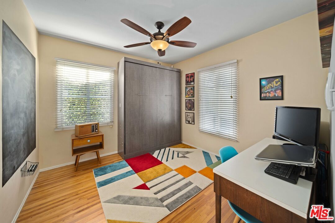
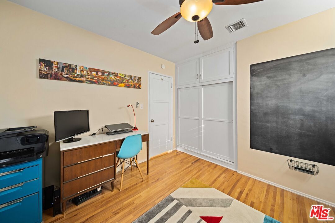
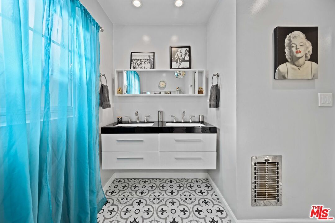
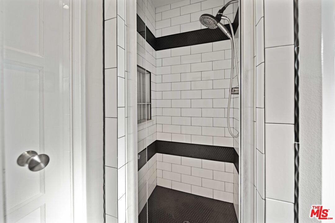
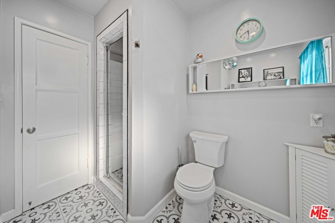
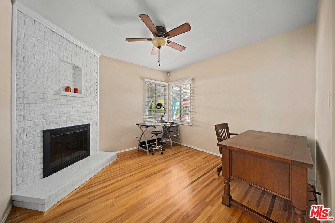
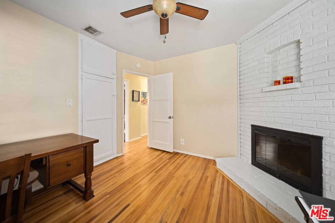
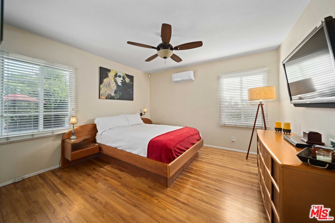
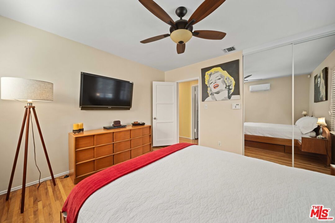
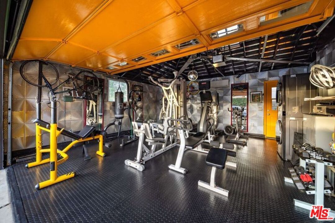
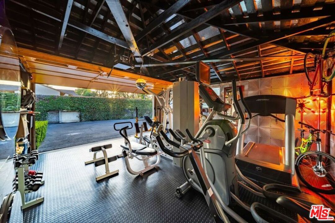
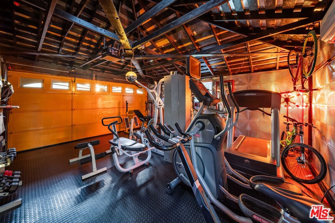
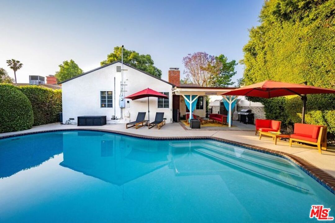
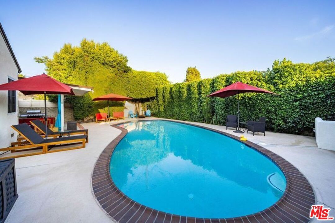
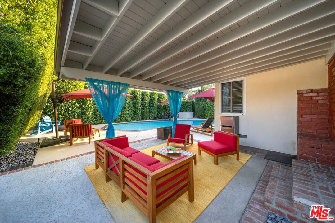
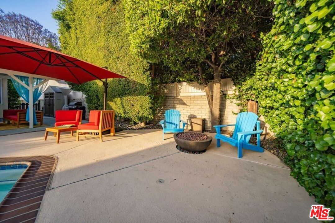
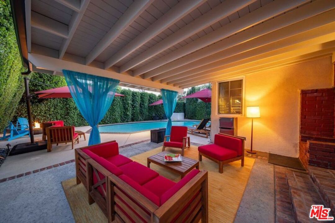
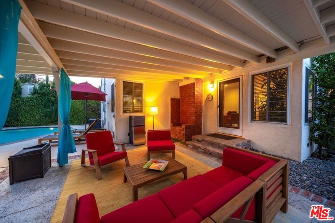
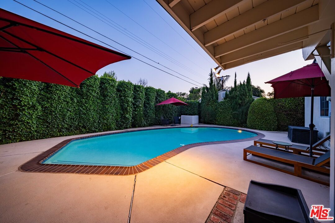
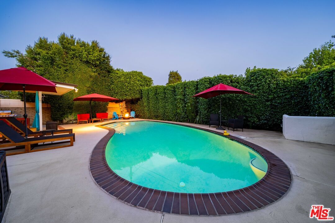
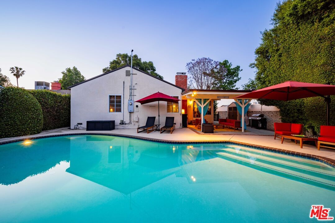
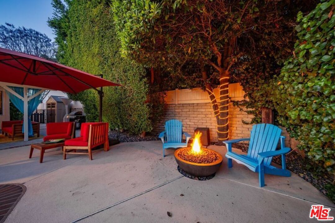
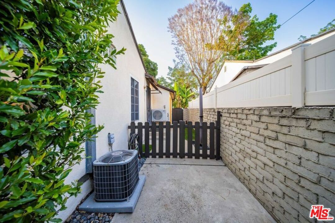
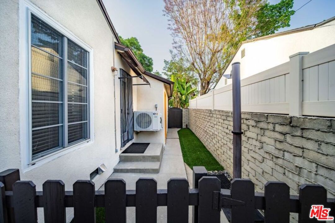
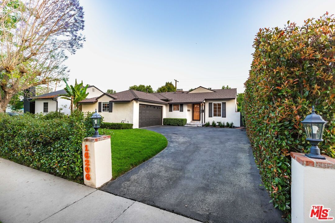
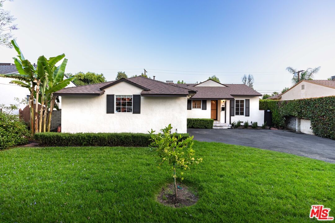
Discover unparalleled charm and modern comfort in this beautifully appointed 3-bedroom, 1 & 1/2-bathroom mid century designed pool home, perfectly situated on a gorgeous tree-lined cul-de-sac in the heart of Lake Balboa. From the moment you arrive, the exceptional curb appeal captivates, featuring lush brush, fragrant rosemary plants, a mature lemon tree, and newly tiled porch, all framed by a stylish glass storm door. Step inside to an immaculate interior with an abundance of natural light, where refurbished original hardwood floors flow seamlessly throughout, complemented by recessed lighting for a warm, inviting glow. The kitchen is a chef's delight, showcasing a convenient island, abundant cabinetry, and newer flooring. The spacious living room invites relaxation with its romantic dual sided fireplace, openly connecting to the dining area and offering easy access to the private backyard haven. Each of the three generously sized bedrooms provides ample storage, while both bathrooms have been thoughtfully updated with designer touches. The convenient quarter bath boasts newer flooring and custom fixtures, and the full bath is a sanctuary with its newer flooring, contemporary tile work, a chic double vanity sink, and modern fixtures. Comfort and efficiency are paramount with a multi-zoned HVAC system (central throughout & 9,000 BTU in the primary bedroom) and a newer roof featuring a solar attic fan. Double-pane windows throughout further enhance energy savings and tranquility.The true showstopper awaits in the fully landscaped backyard your very own private oasis with a resort feel. An expansive sparkling, heated lap pool, enveloped by fully grown hedges and mature trees, ensures the utmost privacy for year-round enjoyment, further enhanced by an energy-saving pump. An outdoor shower adds a luxurious touch, perfect for post-swim rinsing. The expansive patio area with shaded pergola is an entertainer's dream, ideal for lively BBQs and gatherings. For your furry friends, a dedicated dog run with newer artificial turf provides a safe and private space. Adding to the home's incredible versatility, the finished oversized 2 car garage has been meticulously converted into the ultimate flex space, complete with electrical, A/C, newer drywall, a skylight, and a new garage door. Imagine your perfect home gym, a quiet office, an inspiring art studio, a vibrant playroom, or easily convert it into an income-generating ADU the possibilities are truly endless! You'll find ample driveway parking for up to four vehicles. This home is more than just a residence; it's a lifestyle. Enjoy easy access to Lake Balboa Park, local shopping, diverse restaurants, golf courses, Fly Away, the 101/405 and other beloved community parks. Located in a wonderful, highly sought-after neighborhood, this exceptional opportunity checks all the boxes for any discerning buyer and will not last. Welcome to your gorgeous Lake Balboa home!
Days On Market: 10
Listing updated: July 29, 2025 at 12:59 AM
Listed by: Rosa A. Garcia DRE #01373253, The Core Agency

Features & Facts
Interior
- Bedrooms: 3
- Bathrooms: 2 full, 1 half
- Square Feet: 1272
- Year Built: 1950
- Flooring: Mixed, Other, Hardwood, Tile
- Fireplaces: 1
- Family Room: Yes
Recently Sold Nearby
Contact a Buyer's Agent
Connect with Tony O'Brien — REALTOR, The Sher Group & LOCALLA
Consent not required to use LOCALLA. See our Privacy Policy.
The Sher Group and Tony O'Brien are not mortgage brokers or lenders and do not provide financing. If you opt in, we may refer you to a third-party licensed mortgage professional. We do not guarantee loan approval, rates, or terms.
Nearby Homes For Sale



© 2026 The MLS™ - Combined L.A. Westside MLS (CLAW). All rights reserved. Based on information from The MLS™ - Combined L.A. Westside MLS (CLAW) as of 8/26/2026, 11:28:40 PM. All data, including all measurements and calculations of area, is obtained from various sources and has not been, and will not be, verified by broker or MLS. All information should be independently reviewed and verified for accuracy. Properties may or may not be listed by the office/agent presenting the information. IDX information is provided exclusively for personal, non-commercial use, and may not be used for any purpose other than to identify prospective properties consumers may be interested in purchasing. Information is deemed reliable but not guaranteed.
Tony O'Brien DRE #02200838 | The Sher Group DRE #02022464
Equal Housing Opportunity
Nearby Homes For Sale
Contact a Buyer's Agent
Connect with Tony O'Brien — REALTOR, The Sher Group & LOCALLA
Consent not required to use LOCALLA. See our Privacy Policy.
The Sher Group and Tony O'Brien are not mortgage brokers or lenders and do not provide financing. If you opt in, we may refer you to a third-party licensed mortgage professional. We do not guarantee loan approval, rates, or terms.
© 2026 The MLS™ - Combined L.A. Westside MLS (CLAW). All rights reserved. Based on information from The MLS™ - Combined L.A. Westside MLS (CLAW) as of 8/26/2026, 11:28:40 PM. All data, including all measurements and calculations of area, is obtained from various sources and has not been, and will not be, verified by broker or MLS. All information should be independently reviewed and verified for accuracy. Properties may or may not be listed by the office/agent presenting the information. IDX information is provided exclusively for personal, non-commercial use, and may not be used for any purpose other than to identify prospective properties consumers may be interested in purchasing. Information is deemed reliable but not guaranteed.
Tony O'Brien DRE #02200838 | The Sher Group DRE #02022464
Equal Housing Opportunity