LOCALLA








$999,000
7026 Colbath Ave Van Nuys CA 91405
Residential
Built 1953
N/A
$580/sqft
No HOA
N/A
What's Special
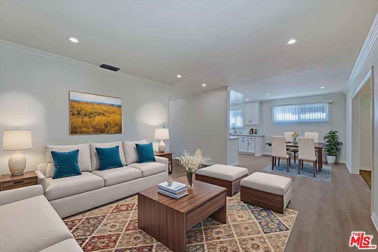
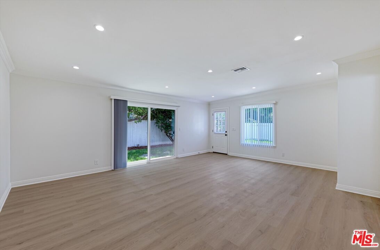
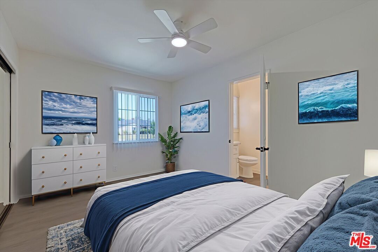
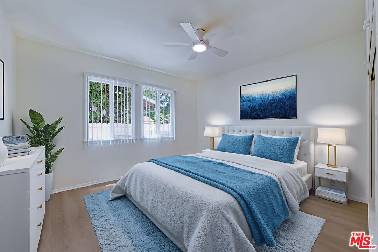
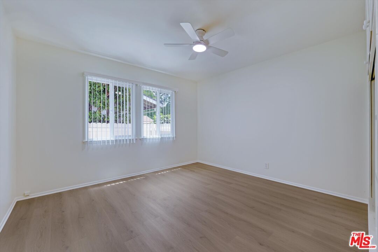
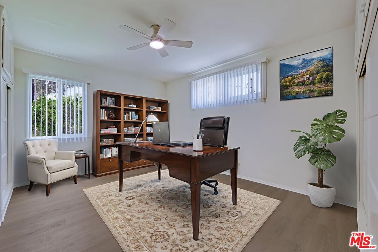
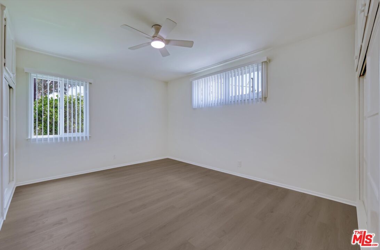
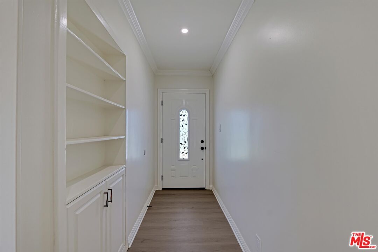
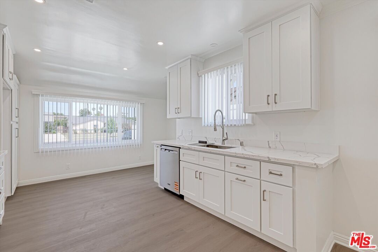
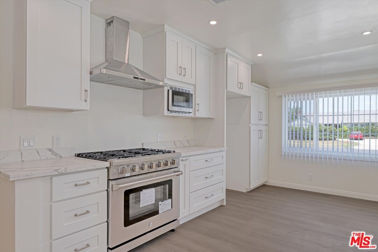
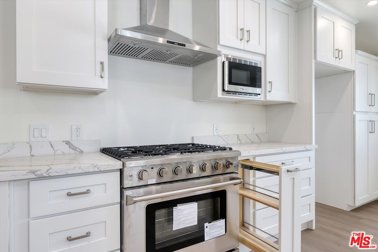
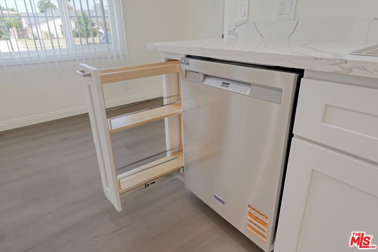
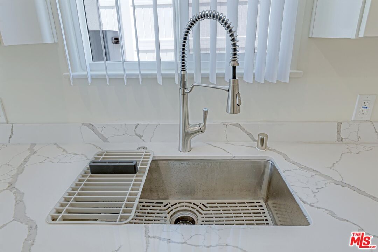
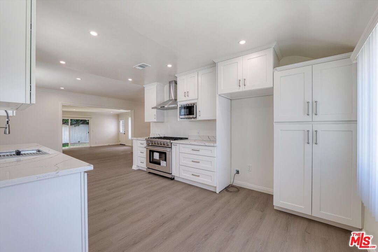
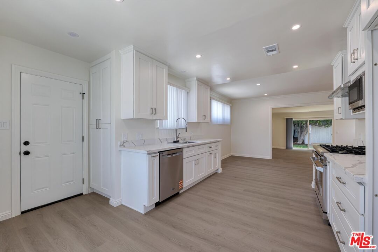
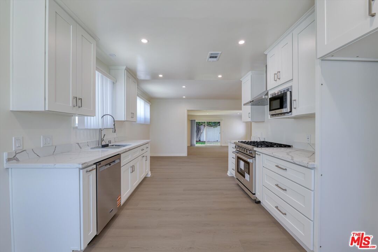
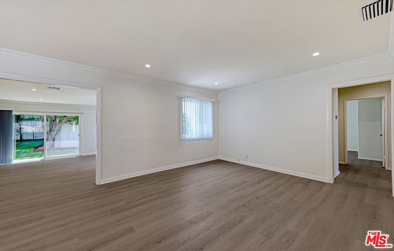
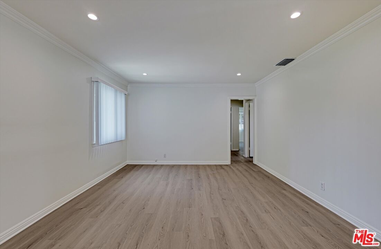
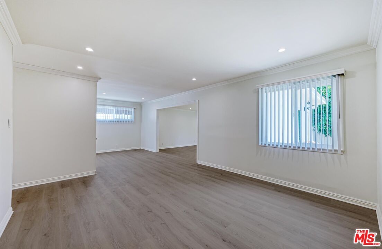
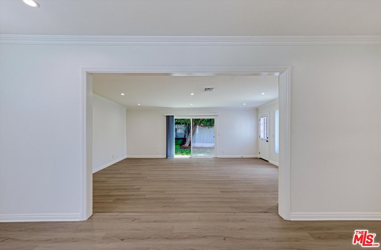
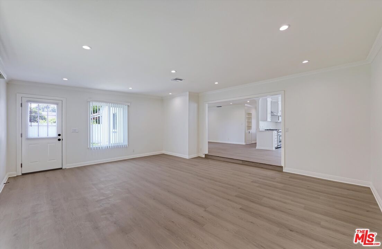
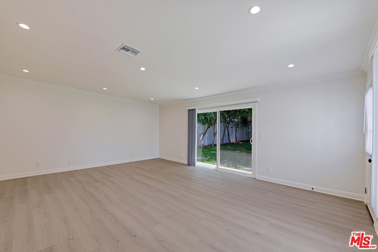
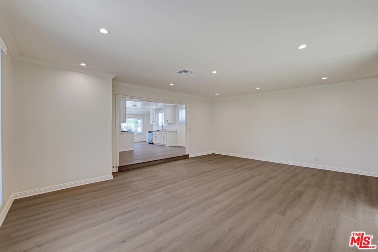
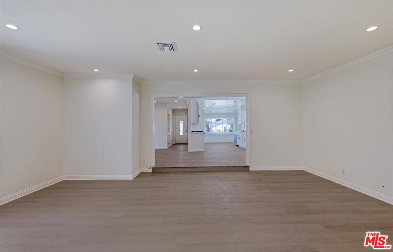
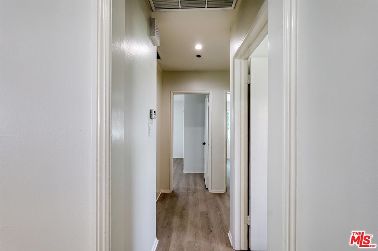
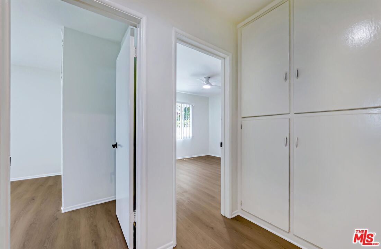
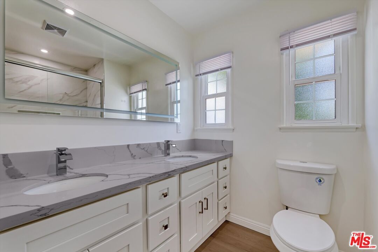
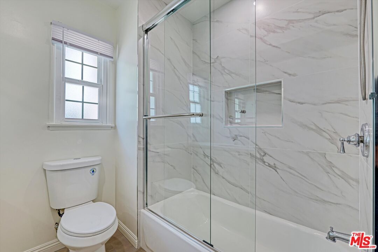
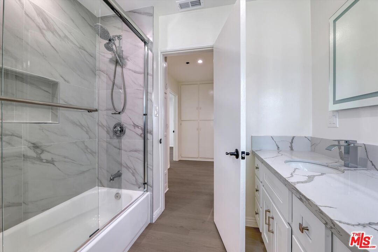
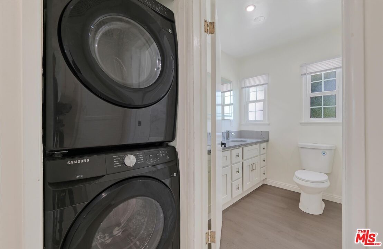
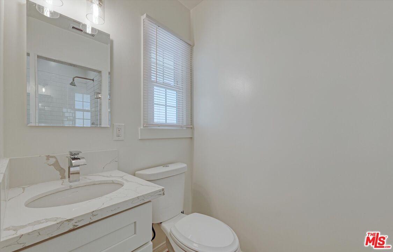
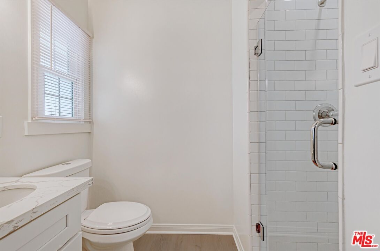
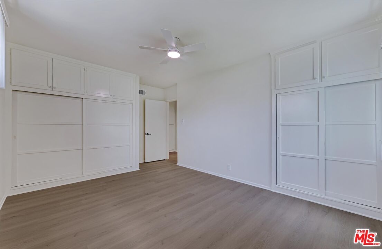
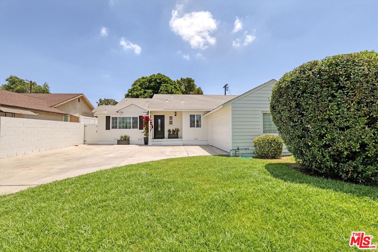
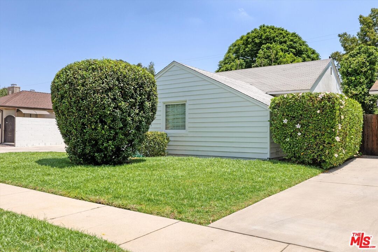
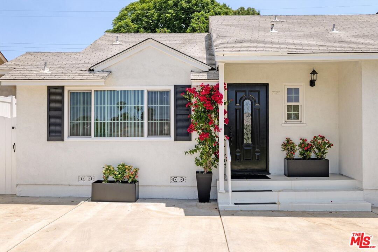
MAJOR PRICE IMPROVEMENT! Welcome to your dream home! This beautifully remodeled 3 Bedroom, 1 3/4 Bath Ranch style gem is flooded with natural light. New energy efficient windows may reduce costs while providing a bright airy feel. You'll love the open floor plan with light neutral laminate flooring that flows throughout the entire home. Spacious remodeled kitchen features new stainless steel appliances including a 6 burner range with convection oven. Additional kitchen features are sleek quartz counters, new soft close cabinetry with pull out shelves for spices and cleaning supplies, built in microwave, large pantry, broom closet, and ample space for a breakfast table. Living room and dining area boast elegant crown moldings and recessed lighting. Stylish renovated main bath has dual sinks, quartz counter, and a large lighted mirror. The Primary bedroom includes a private en-suite updated bath, ceiling fan, and chic mirrored closet doors. For added comfort, both other bedrooms feature ceiling fans as well. Laundry is a breeze with a stack washer/dryer conveniently located off the bedrooms. The generous sized family room is perfect for gatherings. Step through sliding doors to an outdoor oasis. The backyard is beautifully landscaped and complete with fruit trees. A canopy of mature trees creates an inviting space for relaxing or entertaining. Other features include central air and heat, tankless water heater, copper plumbing, new 200 amp electrical panel, and an attached 2 car garage. Nestled in a great pocket where Colbath is not a though street and has minimal traffic. Don't miss this turnkey home that combines contemporary upgrades with timeless charm.
Days On Market: 153
Listing updated: December 25, 2025 at 12:59 AM
Listed by: John Alan Russell DRE #01190719, Berkshire Hathaway HomeServices California Propert

Features & Facts
Interior
- Bedrooms: 3
- Bathrooms: 2
- Square Feet: 1722
- Year Built: 1953
- Flooring: Laminate
- Family Room: Yes
Recently Sold Nearby


Contact a Buyer's Agent
Connect with Tony O'Brien — REALTOR, The Sher Group & LOCALLA
Consent not required to use LOCALLA. See our Privacy Policy.
The Sher Group and Tony O'Brien are not mortgage brokers or lenders and do not provide financing. If you opt in, we may refer you to a third-party licensed mortgage professional. We do not guarantee loan approval, rates, or terms.

© 2026 The MLS™ - Combined L.A. Westside MLS (CLAW). All rights reserved. Based on information from The MLS™ - Combined L.A. Westside MLS (CLAW) as of 8/27/2026, 12:56:33 AM. All data, including all measurements and calculations of area, is obtained from various sources and has not been, and will not be, verified by broker or MLS. All information should be independently reviewed and verified for accuracy. Properties may or may not be listed by the office/agent presenting the information. IDX information is provided exclusively for personal, non-commercial use, and may not be used for any purpose other than to identify prospective properties consumers may be interested in purchasing. Information is deemed reliable but not guaranteed.
Tony O'Brien DRE #02200838 | The Sher Group DRE #02022464
Equal Housing Opportunity
Nearby Homes For Sale
Contact a Buyer's Agent
Connect with Tony O'Brien — REALTOR, The Sher Group & LOCALLA
Consent not required to use LOCALLA. See our Privacy Policy.
The Sher Group and Tony O'Brien are not mortgage brokers or lenders and do not provide financing. If you opt in, we may refer you to a third-party licensed mortgage professional. We do not guarantee loan approval, rates, or terms.
© 2026 The MLS™ - Combined L.A. Westside MLS (CLAW). All rights reserved. Based on information from The MLS™ - Combined L.A. Westside MLS (CLAW) as of 8/27/2026, 12:56:33 AM. All data, including all measurements and calculations of area, is obtained from various sources and has not been, and will not be, verified by broker or MLS. All information should be independently reviewed and verified for accuracy. Properties may or may not be listed by the office/agent presenting the information. IDX information is provided exclusively for personal, non-commercial use, and may not be used for any purpose other than to identify prospective properties consumers may be interested in purchasing. Information is deemed reliable but not guaranteed.
Tony O'Brien DRE #02200838 | The Sher Group DRE #02022464
Equal Housing Opportunity