LOCALLA


$1,098,000
14300 Runnymede St Van Nuys CA 91405
Residential
Built 1954
N/A
$565/sqft
No HOA
N/A
What's Special
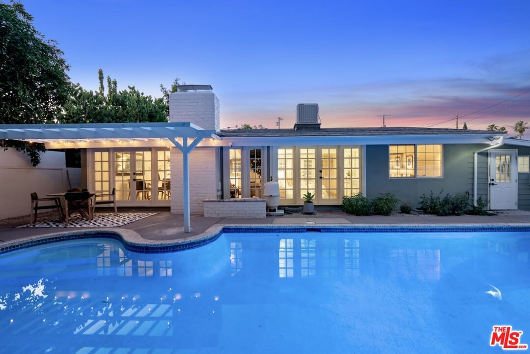
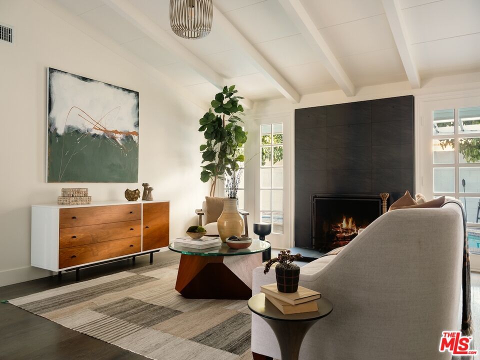
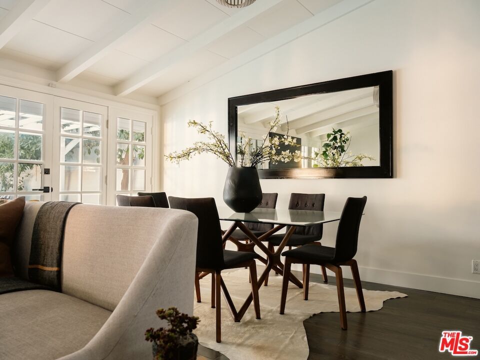
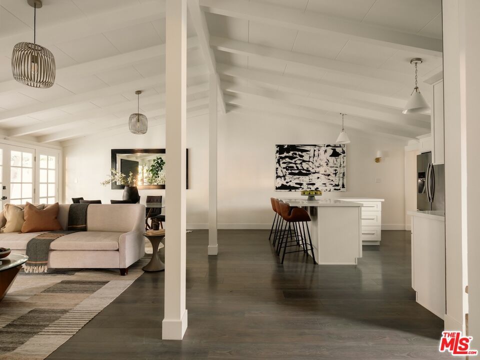
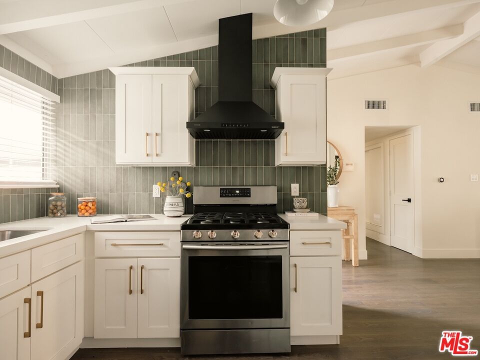
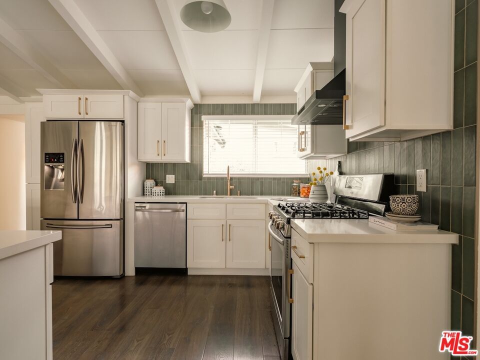
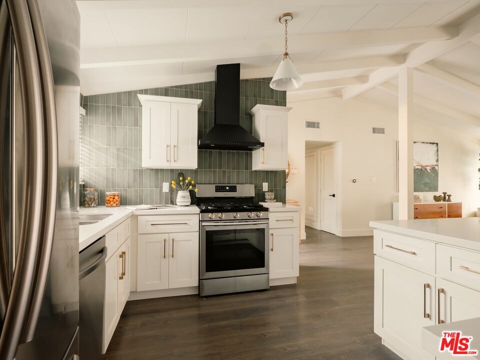
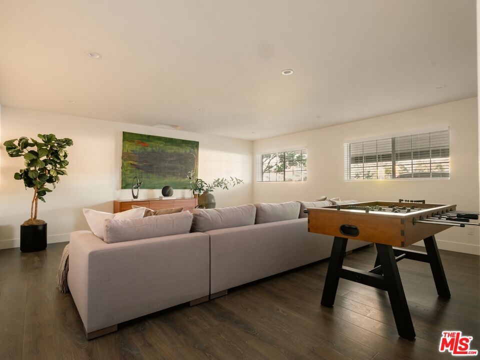
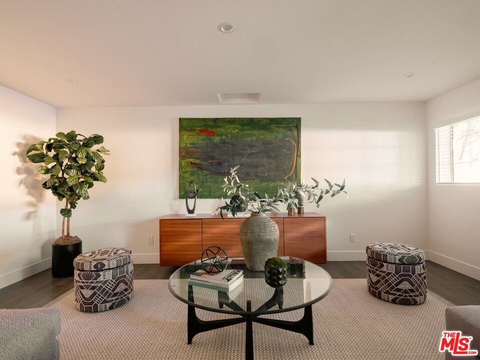
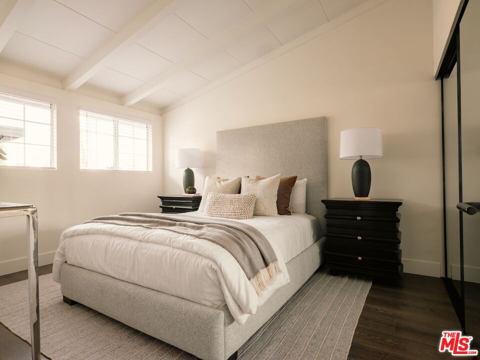
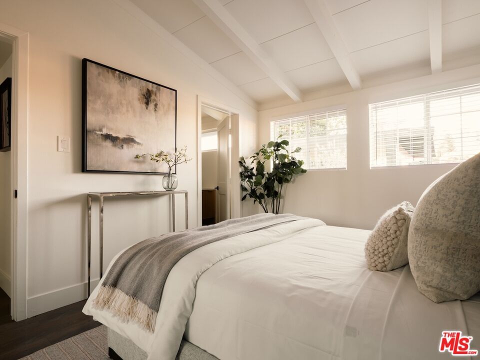
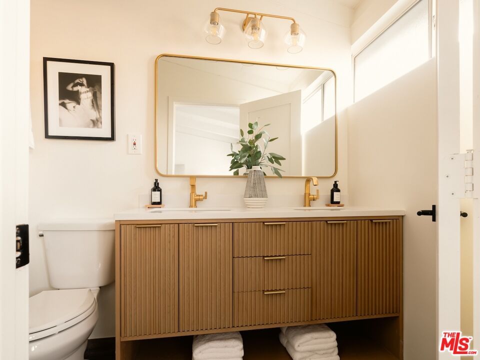
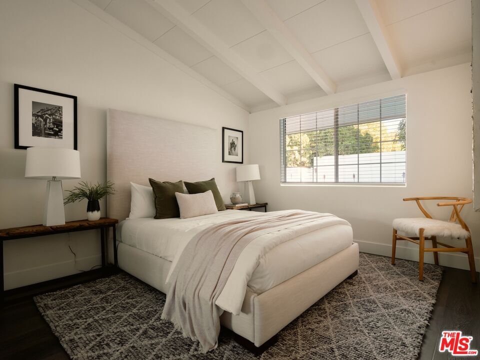
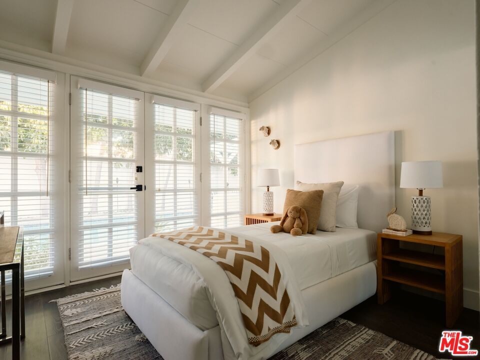
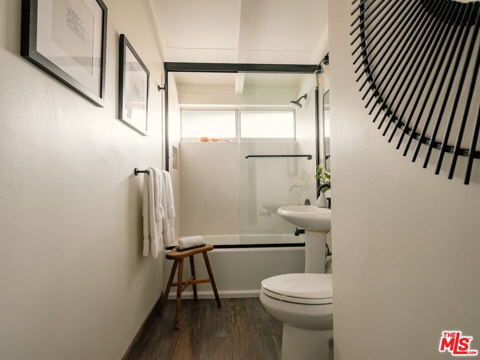
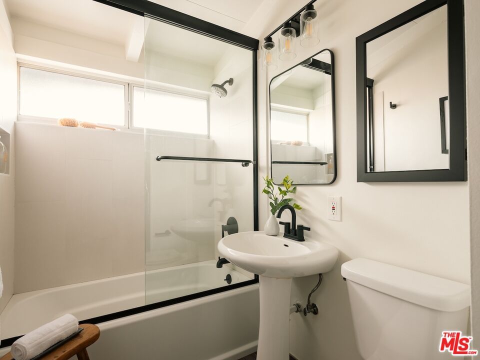
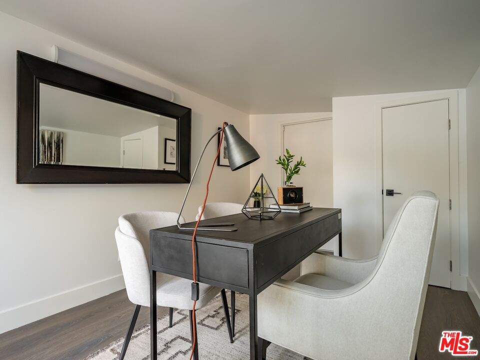
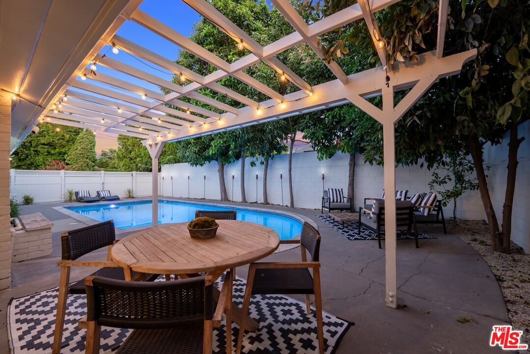
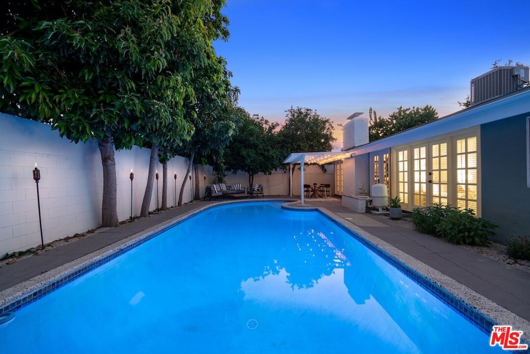
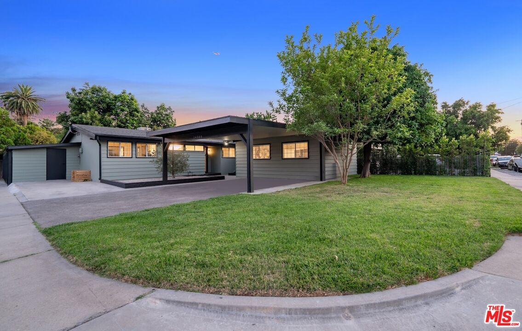
On a sunlit corner lot in one of Van Nuys' best kept secret neighborhoods, this beautifully renovated pool home offers nearly 2,000sf of stylish living where comfort meets flexibility. Featuring 4 bedrooms, 2 bathrooms and a versatile bonus room with its own private entrance that is perfect as a potential ADU, home office, gym or creative studio. One of the four bedrooms also doubles as a flexible suite with its own private exterior entrances, making it ideal as a guest room, office, studio or poolside retreat. Vaulted ceilings and an open concept layout fill the interiors with light and volume, while the updated kitchen with its oversized island is designed for both entertaining and everyday living. Step outside to your private retreat: a sparkling pool, generous covered patio and lush grounds highlighted by mature fruit trees, including five avocado, plus orange and lemon, that offer shade and seasonal harvests. With its flexible floor plan, turnkey updates and rare blend of charm and function, this home delivers whether you're seeking a forever residence, an investment or a lifestyle upgrade. Homes with this much potential rarely hit the market...don't miss it!
Days On Market: 63
Listing updated: October 15, 2025 at 10:06 PM
Listed by: Scott Rosenthal DRE #02076317, The Beverly Hills Estates

Features & Facts
Interior
- Bedrooms: 4
- Bathrooms: 2
- Square Feet: 1945
- Year Built: 1954
- Flooring: Tile, Vinyl
- Fireplaces: 1
- Family Room: Yes
Recently Sold Nearby


Similar Homes for Sale

$983,500
14212 Leadwell St, Van Nuys

$1,075,000
6945 Cedros Ave, Los Angeles

$1,288,888
14153 Archwood St, Los Angeles

$999,999
6741 Buffalo Ave, Valley Glen

$1,150,000
13523 Hartland St, Valley Glen

$995,000
6619 Sunnyslope Ave, Los Angeles
Contact a Buyer's Agent
Connect with Tony O'Brien — REALTOR, The Sher Group & LOCALLA
Consent not required to use LOCALLA. See our Privacy Policy.
The Sher Group and Tony O'Brien are not mortgage brokers or lenders and do not provide financing. If you opt in, we may refer you to a third-party licensed mortgage professional. We do not guarantee loan approval, rates, or terms.
Nearby Homes For Sale


© 2026 The MLS™ - Combined L.A. Westside MLS (CLAW). All rights reserved. Based on information from The MLS™ - Combined L.A. Westside MLS (CLAW) as of 10/12/2026, 5:18:23 PM. All data, including all measurements and calculations of area, is obtained from various sources and has not been, and will not be, verified by broker or MLS. All information should be independently reviewed and verified for accuracy. Properties may or may not be listed by the office/agent presenting the information. IDX information is provided exclusively for personal, non-commercial use, and may not be used for any purpose other than to identify prospective properties consumers may be interested in purchasing. Information is deemed reliable but not guaranteed.
Tony O'Brien DRE #02200838 | The Sher Group DRE #02022464
Equal Housing Opportunity
Nearby Homes For Sale
Contact a Buyer's Agent
Connect with Tony O'Brien — REALTOR, The Sher Group & LOCALLA
Consent not required to use LOCALLA. See our Privacy Policy.
The Sher Group and Tony O'Brien are not mortgage brokers or lenders and do not provide financing. If you opt in, we may refer you to a third-party licensed mortgage professional. We do not guarantee loan approval, rates, or terms.
© 2026 The MLS™ - Combined L.A. Westside MLS (CLAW). All rights reserved. Based on information from The MLS™ - Combined L.A. Westside MLS (CLAW) as of 10/12/2026, 5:18:23 PM. All data, including all measurements and calculations of area, is obtained from various sources and has not been, and will not be, verified by broker or MLS. All information should be independently reviewed and verified for accuracy. Properties may or may not be listed by the office/agent presenting the information. IDX information is provided exclusively for personal, non-commercial use, and may not be used for any purpose other than to identify prospective properties consumers may be interested in purchasing. Information is deemed reliable but not guaranteed.
Tony O'Brien DRE #02200838 | The Sher Group DRE #02022464
Equal Housing Opportunity