LOCALLA


$899,000
14552 Runnymede St Van Nuys CA 91405
Residential
Built 1955
N/A
$440/sqft
No HOA
N/A
What's Special
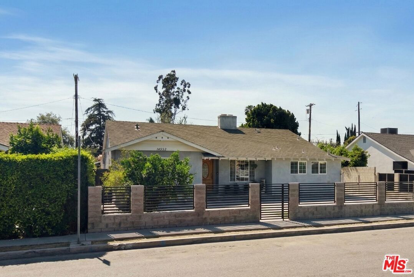
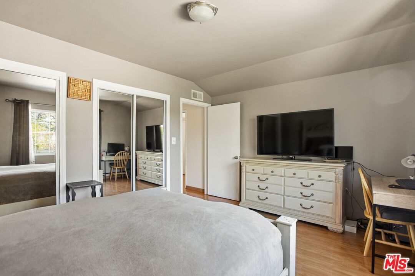
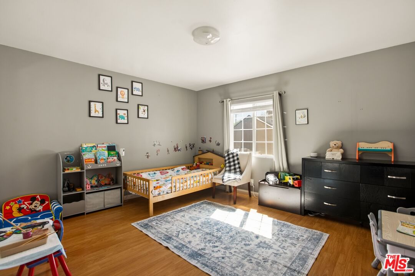
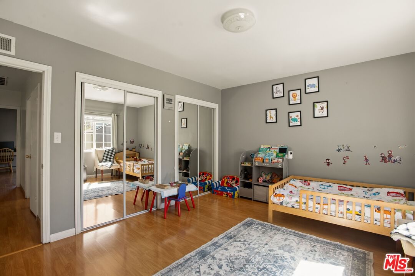
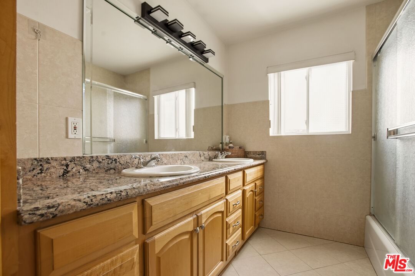
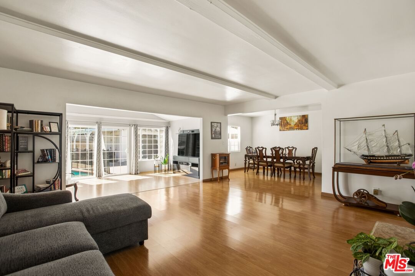
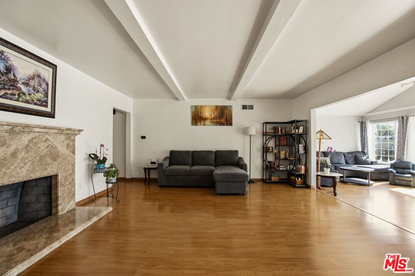
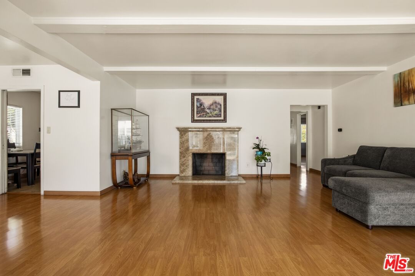
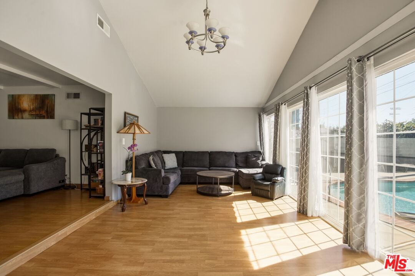
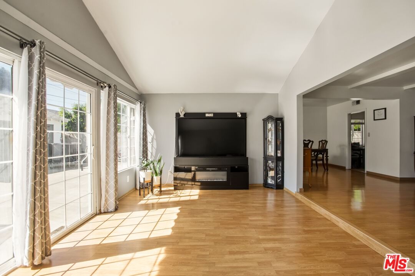
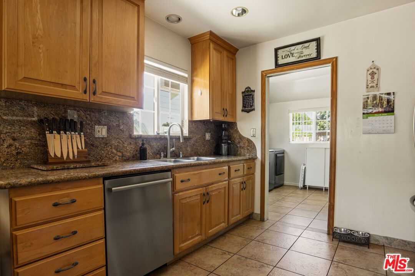
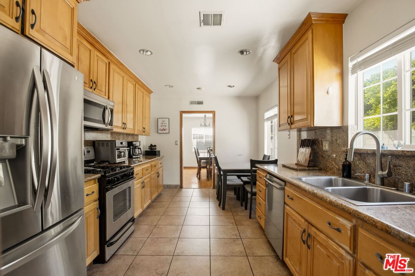
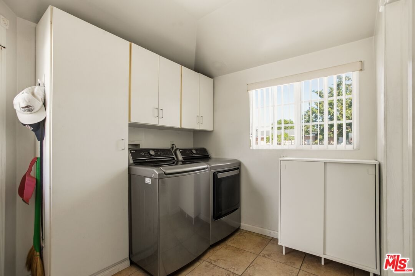
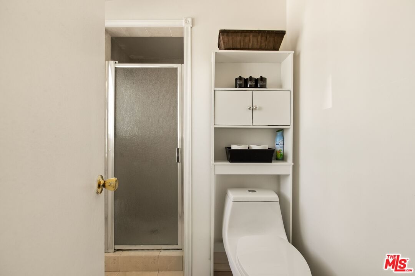
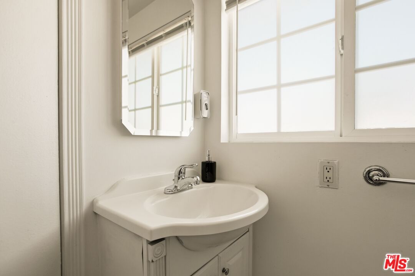
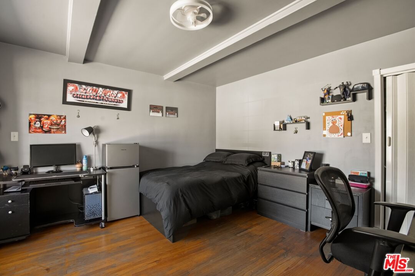
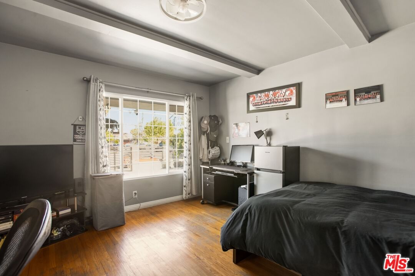
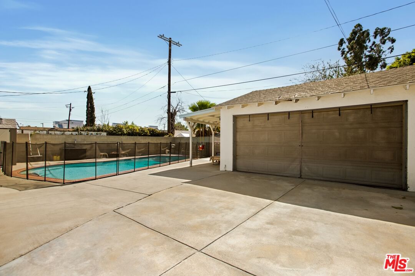
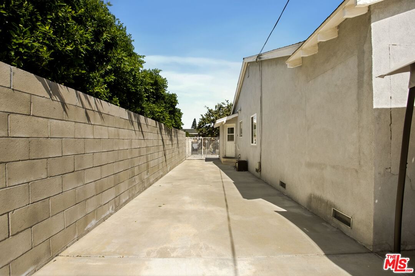
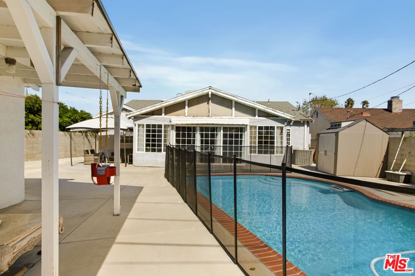
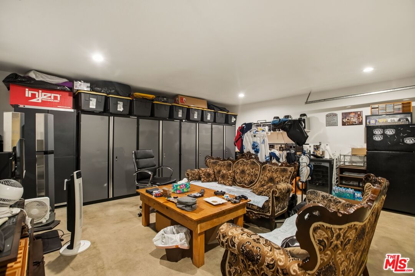
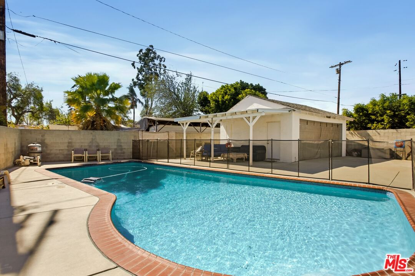
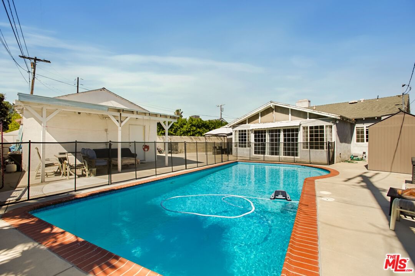
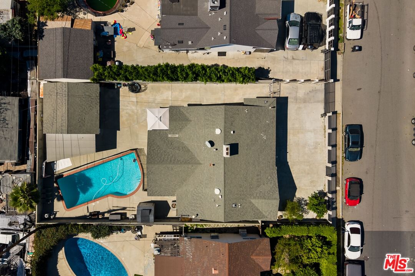
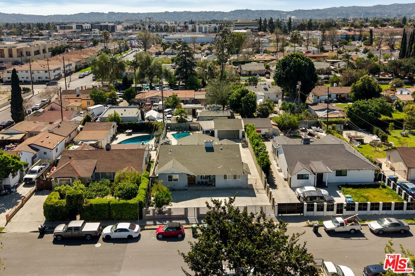
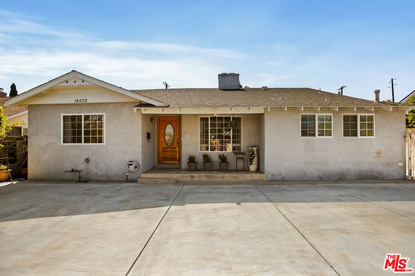
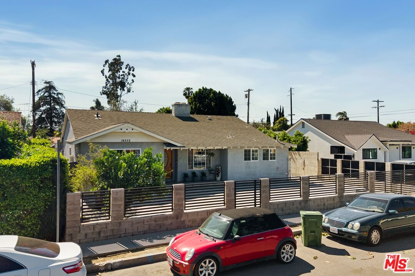
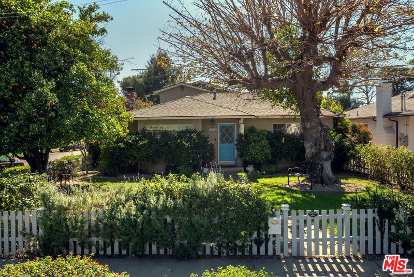
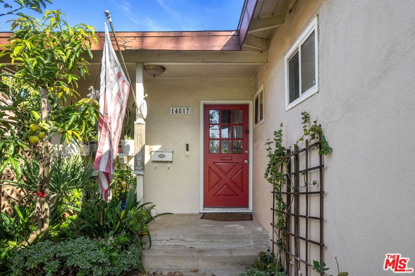
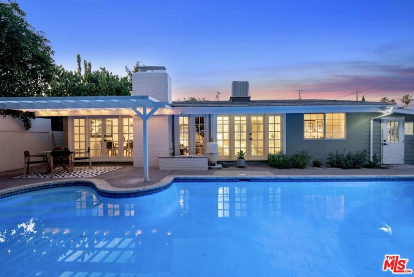
Nestled on a quiet street, this property offers the perfect blend of generous living space and untapped potential. Spanning an impressive 2,044 sq ft, this 3-bedroom, 2-bathroom residence with a great pool and back yard space is a rare find for those looking for generous living and outdoor space. Inside, you'll find a spacious layout designed for comfort and entertaining. The large living room with a gas fireplace next to a sun room provides great spaces for the family and friends. The large kitchen with a breakfast area makes cooking and entertaining an ease. The backyard is a true private oasis, featuring a sparkling pool ready for summer gatherings. While the exterior is looking for a fresh cosmetic "glow-up," the bones of this home - including a large garage perfect for a workshop or potential ADU - make it an incredible foundation for your next chapter. This home could be a great fit for a buyer willing to handle some cosmetic work, or an investor wanting to take on a project. The substantial square footage and quiet location provide a rock-solid baseline; all that's missing is a bit of imagination and a modern touch. With plenty of room a freshen up inside and out, the upside potential here is significant.
Days On Market: 12
Listing updated: April 29, 2026 at 08:18 PM
Listed by: Mark Schlosser DRE #02133165, Compass

Features & Facts
Interior
- Bedrooms: 3
- Bathrooms: 2
- Square Feet: 2044
- Year Built: 1955
- Flooring: Laminate, Tile
- Fireplaces: 1
- Family Room: Yes


Similar Homes for Sale


Contact a Buyer's Agent
Connect with Tony O'Brien — REALTOR, The Sher Group & LOCALLA
Consent not required to use LOCALLA. See our Privacy Policy.
The Sher Group and Tony O'Brien are not mortgage brokers or lenders and do not provide financing. If you opt in, we may refer you to a third-party licensed mortgage professional. We do not guarantee loan approval, rates, or terms.
Nearby Homes For Sale




© 2026 The MLS™ - Combined L.A. Westside MLS (CLAW). All rights reserved. Based on information from The MLS™ - Combined L.A. Westside MLS (CLAW) as of 10/12/2026, 5:04:57 PM. All data, including all measurements and calculations of area, is obtained from various sources and has not been, and will not be, verified by broker or MLS. All information should be independently reviewed and verified for accuracy. Properties may or may not be listed by the office/agent presenting the information. IDX information is provided exclusively for personal, non-commercial use, and may not be used for any purpose other than to identify prospective properties consumers may be interested in purchasing. Information is deemed reliable but not guaranteed.
Tony O'Brien DRE #02200838 | The Sher Group DRE #02022464
Equal Housing Opportunity
Nearby Homes For Sale
Contact a Buyer's Agent
Connect with Tony O'Brien — REALTOR, The Sher Group & LOCALLA
Consent not required to use LOCALLA. See our Privacy Policy.
The Sher Group and Tony O'Brien are not mortgage brokers or lenders and do not provide financing. If you opt in, we may refer you to a third-party licensed mortgage professional. We do not guarantee loan approval, rates, or terms.
© 2026 The MLS™ - Combined L.A. Westside MLS (CLAW). All rights reserved. Based on information from The MLS™ - Combined L.A. Westside MLS (CLAW) as of 10/12/2026, 5:04:57 PM. All data, including all measurements and calculations of area, is obtained from various sources and has not been, and will not be, verified by broker or MLS. All information should be independently reviewed and verified for accuracy. Properties may or may not be listed by the office/agent presenting the information. IDX information is provided exclusively for personal, non-commercial use, and may not be used for any purpose other than to identify prospective properties consumers may be interested in purchasing. Information is deemed reliable but not guaranteed.
Tony O'Brien DRE #02200838 | The Sher Group DRE #02022464
Equal Housing Opportunity