LOCALLA






$1,099,000
15864 Marlin Pl Van Nuys CA 91406
Residential
Built 1955
N/A
$899/sqft
No HOA
N/A
What's Special
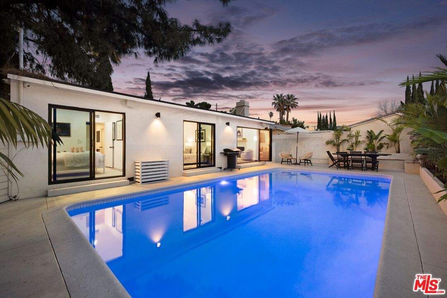
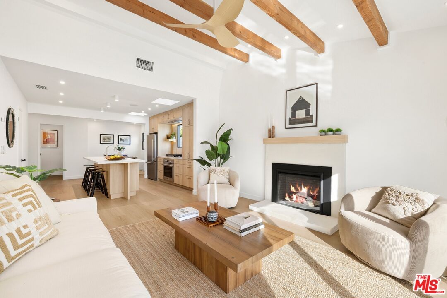
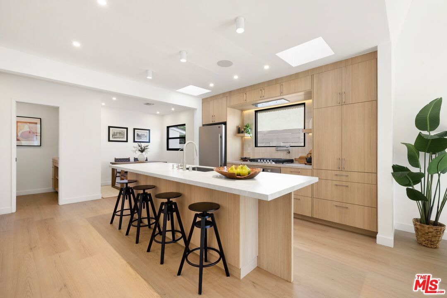
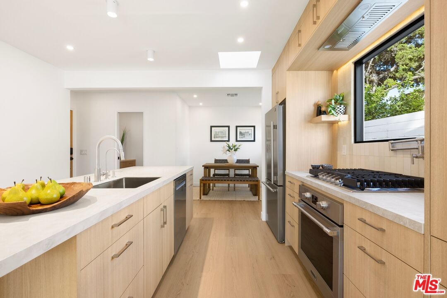
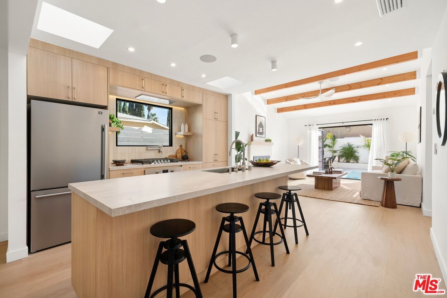
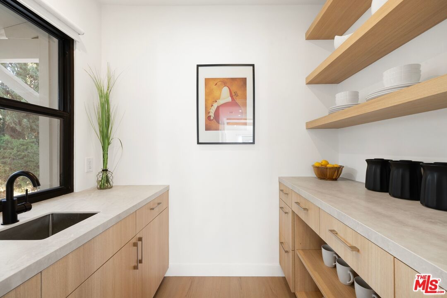
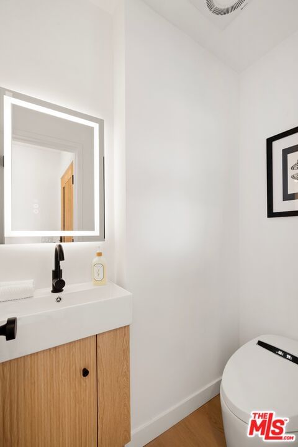
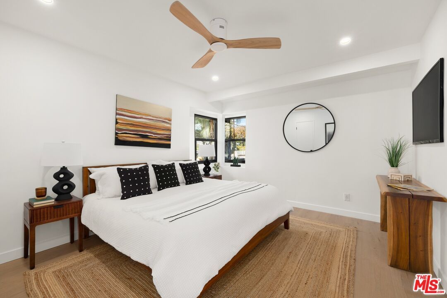
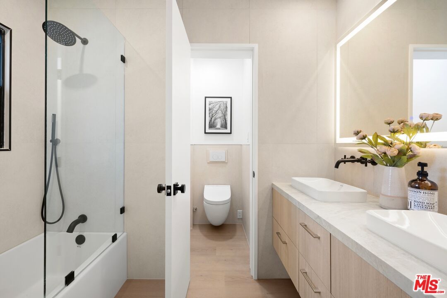
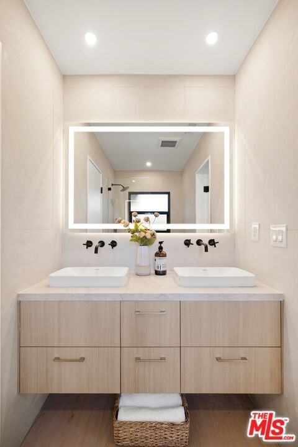
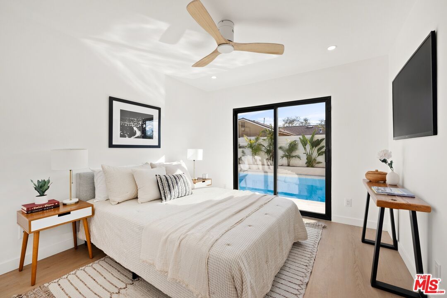
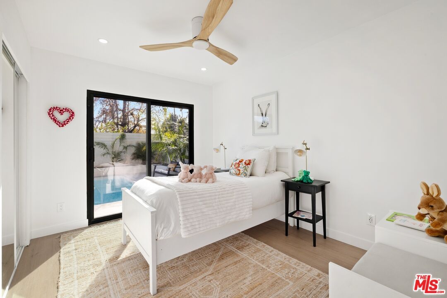
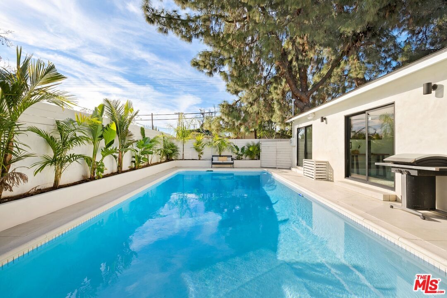
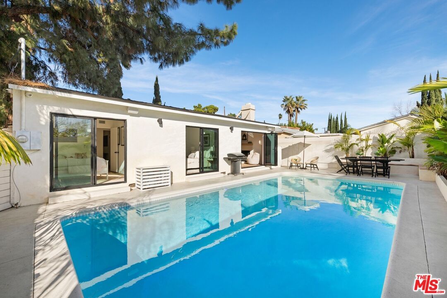
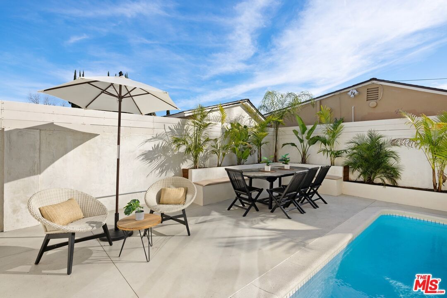
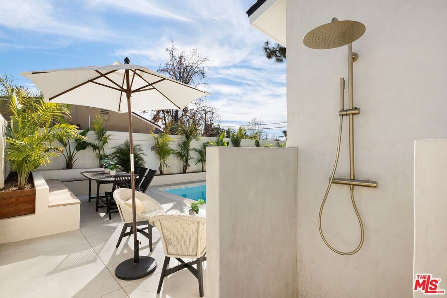
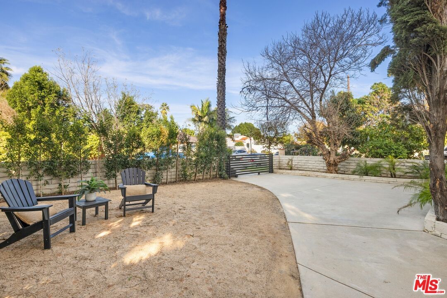
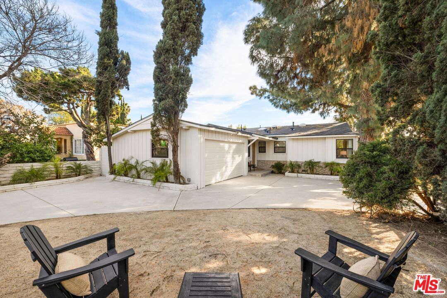
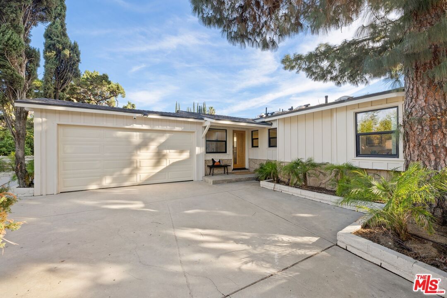
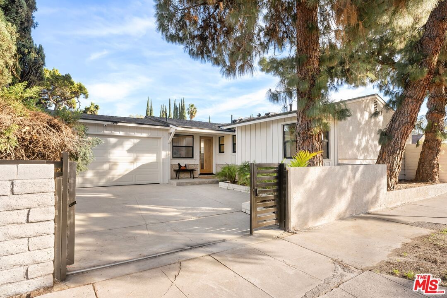
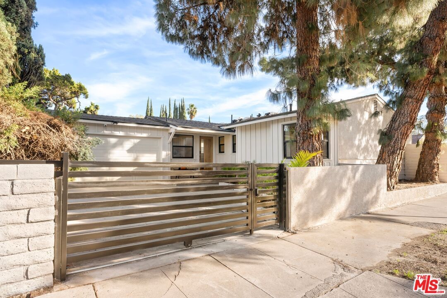
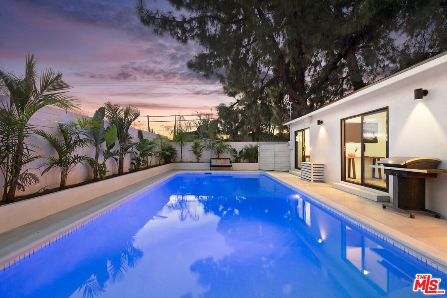
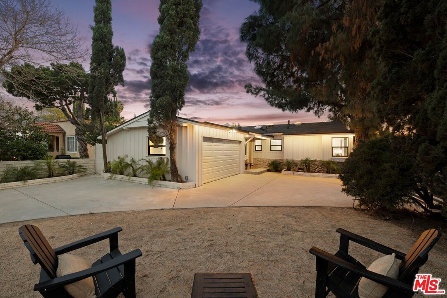
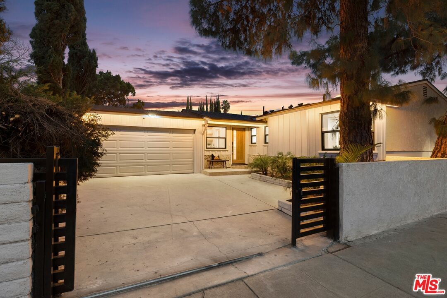
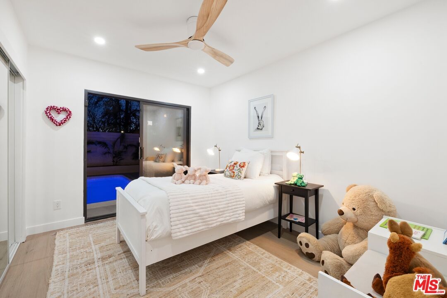
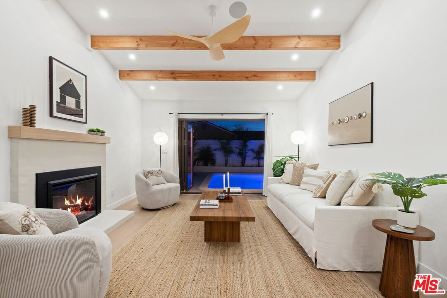
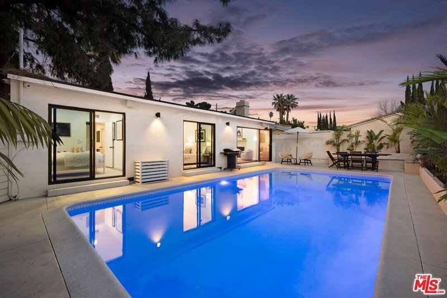
Exquisitely updated contemporary ranch home fully redesigned for modern living and set behind gates. This complete gut out remodel features soaring ceilings, skylights, and expansive open-concept living spaces filled with natural light. Fully modernized while preserving the home's original architectural integrity, the property offers a true turnkey experience. Designed for entertaining, the home includes a rare half-circle driveway and a stunning designer kitchen with custom Italian cabinetry, Taj Mahal counters, built-in filtration system, and butler's pantry with wet bar. Smart home upgrades include a whole home security system, smart thermostat, smart mirrors, dual sound system, and provisions for a robotic vacuum station. Additional highlights include a Japanese-style bathroom system, sleek electric fireplace, and generous built-in storage. The residence offers 3 bedrooms, 2 bathrooms, a 2 car garage with additional spaces within the gated driveway, and plenty of storage. The outdoor living features a heated resort style pool, expansive seating areas, and a private outdoor shower, ideal for year-around enjoyment. Prime location near Ventura Blvd shopping and dining, Balboa Golf Course, Balboa Recreation Center, and convenient access to the 101 & 405 freeways. Be the first to enjoy this sophisticated, fully updated mid-century home.
Days On Market: 26
Listing updated: March 13, 2026 at 06:08 PM
Listed by: Claudia Ghazanfary DRE #01948331, Call It Closed International,Inc
Ann Beck DRE #00467331, Call It Closed International,Inc

Features & Facts
Interior
- Bedrooms: 3
- Bathrooms: 3
- Square Feet: 1222
- Year Built: 1955
- Flooring: Vinyl Plank
- Fireplaces: 1
- Family Room: Yes
Recently Sold Nearby

Similar Homes for Sale

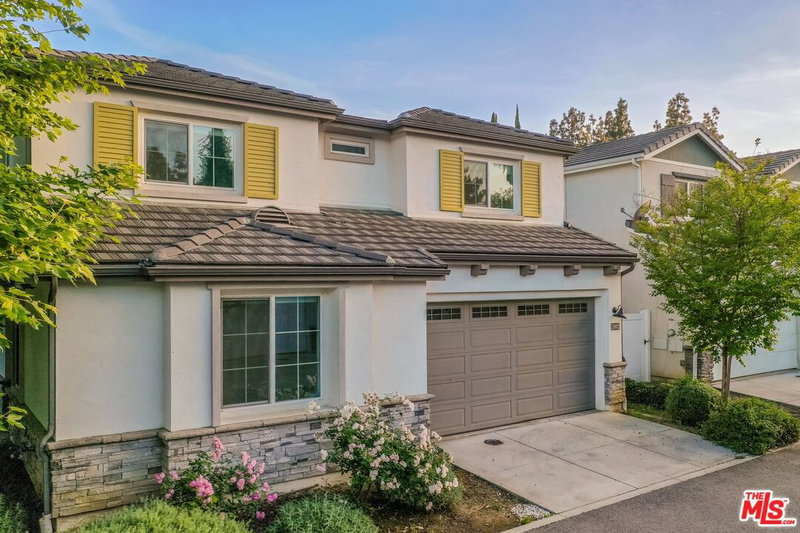
$1,000,000
15719 Vose St, Los Angeles

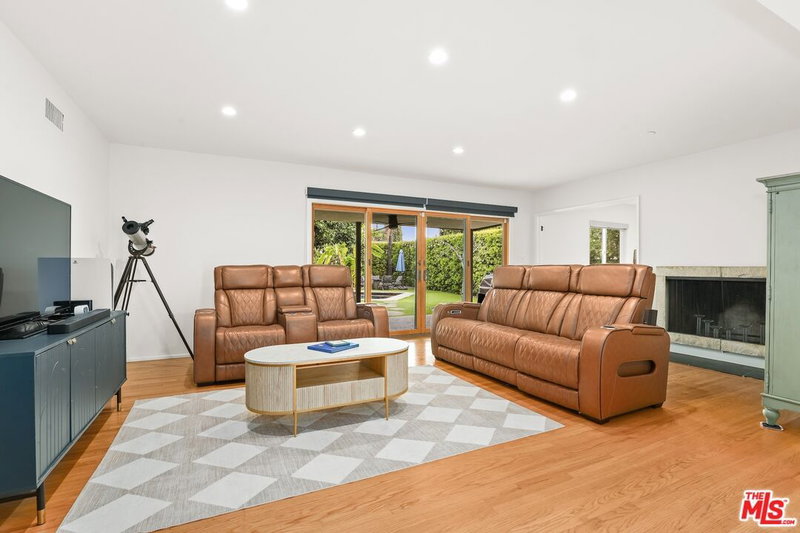
$965,000
15905 Enadia Way, Los Angeles

$1,025,000
16750 Valerio St, Lake Balboa

$899,000
7550 Ruffner Ave, Van Nuys

$1,075,000
6945 Cedros Ave, Los Angeles

$1,193,000
5853 Natick Ave, Los Angeles
Contact a Buyer's Agent
Connect with Tony O'Brien — REALTOR, The Sher Group & LOCALLA
Consent not required to use LOCALLA. See our Privacy Policy.
The Sher Group and Tony O'Brien are not mortgage brokers or lenders and do not provide financing. If you opt in, we may refer you to a third-party licensed mortgage professional. We do not guarantee loan approval, rates, or terms.


© 2026 The MLS™ - Combined L.A. Westside MLS (CLAW). All rights reserved. Based on information from The MLS™ - Combined L.A. Westside MLS (CLAW) as of 10/12/2026, 5:45:34 PM. All data, including all measurements and calculations of area, is obtained from various sources and has not been, and will not be, verified by broker or MLS. All information should be independently reviewed and verified for accuracy. Properties may or may not be listed by the office/agent presenting the information. IDX information is provided exclusively for personal, non-commercial use, and may not be used for any purpose other than to identify prospective properties consumers may be interested in purchasing. Information is deemed reliable but not guaranteed.
Tony O'Brien DRE #02200838 | The Sher Group DRE #02022464
Equal Housing Opportunity
Nearby Homes For Sale
Contact a Buyer's Agent
Connect with Tony O'Brien — REALTOR, The Sher Group & LOCALLA
Consent not required to use LOCALLA. See our Privacy Policy.
The Sher Group and Tony O'Brien are not mortgage brokers or lenders and do not provide financing. If you opt in, we may refer you to a third-party licensed mortgage professional. We do not guarantee loan approval, rates, or terms.
© 2026 The MLS™ - Combined L.A. Westside MLS (CLAW). All rights reserved. Based on information from The MLS™ - Combined L.A. Westside MLS (CLAW) as of 10/12/2026, 5:45:34 PM. All data, including all measurements and calculations of area, is obtained from various sources and has not been, and will not be, verified by broker or MLS. All information should be independently reviewed and verified for accuracy. Properties may or may not be listed by the office/agent presenting the information. IDX information is provided exclusively for personal, non-commercial use, and may not be used for any purpose other than to identify prospective properties consumers may be interested in purchasing. Information is deemed reliable but not guaranteed.
Tony O'Brien DRE #02200838 | The Sher Group DRE #02022464
Equal Housing Opportunity