LOCALLA




$869,000
15513 Cohasset St Van Nuys CA 91406
Residential
Built 1948
N/A
$669/sqft
No HOA
N/A
What's Special
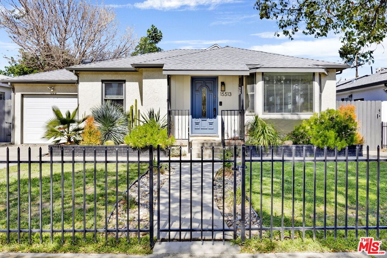
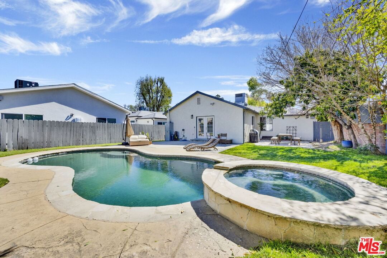
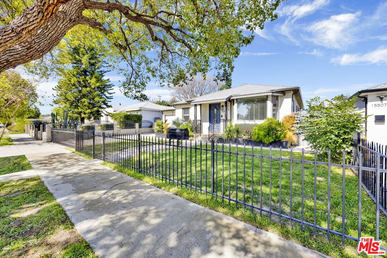
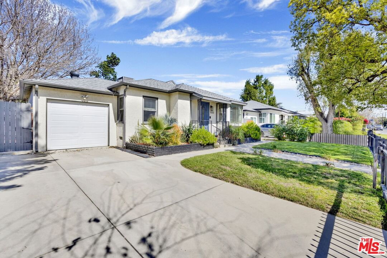
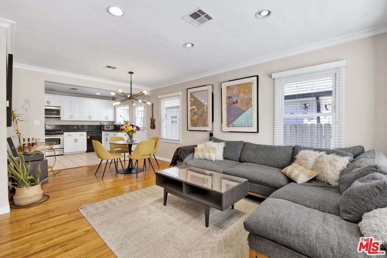
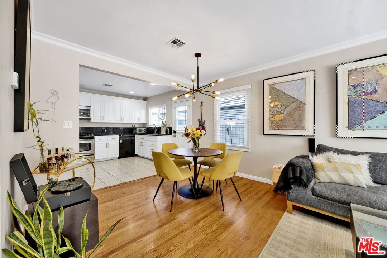
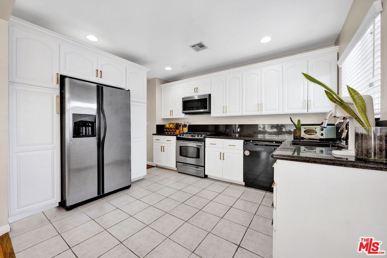
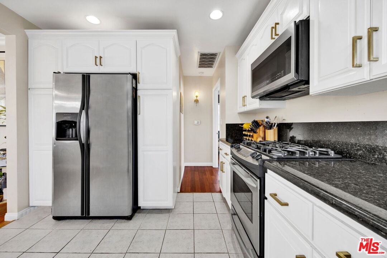
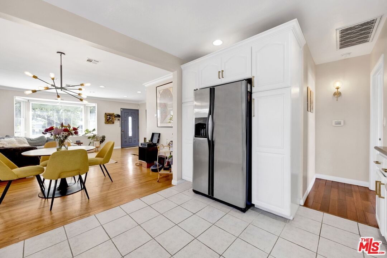
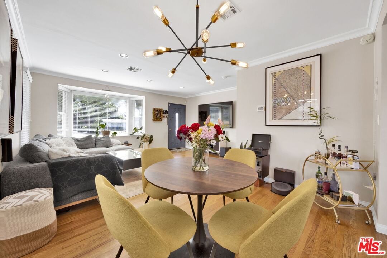
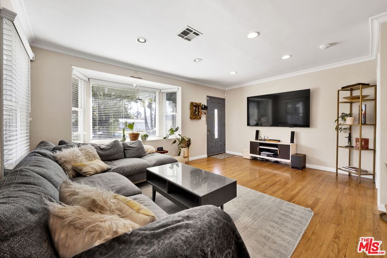
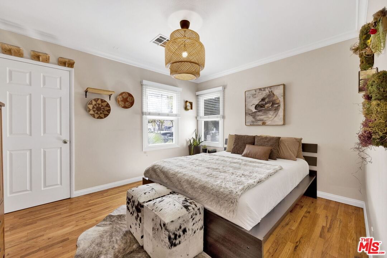
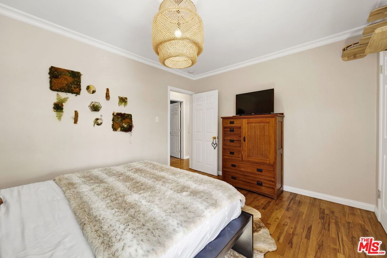
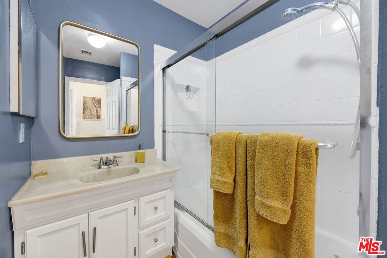
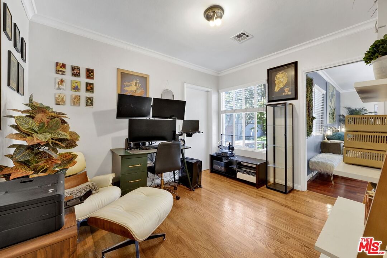
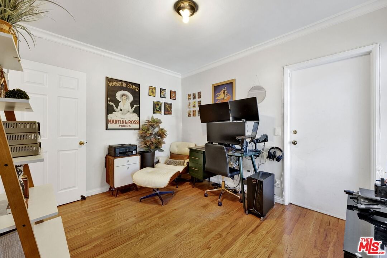
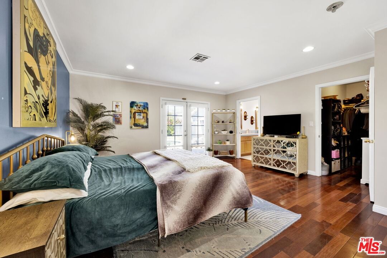
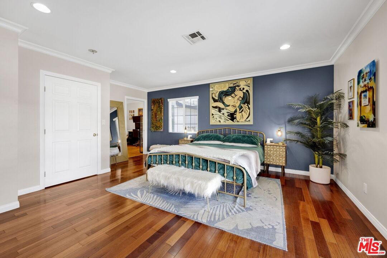
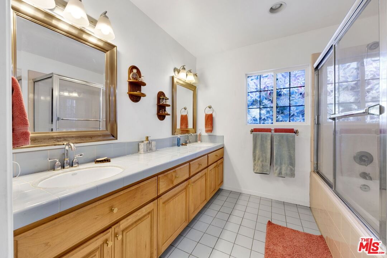
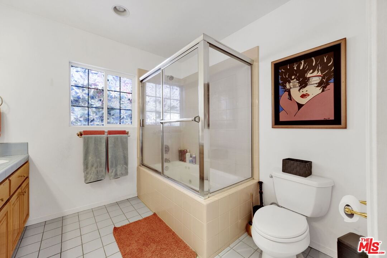
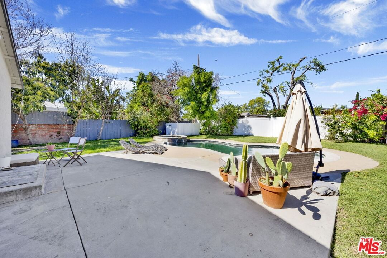
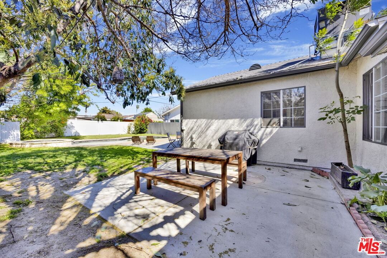
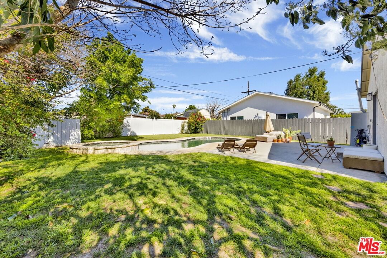
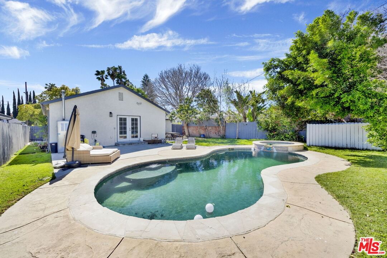
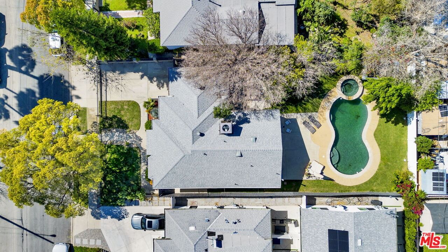
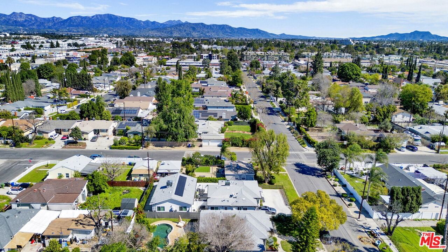
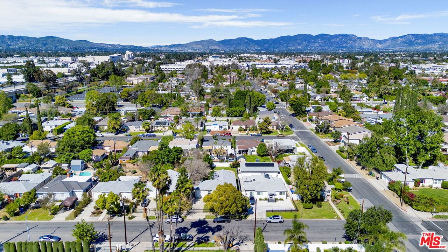
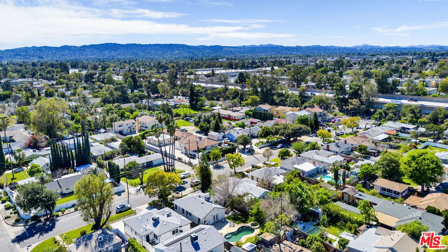
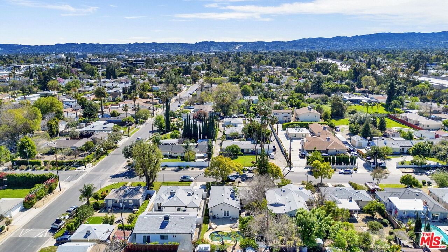
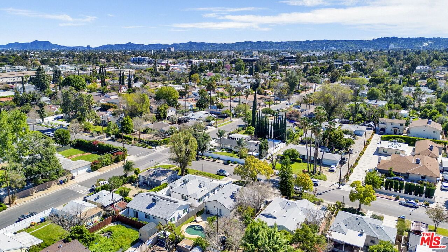
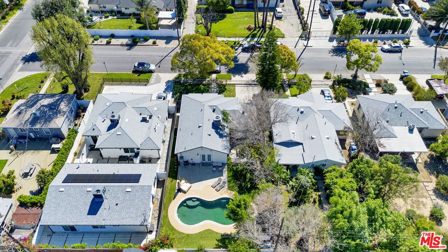
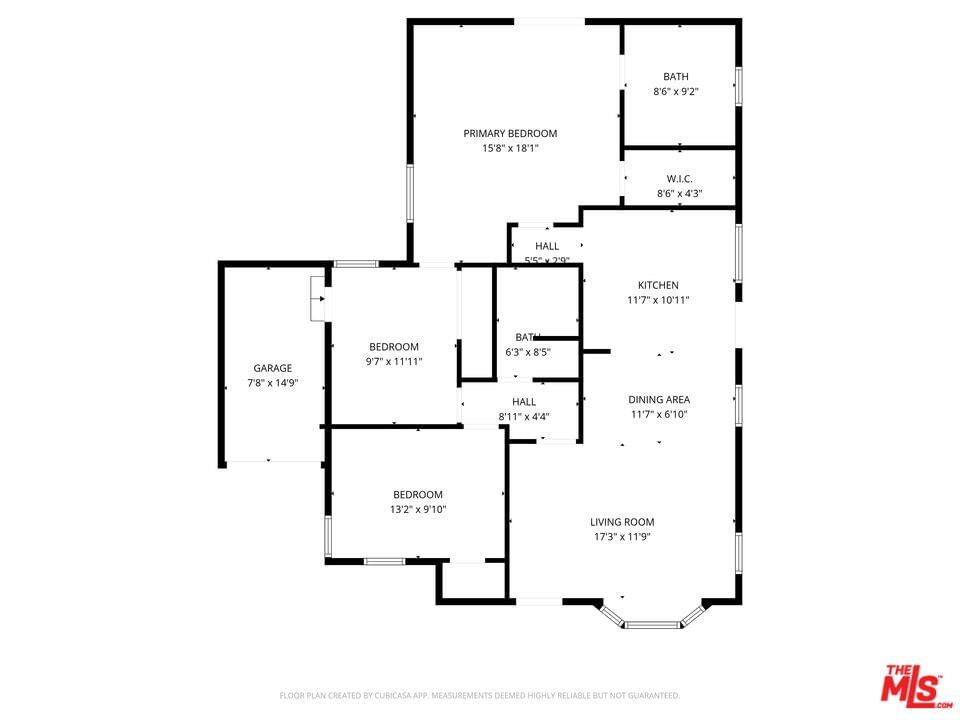
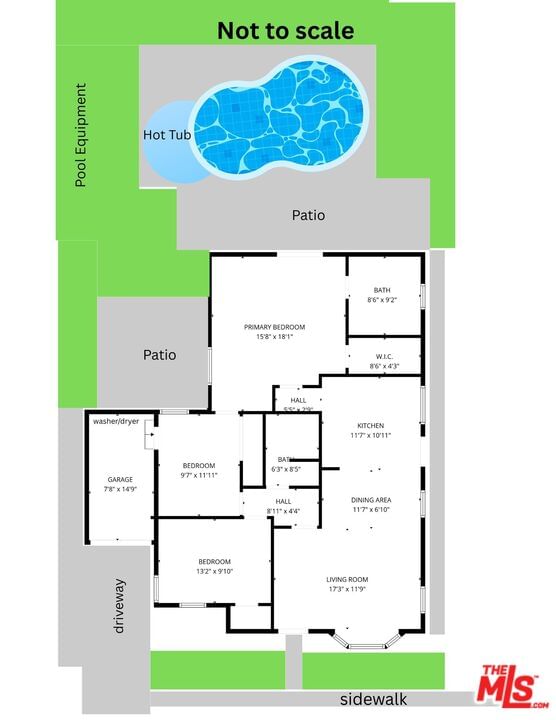
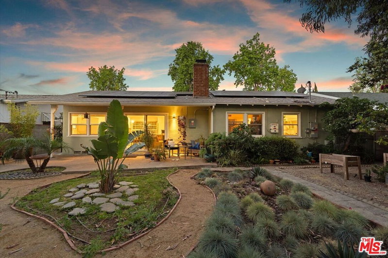
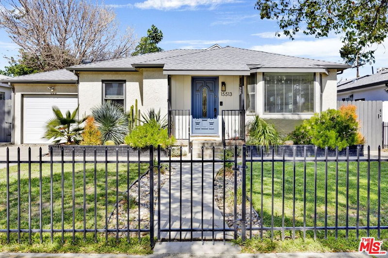
Welcome to this charming gated 3-bedroom, 2-bath home offering nearly 1,300 sq ft of comfortable living space, tucked away in a desirable pocket of Van Nuys. Bright and inviting open floor plan where the living room flows seamlessly into the dining area and kitchen, creating an ideal space for both everyday living and entertaining. The living room features recessed lighting and a large dual-pane window that fills the space with natural light. The updated kitchen features granite countertops, stainless steel appliances, a dishwasher, a microwave, and abundant cabinetry for storage. Two well-appointed guest bedrooms are served by a full hallway bathroom, while the spacious primary suite provides a relaxing retreat with recessed lighting, a walk-in closet, and an en-suite bathroom featuring a large dual-sink vanity. Step outside through the primary bedroom and discover a private backyard oasis perfect for entertaining or unwinding. Enjoy a heated pool and spa ideal for warm California summers, along with a lush avocado tree and patio space designed for outdoor dining and gatherings. Additional highlights include hardwood flooring throughout, New Exterior paint, Newer central A/C and heat, a newer roof, and a one-car garage with laundry and direct home access. Generous 6,100 sq ft lot. This home offers convenient access to the 405 freeway, shopping, and a variety of local dining options, making it a wonderful blend of comfort, privacy, and accessibility.
Days On Market: 81
Listing updated: June 29, 2026 at 08:56 PM
Listed by: Christopher Furstenberg DRE #01208924, Nourmand & Associates-HW

Features & Facts
Interior
- Bedrooms: 3
- Bathrooms: 2
- Square Feet: 1299
- Year Built: 1948
- Flooring: Hardwood, Ceramic Tile
- Family Room: Yes
Recently Sold Nearby

Similar Homes for Sale


Contact a Buyer's Agent
Connect with Tony O'Brien — REALTOR, The Sher Group & LOCALLA
Consent not required to use LOCALLA. See our Privacy Policy.
The Sher Group and Tony O'Brien are not mortgage brokers or lenders and do not provide financing. If you opt in, we may refer you to a third-party licensed mortgage professional. We do not guarantee loan approval, rates, or terms.


© 2026 The MLS™ - Combined L.A. Westside MLS (CLAW). All rights reserved. Based on information from The MLS™ - Combined L.A. Westside MLS (CLAW) as of 10/12/2026, 5:19:20 PM. All data, including all measurements and calculations of area, is obtained from various sources and has not been, and will not be, verified by broker or MLS. All information should be independently reviewed and verified for accuracy. Properties may or may not be listed by the office/agent presenting the information. IDX information is provided exclusively for personal, non-commercial use, and may not be used for any purpose other than to identify prospective properties consumers may be interested in purchasing. Information is deemed reliable but not guaranteed.
Tony O'Brien DRE #02200838 | The Sher Group DRE #02022464
Equal Housing Opportunity
Nearby Homes For Sale
Contact a Buyer's Agent
Connect with Tony O'Brien — REALTOR, The Sher Group & LOCALLA
Consent not required to use LOCALLA. See our Privacy Policy.
The Sher Group and Tony O'Brien are not mortgage brokers or lenders and do not provide financing. If you opt in, we may refer you to a third-party licensed mortgage professional. We do not guarantee loan approval, rates, or terms.
© 2026 The MLS™ - Combined L.A. Westside MLS (CLAW). All rights reserved. Based on information from The MLS™ - Combined L.A. Westside MLS (CLAW) as of 10/12/2026, 5:19:20 PM. All data, including all measurements and calculations of area, is obtained from various sources and has not been, and will not be, verified by broker or MLS. All information should be independently reviewed and verified for accuracy. Properties may or may not be listed by the office/agent presenting the information. IDX information is provided exclusively for personal, non-commercial use, and may not be used for any purpose other than to identify prospective properties consumers may be interested in purchasing. Information is deemed reliable but not guaranteed.
Tony O'Brien DRE #02200838 | The Sher Group DRE #02022464
Equal Housing Opportunity