LOCALLA




$539,000
7550 Zombar Ave Van Nuys CA 91406
Residential
Built 1981
N/A
$344/sqft
No HOA
N/A
What's Special
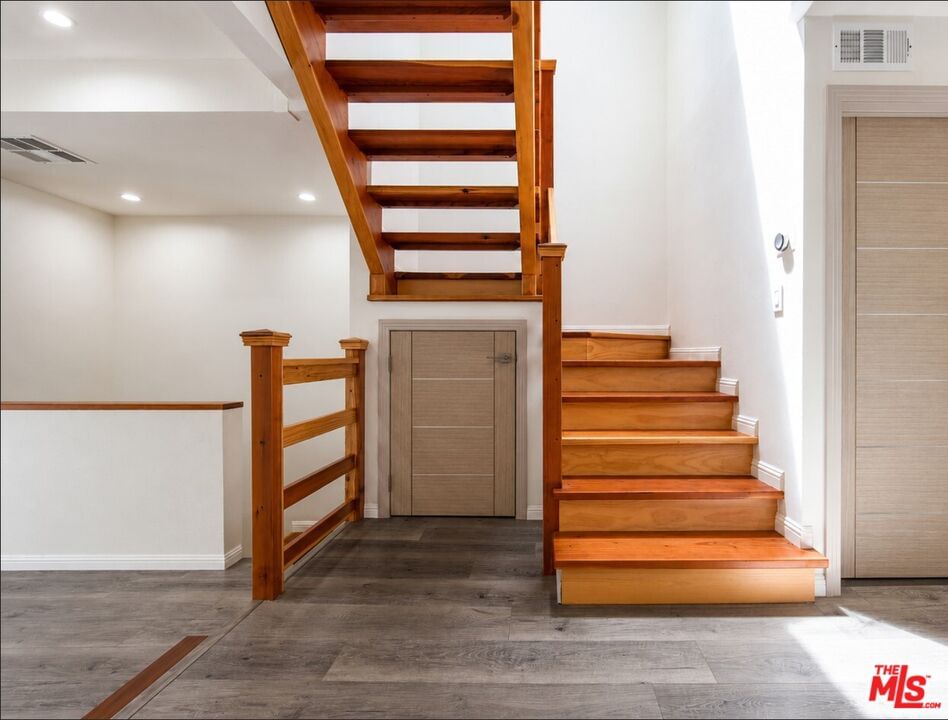
Beautifully remodeled tri-level townhouse located in a desirable gated community in the heart of Van Nuys. This light-filled residence offers approximately 1,566 square feet of stylish living space and is currently configured as a 3-bedroom layout plus a versatile bonus room ideal for a home office, gym, guest space, or other flexible use. The home features 2.5 bathrooms, a separate dining area, a private patio perfect for entertaining, and an attached private 2-car garage with direct access. Recently and extensively upgraded throughout with high-quality renovations, the home features premium double-pane Milgard windows and patio doors, beautifully remodeled bathrooms with designer finishes, updated flooring throughout, recessed lighting, a Nest climate control system, custom closet systems, and stunning redesigned redwood staircases. The upgraded kitchen showcases new cabinetry, new quartz countertops, stainless steel appliances, and improved ventilation. The second floor features two primary bedrooms. The first spacious primary suite offers vaulted ceilings, a private balcony, walk-in closets, and an upgraded primary bathroom. The second primary bedroom has its own remodeled bathroom, a wall-to-wall closet, and a walk-in closet. The third bedroom is located on the main level. Additional highlights include central air and heat, abundant storage throughout, and thoughtfully selected finishes that create a true move-in-ready experience. Community amenities include a pool and guest parking. Conveniently located within walking distance to both the elementary and middle schools, and just minutes from major shopping and dining destinations, including JONS Marketplace, Super King Markets, Target, restaurants, and easy freeway access.
Days On Market: 36
Listing updated: August 5, 2026 at 05:00 AM
Listed by: Gary Rapoport DRE #01291875, GBR Properties

Features & Facts
Interior
- Bedrooms: 3
- Bathrooms: 3 full, 1 half
- Square Feet: 1566
- Year Built: 1981
- Flooring: Wood Laminate, Vinyl Tile
- Fireplaces: 1
- Family Room: Yes
Recently Sold Nearby

Similar Homes for Sale


Contact a Buyer's Agent
Connect with Tony O'Brien — REALTOR, The Sher Group & LOCALLA
Consent not required to use LOCALLA. See our Privacy Policy.
The Sher Group and Tony O'Brien are not mortgage brokers or lenders and do not provide financing. If you opt in, we may refer you to a third-party licensed mortgage professional. We do not guarantee loan approval, rates, or terms.

© 2026 The MLS™ - Combined L.A. Westside MLS (CLAW). All rights reserved. Based on information from The MLS™ - Combined L.A. Westside MLS (CLAW) as of 10/12/2026, 5:17:46 PM. All data, including all measurements and calculations of area, is obtained from various sources and has not been, and will not be, verified by broker or MLS. All information should be independently reviewed and verified for accuracy. Properties may or may not be listed by the office/agent presenting the information. IDX information is provided exclusively for personal, non-commercial use, and may not be used for any purpose other than to identify prospective properties consumers may be interested in purchasing. Information is deemed reliable but not guaranteed.
Tony O'Brien DRE #02200838 | The Sher Group DRE #02022464
Equal Housing Opportunity
Nearby Homes For Sale
Contact a Buyer's Agent
Connect with Tony O'Brien — REALTOR, The Sher Group & LOCALLA
Consent not required to use LOCALLA. See our Privacy Policy.
The Sher Group and Tony O'Brien are not mortgage brokers or lenders and do not provide financing. If you opt in, we may refer you to a third-party licensed mortgage professional. We do not guarantee loan approval, rates, or terms.
© 2026 The MLS™ - Combined L.A. Westside MLS (CLAW). All rights reserved. Based on information from The MLS™ - Combined L.A. Westside MLS (CLAW) as of 10/12/2026, 5:17:46 PM. All data, including all measurements and calculations of area, is obtained from various sources and has not been, and will not be, verified by broker or MLS. All information should be independently reviewed and verified for accuracy. Properties may or may not be listed by the office/agent presenting the information. IDX information is provided exclusively for personal, non-commercial use, and may not be used for any purpose other than to identify prospective properties consumers may be interested in purchasing. Information is deemed reliable but not guaranteed.
Tony O'Brien DRE #02200838 | The Sher Group DRE #02022464
Equal Housing Opportunity