LOCALLA


$1,995,000
719 Venice Blvd Venice CA 90291
Condo
Built 2017
$801/sqft
No HOA
What's Special
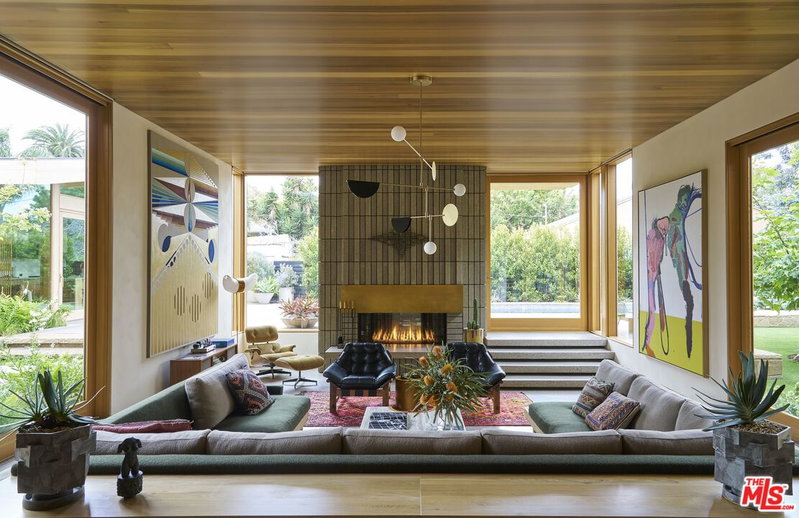
A striking architectural townhome in the heart of Venice, offering incredible versatility and endless potential for those looking to live, work, and play just off Abbot Kinney, with the very best of LA at your doorstep. From Erewhon, The Tasting Kitchen, Gjelina and Alfreds Coffee to some of the city's most celebrated Michelin recognized restaurants, incredible shopping, and the beach just moments away, this is Venice living at its finest. An architectural original by artists Nancy Monk and Randy West, this exceptional three-story residence celebrates creativity, individuality, and modern design. Its bold exterior, dramatic angles, expansive windows, and oversized skylights create a light-filled home with a personality all its own. The open-concept living space centers around a contemporary kitchen with sleek quartz countertops and a generous island, flowing effortlessly into a private glass-enclosed courtyard that brings indoor-outdoor living to life. Two secondary bedrooms feature private balconies and unique design details, while the upstairs primary suite offers two additional balconies, a dramatic skylight, and a spacious walk-in closet. The crowning feature is an expansive private rooftop terrace, offering beautiful palm tree views, distant mountain vistas, and the perfect backdrop for sunset gatherings and outdoor entertaining. A private two-car garage and additional guest parking complete the offering. An exceptional opportunity to embrace the quintessential Venice lifestyle, where inspired architecture, creative energy, and coastal living come together.
Days On Market: 7
Listing updated: November 19, 2026 at 10:52 PM
Listed by: Jonathan Pearson DRE #01914386, Pardee Properties
Tamra (Tami) Pardee DRE #01421451, Pardee Properties

Features & Facts
Interior
- Bedrooms: 3
- Bathrooms: 3
- Square Feet: 2490
- Year Built: 2017
- Flooring: Mixed, Wood Laminate, Cement, Tile
- Family Room: Yes
Recently Sold Nearby


Similar Homes for Sale


Tour with Localla
LOCALLA was built by Tony O'Brien, a REALTOR with The Sher Group, to give buyers a direct and transparent way to search and tour homes. No selling your data. No partner agents. Just Tony.
Select a date and time
Contact a Buyer's Agent
Connect with Tony O'Brien — REALTOR, The Sher Group & LOCALLA
Consent not required to use LOCALLA. See our Privacy Policy.
The Sher Group and Tony O'Brien are not mortgage brokers or lenders and do not provide financing. If you opt in, we may refer you to a third-party licensed mortgage professional. We do not guarantee loan approval, rates, or terms.
Nearby Homes For Sale


© 2026 The MLS™ - Combined L.A. Westside MLS (CLAW). All rights reserved. Based on information from The MLS™ - Combined L.A. Westside MLS (CLAW) as of 11/20/2026, 12:00:39 AM. All data, including all measurements and calculations of area, is obtained from various sources and has not been, and will not be, verified by broker or MLS. All information should be independently reviewed and verified for accuracy. Properties may or may not be listed by the office/agent presenting the information. IDX information is provided exclusively for personal, non-commercial use, and may not be used for any purpose other than to identify prospective properties consumers may be interested in purchasing. Information is deemed reliable but not guaranteed.
Tony O'Brien DRE #02200838 | The Sher Group DRE #02022464
Equal Housing Opportunity
Tour with Localla
LOCALLA was built by Tony O'Brien, a REALTOR with The Sher Group, to give buyers a direct and transparent way to search and tour homes. No selling your data. No partner agents. Just Tony.
Select a date and time
Nearby Homes For Sale
Contact a Buyer's Agent
Connect with Tony O'Brien — REALTOR, The Sher Group & LOCALLA
Consent not required to use LOCALLA. See our Privacy Policy.
The Sher Group and Tony O'Brien are not mortgage brokers or lenders and do not provide financing. If you opt in, we may refer you to a third-party licensed mortgage professional. We do not guarantee loan approval, rates, or terms.
© 2026 The MLS™ - Combined L.A. Westside MLS (CLAW). All rights reserved. Based on information from The MLS™ - Combined L.A. Westside MLS (CLAW) as of 11/20/2026, 12:00:39 AM. All data, including all measurements and calculations of area, is obtained from various sources and has not been, and will not be, verified by broker or MLS. All information should be independently reviewed and verified for accuracy. Properties may or may not be listed by the office/agent presenting the information. IDX information is provided exclusively for personal, non-commercial use, and may not be used for any purpose other than to identify prospective properties consumers may be interested in purchasing. Information is deemed reliable but not guaranteed.
Tony O'Brien DRE #02200838 | The Sher Group DRE #02022464
Equal Housing Opportunity