LOCALLA


$2,250,000
805 Crestmoore Pl Venice CA 90291
Single Family
Built 1922
$952/sqft
No HOA
What's Special
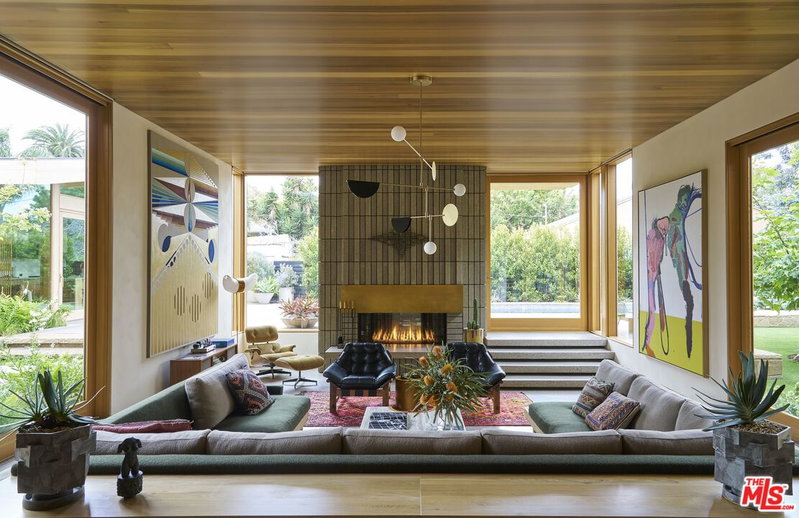
A rare Venice compound on a 4,200 sq ft LAR2 lot: a light-filled 1922 bungalow (808 sq ft per assessor) plus a separate two-story, ~1,556 sq ft structure built in 1984 with permits as a recreation room and carport roughly 2,360 sq ft under roof in total. This is one of those classic beach cottages where everything feels possible. Tucked behind high hedges on one of Venice's most charming streets, the Crestmoore Cottage is private, bright, and inviting. This two-bedroom, one-bath home is only blocks from Abbot Kinney and a quick bike ride to the beach, and this one comes with an extraordinary bonus. You'll first encounter a beautiful front garden, perfect for outdoor living and dining (and even napping in the swinging hammock). Inside, gorgeous hardwood floors, a built-in glass-doored breakfront, and a wood-burning fireplace anchor the living/dining room overlooking the garden. The spacious kitchen features the original O'Keefe & Merritt stove alongside a new refrigerator, dishwasher, and butcher block countertop. A stacked washer/dryer adds everyday convenience, and both bedrooms stay cool with new ceiling fans. Behind the main cottage sits that second structure: a separate, two-story ~1,556 sq ft building permitted as a recreation room and carport, currently improved as a 3-bedroom, 2-bath living space (dwelling conversion unpermitted; not included in listed square footage; buyer to verify). Tenant-occupied. Whether you envision a private studio and office compound, creative space, or pursuing a permitted change of use / ADU conversion, this second structure gives 805 Crestmoore Place flexibility that almost never comes to market in Venice. Vintage charm out front, real possibility out back. This is Venice living, reimagined.
Days On Market: 60
Listing updated: November 9, 2026 at 06:33 PM
Listed by: Tracey Becker DRE #01975821, Compass
Elisa Crispi DRE #02068150, Compass

Features & Facts
Interior
- Bedrooms: 4
- Bathrooms: 3
- Square Feet: 2364
- Year Built: 1922
- Flooring: Hardwood
- Family Room: Yes
Recently Sold Nearby


Similar Homes for Sale


Tour with Localla
LOCALLA was built by Tony O'Brien, a REALTOR with The Sher Group, to give buyers a direct and transparent way to search and tour homes. No selling your data. No partner agents. Just Tony.
Select a date and time
Contact a Buyer's Agent
Connect with Tony O'Brien — REALTOR, The Sher Group & LOCALLA
Consent not required to use LOCALLA. See our Privacy Policy.
The Sher Group and Tony O'Brien are not mortgage brokers or lenders and do not provide financing. If you opt in, we may refer you to a third-party licensed mortgage professional. We do not guarantee loan approval, rates, or terms.
Nearby Homes For Sale


© 2026 The MLS™ - Combined L.A. Westside MLS (CLAW). All rights reserved. Based on information from The MLS™ - Combined L.A. Westside MLS (CLAW) as of 11/20/2026, 12:00:54 AM. All data, including all measurements and calculations of area, is obtained from various sources and has not been, and will not be, verified by broker or MLS. All information should be independently reviewed and verified for accuracy. Properties may or may not be listed by the office/agent presenting the information. IDX information is provided exclusively for personal, non-commercial use, and may not be used for any purpose other than to identify prospective properties consumers may be interested in purchasing. Information is deemed reliable but not guaranteed.
Tony O'Brien DRE #02200838 | The Sher Group DRE #02022464
Equal Housing Opportunity
Tour with Localla
LOCALLA was built by Tony O'Brien, a REALTOR with The Sher Group, to give buyers a direct and transparent way to search and tour homes. No selling your data. No partner agents. Just Tony.
Select a date and time
Nearby Homes For Sale
Contact a Buyer's Agent
Connect with Tony O'Brien — REALTOR, The Sher Group & LOCALLA
Consent not required to use LOCALLA. See our Privacy Policy.
The Sher Group and Tony O'Brien are not mortgage brokers or lenders and do not provide financing. If you opt in, we may refer you to a third-party licensed mortgage professional. We do not guarantee loan approval, rates, or terms.
© 2026 The MLS™ - Combined L.A. Westside MLS (CLAW). All rights reserved. Based on information from The MLS™ - Combined L.A. Westside MLS (CLAW) as of 11/20/2026, 12:00:54 AM. All data, including all measurements and calculations of area, is obtained from various sources and has not been, and will not be, verified by broker or MLS. All information should be independently reviewed and verified for accuracy. Properties may or may not be listed by the office/agent presenting the information. IDX information is provided exclusively for personal, non-commercial use, and may not be used for any purpose other than to identify prospective properties consumers may be interested in purchasing. Information is deemed reliable but not guaranteed.
Tony O'Brien DRE #02200838 | The Sher Group DRE #02022464
Equal Housing Opportunity