LOCALLA


$4,795,000
832 Milwood Ave Venice CA 90291
Residential
Built 2018
N/A
$1,453/sqft
No HOA
N/A
What's Special
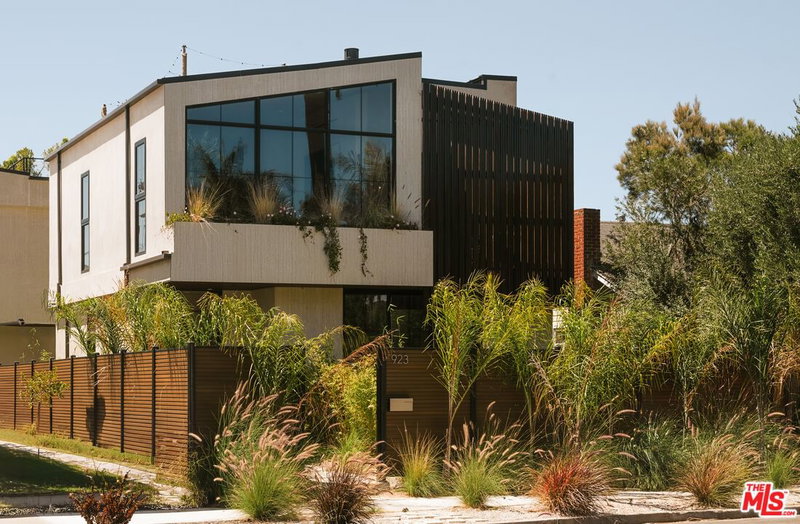
Set on one of Venice's most desirable, tree-lined streets is a private, tech-forward home that blends elevated design with the warmth and functionality of an exceptional family home. Just moments from Abbot Kinney's best restaurants, boutiques, and cafes, and only minutes from the beach, the property offers a rare combination of refined living, everyday ease, and one of the most coveted locations on the Westside. Walk in to see a beautiful front deck surrounded by mature, lush landscaping, and the home immediately feels like a private retreat. Beyond the glass front door, the entry unfolds into a dramatic volume with soaring ceilings and an airy sense of scale that sets the tone for the rest of the home. The main level is designed for effortless daily living and easy entertaining, with the kitchen, dining room, living room, and one bedroom all thoughtfully situated downstairs. A full bath and powder room on this level add flexibility for guests and family, while the living spaces connect beautifully to the outdoors. Just off the living room, the deck and pool create a true indoor-outdoor lifestyle, offering an ideal setting for family time, relaxed weekends, and large-scale hosting. Upstairs, the layout continues to work beautifully for family living, with the primary suite and two additional bedrooms all on the second level. The rooftop deck is also accessed from this floor, adding another layer of livability and an elevated outdoor space for lounging, entertaining, or enjoying the Venice air. Back downstairs and across from the pool, the property continues with a full two-car garage and a separate permitted recreation room above, offering tremendous flexibility. Ideal for hosting guests, a media lounge, a home office, a gym, or a creative space, it adds a valuable extension to the home's already generous footprint and family-friendly design. Throughout, the home is distinguished by warm modern materials, beautifully scaled interiors, and a seamless connection between indoor and outdoor spaces. Sophisticated yet comfortable, and enhanced by smart home technology, this is a rare Venice offering that captures luxury, design, and the kind of thoughtful layout that truly supports the way a family lives.
Days On Market: 91
Listing updated: August 5, 2026 at 11:37 PM
Listed by: Emma Russell DRE #02007330, Pardee Properties
Paige Ogden DRE #02060052, Pardee Properties

Features & Facts
Interior
- Bedrooms: 5
- Bathrooms: 6 full, 2 half
- Square Feet: 3300
- Year Built: 2018
- Flooring: Tile, Terrazzo, Hardwood
- Fireplaces: 1
- Family Room: Yes
Recently Sold Nearby

Tour with Localla
LOCALLA was built by Tony O'Brien, a REALTOR with The Sher Group, to give buyers a direct and transparent way to search and tour homes. No selling your data. No partner agents. Just Tony.
Select a date and time
Contact a Buyer's Agent
Connect with Tony O'Brien — REALTOR, The Sher Group & LOCALLA
Consent not required to use LOCALLA. See our Privacy Policy.
The Sher Group and Tony O'Brien are not mortgage brokers or lenders and do not provide financing. If you opt in, we may refer you to a third-party licensed mortgage professional. We do not guarantee loan approval, rates, or terms.
Nearby Homes For Sale



© 2026 The MLS™ - Combined L.A. Westside MLS (CLAW). All rights reserved. Based on information from The MLS™ - Combined L.A. Westside MLS (CLAW) as of 8/24/2026, 7:37:58 AM. All data, including all measurements and calculations of area, is obtained from various sources and has not been, and will not be, verified by broker or MLS. All information should be independently reviewed and verified for accuracy. Properties may or may not be listed by the office/agent presenting the information. IDX information is provided exclusively for personal, non-commercial use, and may not be used for any purpose other than to identify prospective properties consumers may be interested in purchasing. Information is deemed reliable but not guaranteed.
Tony O'Brien DRE #02200838 | The Sher Group DRE #02022464
Equal Housing Opportunity
Tour with Localla
LOCALLA was built by Tony O'Brien, a REALTOR with The Sher Group, to give buyers a direct and transparent way to search and tour homes. No selling your data. No partner agents. Just Tony.
Select a date and time
Nearby Homes For Sale
Contact a Buyer's Agent
Connect with Tony O'Brien — REALTOR, The Sher Group & LOCALLA
Consent not required to use LOCALLA. See our Privacy Policy.
The Sher Group and Tony O'Brien are not mortgage brokers or lenders and do not provide financing. If you opt in, we may refer you to a third-party licensed mortgage professional. We do not guarantee loan approval, rates, or terms.
© 2026 The MLS™ - Combined L.A. Westside MLS (CLAW). All rights reserved. Based on information from The MLS™ - Combined L.A. Westside MLS (CLAW) as of 8/24/2026, 7:37:58 AM. All data, including all measurements and calculations of area, is obtained from various sources and has not been, and will not be, verified by broker or MLS. All information should be independently reviewed and verified for accuracy. Properties may or may not be listed by the office/agent presenting the information. IDX information is provided exclusively for personal, non-commercial use, and may not be used for any purpose other than to identify prospective properties consumers may be interested in purchasing. Information is deemed reliable but not guaranteed.
Tony O'Brien DRE #02200838 | The Sher Group DRE #02022464
Equal Housing Opportunity