LOCALLA


$4,150,000
821 Amoroso Pl Venice CA 90291
Residential
Built 2013
N/A
$1,537/sqft
No HOA
N/A
What's Special
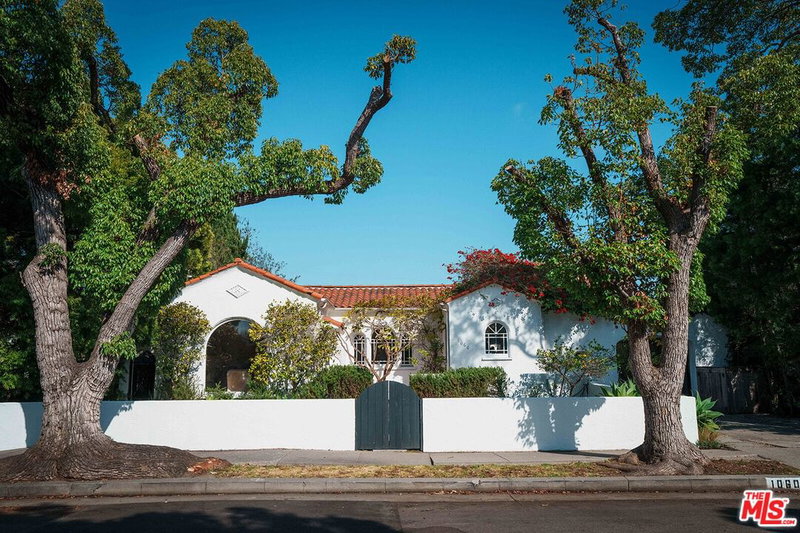
Location, location, location! This modern craftsman, Designed by Payson Denney Architects sanctuary sits on one of Venice's most coveted addresses the 800 block Walk Street of Amoroso which sits right in the middle. Arrive to a front porch framed by the lush, layered gardens of renowned Venice landscape designer Jay Griffith. Featuring electric porch heaters, a gas garden fireplace, and outdoor dining table make this a true outdoor room. Inside, high ceilings and a living room fireplace set the tone. Glass panel doors slide open to the front garden, letting the coastal air in and nature feel close perfect for Sunday morning neighbor hellos or an easy flow between indoors and out. The gourmet kitchen is serious: Viking double-oven range, stainless appliances, center island, breakfast nook, double dishwashers, and two wine refrigerators. Off the kitchen, a cozy den opens to a private back garden with electric heaters, a redwood hot tub, and outdoor shower rinse off after a surf session, then stay for the party. A powder room and laundry room round out the main level.Upstairs, the primary retreat is its own world. A steam shower and soaking tub, custom walk-in closet, and a Romeo and Juliet balcony made for early morning coffee or a late afternoon with a book. Three more bedrooms, an additional bathroom, and a private office complete the upper level.Also included are, solar panels, electric car hook up, and a California basement make this special Venice retreat Move-in ready. Stroll to Abbot Kinney and walk to the beach. A truly special one of kind irreplaceable home on the Venice Walk Streets.
Days On Market: 70
Listing updated: October 7, 2026 at 04:27 PM
Listed by: Darlene Hutton DRE #01342721, Rodeo Realty- Brentwood
Sergio Guadarrama Trejo DRE #02147002, Rodeo Realty- Brentwood

Features & Facts
Interior
- Bedrooms: 4
- Bathrooms: 3
- Square Feet: 2700
- Year Built: 2013
- Fireplaces: 1
- Family Room: Yes
Recently Sold Nearby


Similar Homes for Sale


Tour with Localla
LOCALLA was built by Tony O'Brien, a REALTOR with The Sher Group, to give buyers a direct and transparent way to search and tour homes. No selling your data. No partner agents. Just Tony.
Select a date and time
Contact a Buyer's Agent
Connect with Tony O'Brien — REALTOR, The Sher Group & LOCALLA
Consent not required to use LOCALLA. See our Privacy Policy.
The Sher Group and Tony O'Brien are not mortgage brokers or lenders and do not provide financing. If you opt in, we may refer you to a third-party licensed mortgage professional. We do not guarantee loan approval, rates, or terms.
Nearby Homes For Sale


© 2026 The MLS™ - Combined L.A. Westside MLS (CLAW). All rights reserved. Based on information from The MLS™ - Combined L.A. Westside MLS (CLAW) as of 10/8/2026, 12:51:17 PM. All data, including all measurements and calculations of area, is obtained from various sources and has not been, and will not be, verified by broker or MLS. All information should be independently reviewed and verified for accuracy. Properties may or may not be listed by the office/agent presenting the information. IDX information is provided exclusively for personal, non-commercial use, and may not be used for any purpose other than to identify prospective properties consumers may be interested in purchasing. Information is deemed reliable but not guaranteed.
Tony O'Brien DRE #02200838 | The Sher Group DRE #02022464
Equal Housing Opportunity
Tour with Localla
LOCALLA was built by Tony O'Brien, a REALTOR with The Sher Group, to give buyers a direct and transparent way to search and tour homes. No selling your data. No partner agents. Just Tony.
Select a date and time
Nearby Homes For Sale
Contact a Buyer's Agent
Connect with Tony O'Brien — REALTOR, The Sher Group & LOCALLA
Consent not required to use LOCALLA. See our Privacy Policy.
The Sher Group and Tony O'Brien are not mortgage brokers or lenders and do not provide financing. If you opt in, we may refer you to a third-party licensed mortgage professional. We do not guarantee loan approval, rates, or terms.
© 2026 The MLS™ - Combined L.A. Westside MLS (CLAW). All rights reserved. Based on information from The MLS™ - Combined L.A. Westside MLS (CLAW) as of 10/8/2026, 12:51:17 PM. All data, including all measurements and calculations of area, is obtained from various sources and has not been, and will not be, verified by broker or MLS. All information should be independently reviewed and verified for accuracy. Properties may or may not be listed by the office/agent presenting the information. IDX information is provided exclusively for personal, non-commercial use, and may not be used for any purpose other than to identify prospective properties consumers may be interested in purchasing. Information is deemed reliable but not guaranteed.
Tony O'Brien DRE #02200838 | The Sher Group DRE #02022464
Equal Housing Opportunity