LOCALLA
















$4,495,000
923 Milwood Ave Venice CA 90291
Residential
Built 2026
N/A
$1,444/sqft
No HOA
N/A
What's Special
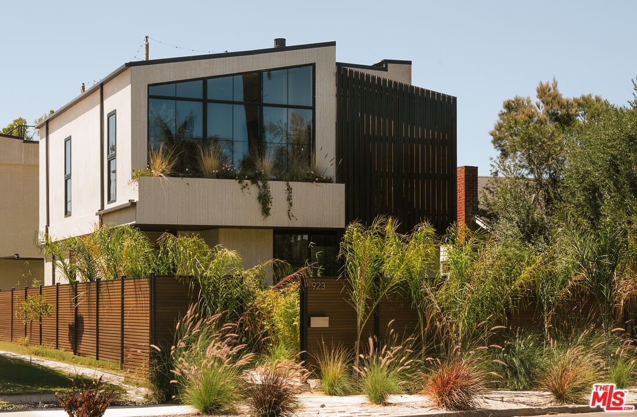
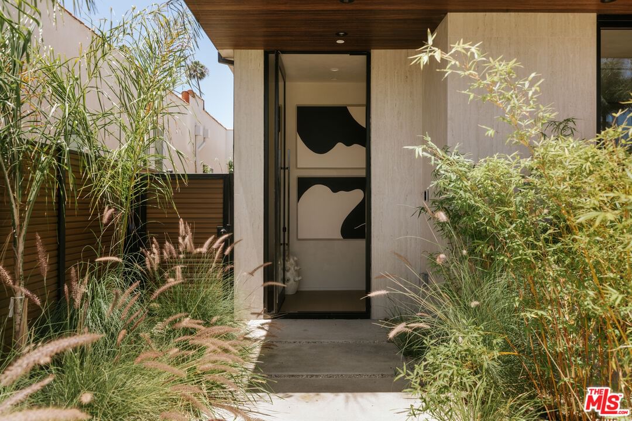
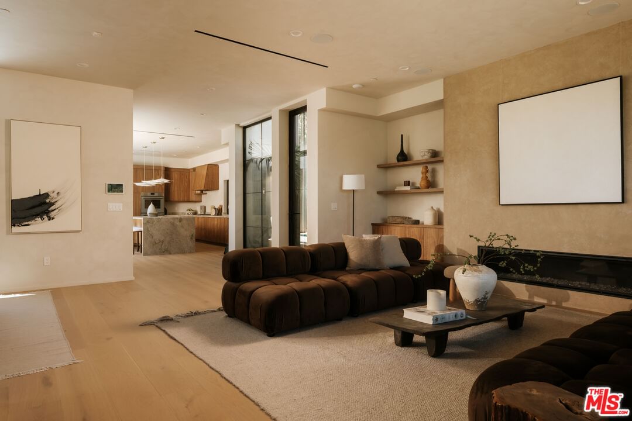
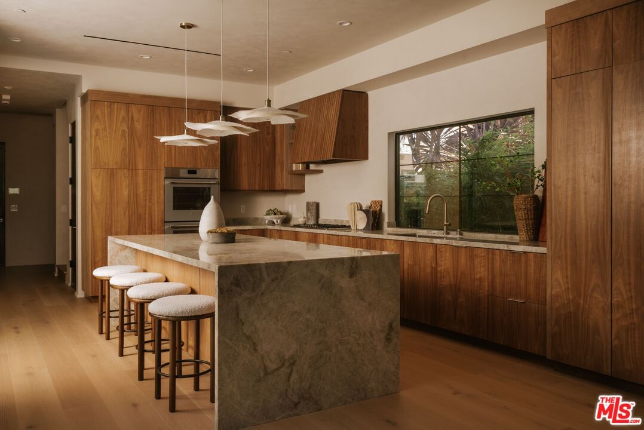
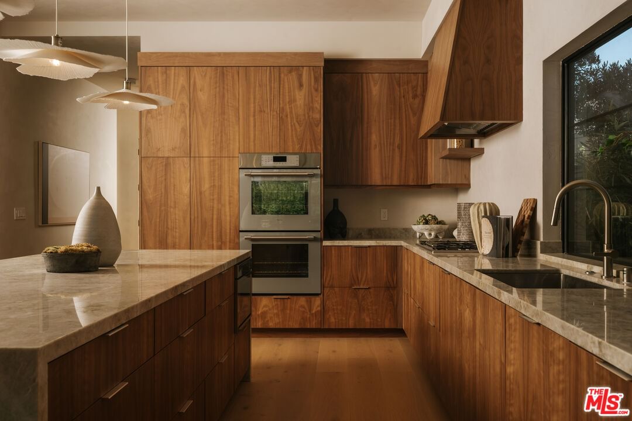
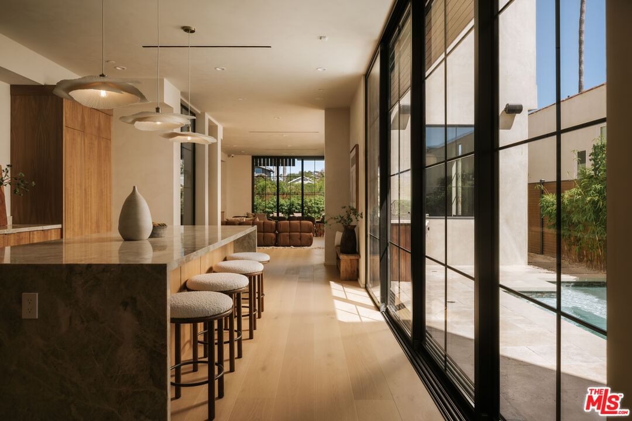
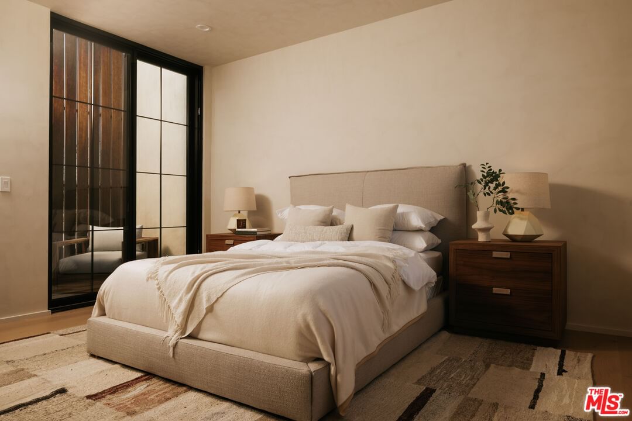
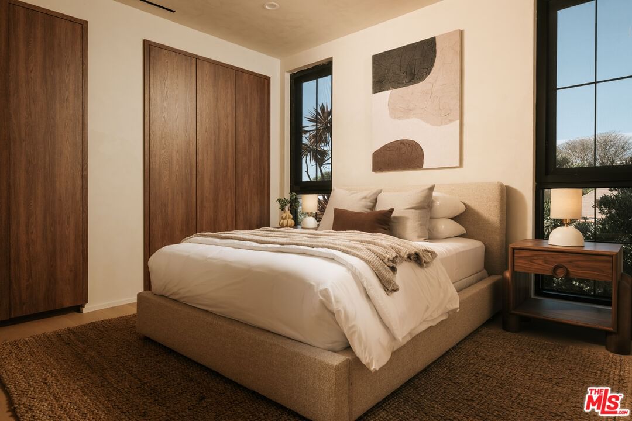
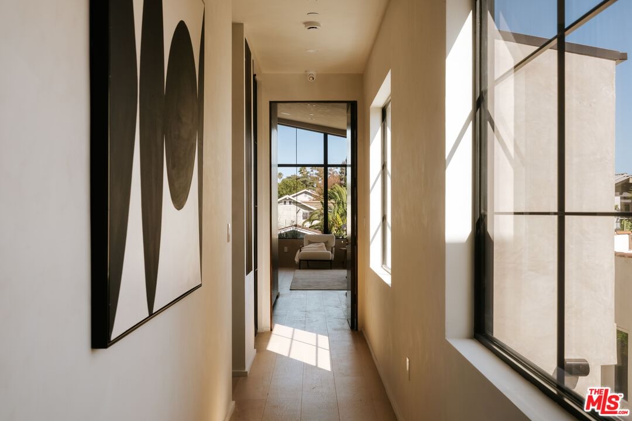
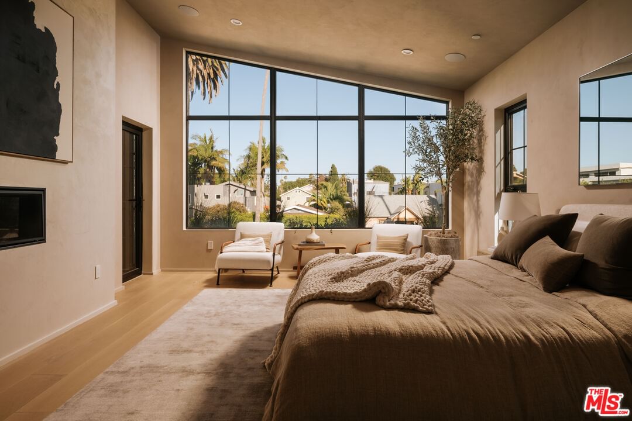
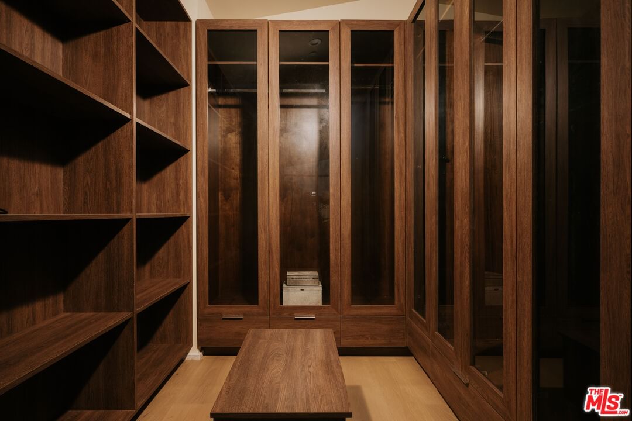
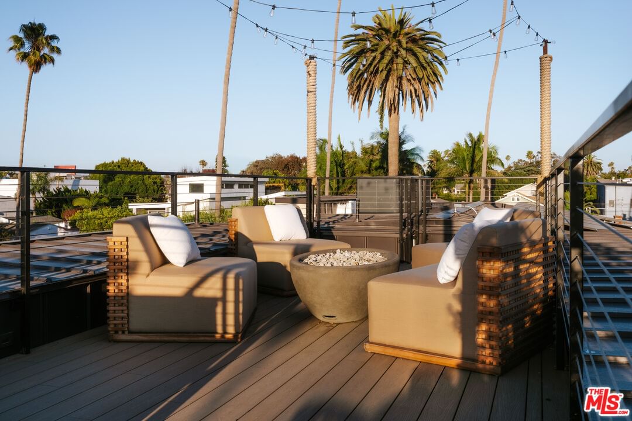
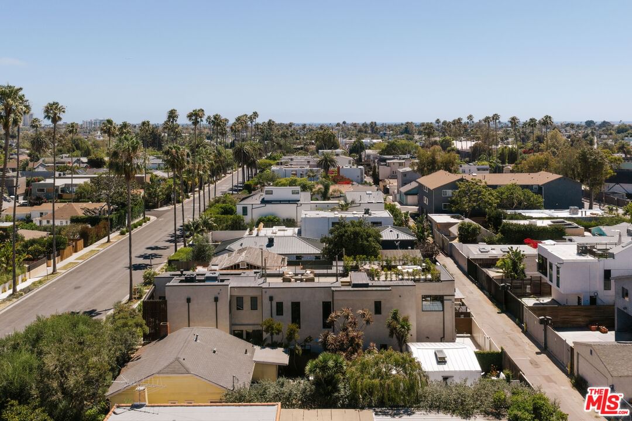
Tucked just steps from Abbot Kinney and the sands of Venice Beach, this brand-new residence brings a warm and earthy calm to one of the city's most vibrant pockets. Hand-applied Roman Clay plaster wraps every wall, giving the home a soft, lived-in texture that pairs beautifully with custom walnut cabinetry throughout. Upon entry, an inviting living and dining space unfolds with an easy, open flow, leading naturally into a kitchen finished in natural stone countertops. Out back, a private pool sits alongside a built-in BBQ, made for long summer evenings that drift from a swim straight into dinner under the open sky. The primary suite offers a cozy escape of its own, with a fireplace that sets the mood at the end of the day, an expansive walk-in closet and a spacious spa-like bathroom. Above it all, a rooftop deck delivers sweeping 360-degree views, from the Venice canals to the coastline and beyond. Whole-house Control4 automation puts lighting, climate, and entertainment at your fingertips. And with Venice's best dining, shopping and beach life right outside your door, the location simply can't be beat.
Days On Market: 42
Listing updated: August 21, 2026 at 02:26 PM
Listed by: Or Brodsky DRE #01960565, Compass
Idan Yohanan DRE #02090794, Compass

Features & Facts
Interior
- Bedrooms: 4
- Bathrooms: 5
- Square Feet: 3113
- Year Built: 2026
- Flooring: Engineered Hardwood, Stone Tile
- Family Room: Yes
Recently Sold Nearby
Tour with Localla
LOCALLA was built by Tony O'Brien, a REALTOR with The Sher Group, to give buyers a direct and transparent way to search and tour homes. No selling your data. No partner agents. Just Tony.
Select a date and time
Contact a Buyer's Agent
Connect with Tony O'Brien — REALTOR, The Sher Group & LOCALLA
Consent not required to use LOCALLA. See our Privacy Policy.
The Sher Group and Tony O'Brien are not mortgage brokers or lenders and do not provide financing. If you opt in, we may refer you to a third-party licensed mortgage professional. We do not guarantee loan approval, rates, or terms.
Nearby Homes For Sale


© 2026 The MLS™ - Combined L.A. Westside MLS (CLAW). All rights reserved. Based on information from The MLS™ - Combined L.A. Westside MLS (CLAW) as of 8/25/2026, 3:37:44 AM. All data, including all measurements and calculations of area, is obtained from various sources and has not been, and will not be, verified by broker or MLS. All information should be independently reviewed and verified for accuracy. Properties may or may not be listed by the office/agent presenting the information. IDX information is provided exclusively for personal, non-commercial use, and may not be used for any purpose other than to identify prospective properties consumers may be interested in purchasing. Information is deemed reliable but not guaranteed.
Tony O'Brien DRE #02200838 | The Sher Group DRE #02022464
Equal Housing Opportunity
Tour with Localla
LOCALLA was built by Tony O'Brien, a REALTOR with The Sher Group, to give buyers a direct and transparent way to search and tour homes. No selling your data. No partner agents. Just Tony.
Select a date and time
Nearby Homes For Sale
Contact a Buyer's Agent
Connect with Tony O'Brien — REALTOR, The Sher Group & LOCALLA
Consent not required to use LOCALLA. See our Privacy Policy.
The Sher Group and Tony O'Brien are not mortgage brokers or lenders and do not provide financing. If you opt in, we may refer you to a third-party licensed mortgage professional. We do not guarantee loan approval, rates, or terms.
© 2026 The MLS™ - Combined L.A. Westside MLS (CLAW). All rights reserved. Based on information from The MLS™ - Combined L.A. Westside MLS (CLAW) as of 8/25/2026, 3:37:44 AM. All data, including all measurements and calculations of area, is obtained from various sources and has not been, and will not be, verified by broker or MLS. All information should be independently reviewed and verified for accuracy. Properties may or may not be listed by the office/agent presenting the information. IDX information is provided exclusively for personal, non-commercial use, and may not be used for any purpose other than to identify prospective properties consumers may be interested in purchasing. Information is deemed reliable but not guaranteed.
Tony O'Brien DRE #02200838 | The Sher Group DRE #02022464
Equal Housing Opportunity