LOCALLA





$9,995,000
3011 Ocean Front Walk Venice CA 90291
Residential
Built 2025
N/A
$2,168/sqft
No HOA
N/A
What's Special
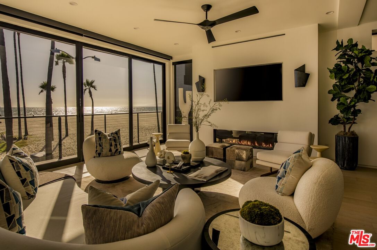
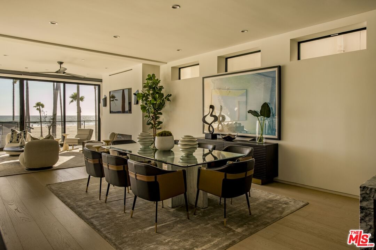
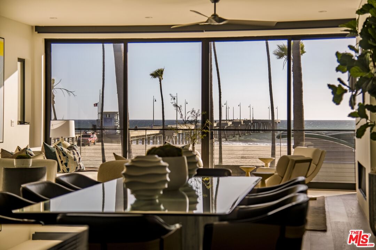
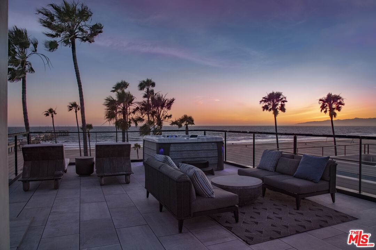
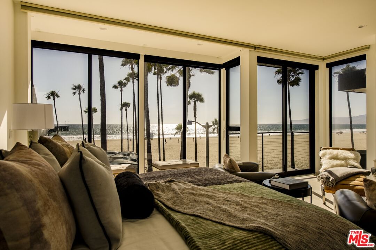
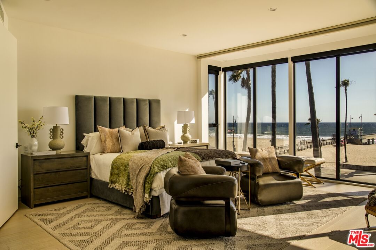
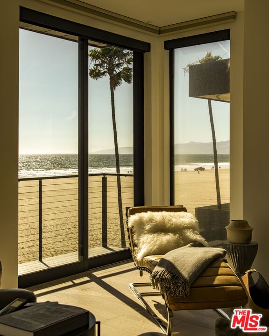
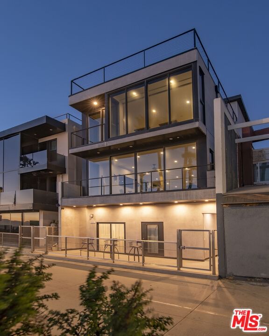
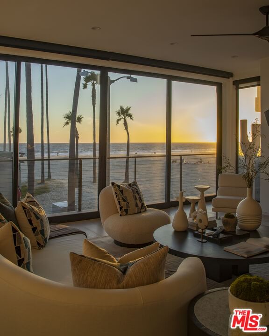
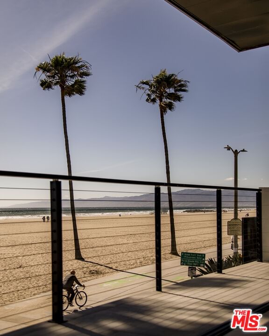
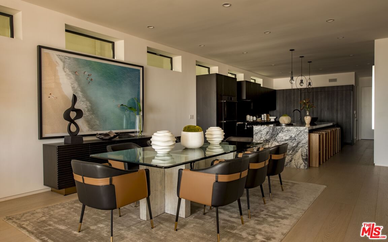
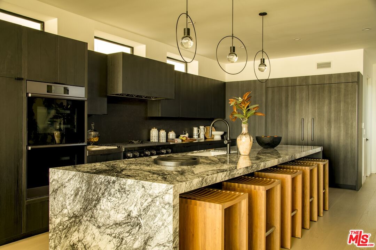
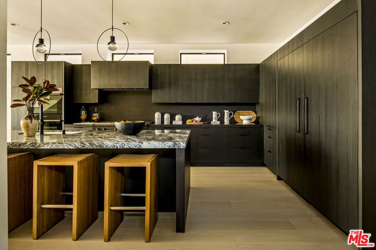
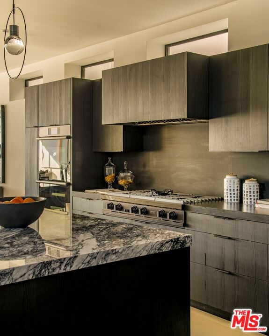
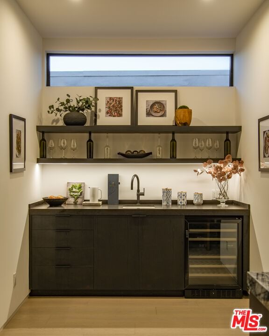
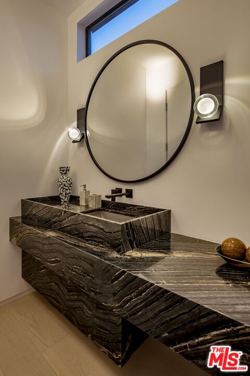
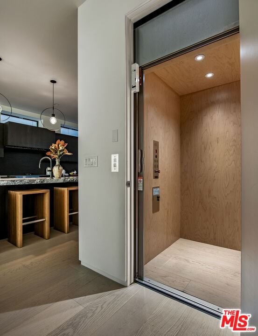
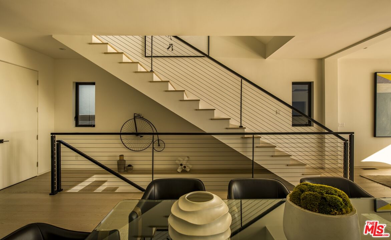
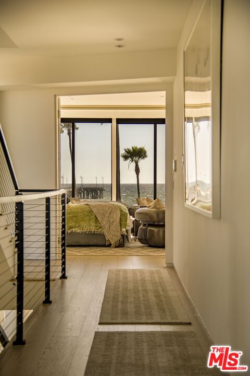
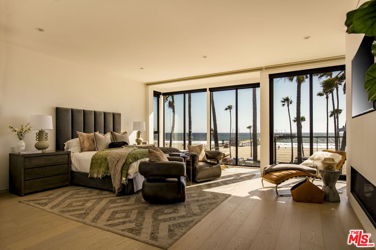
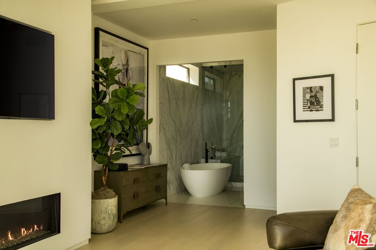
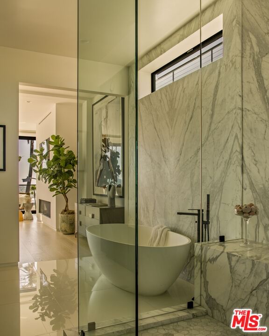
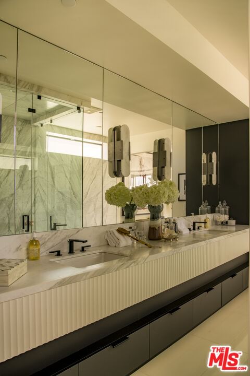
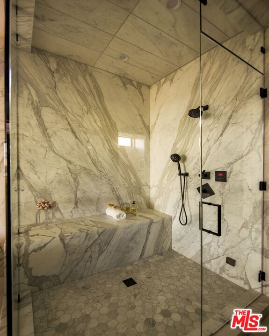
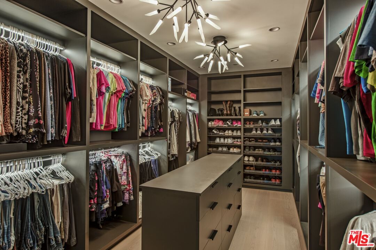
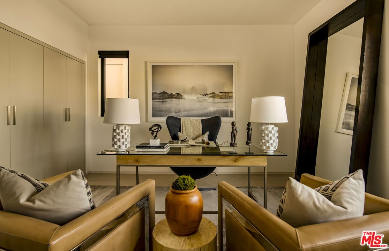
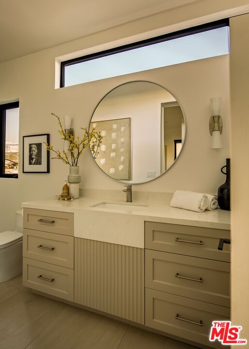
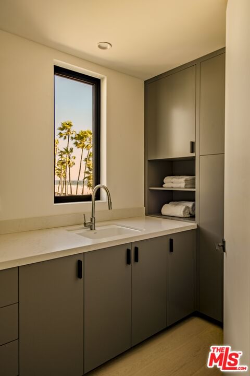
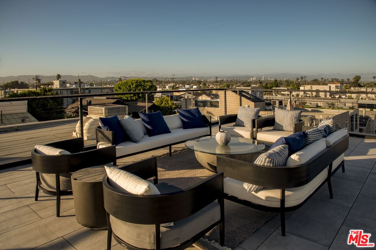
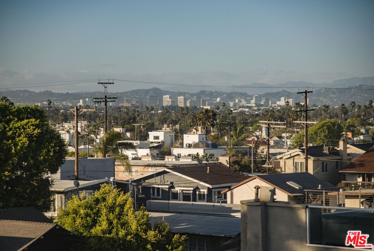
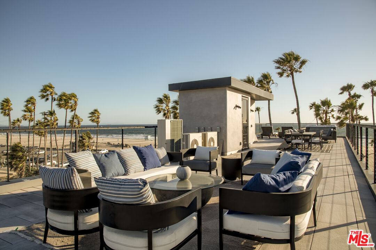
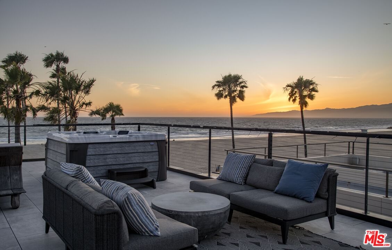
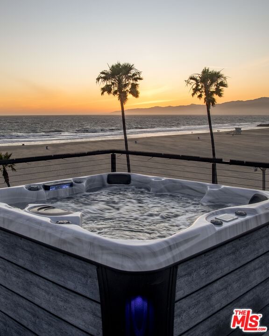
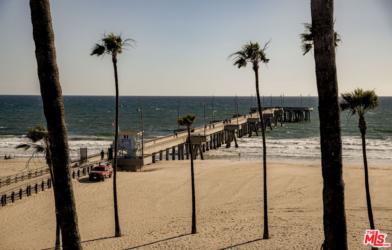
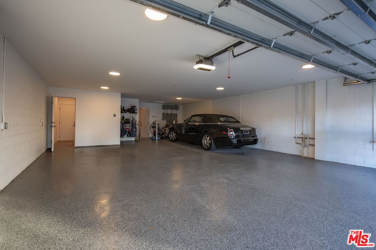
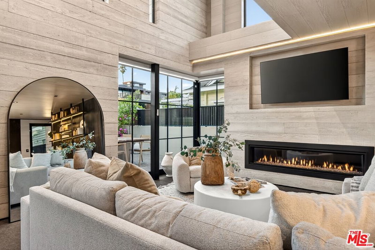
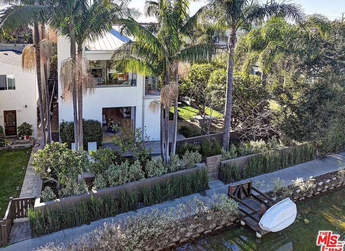
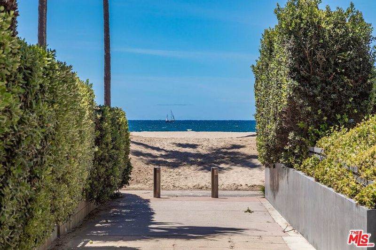
Over six years to permit and over three years to build, 3011 Ocean Front Walk is a rare architectural undertaking realized on the Venice waterfront, where the Pacific and the horizon envelope life. Research has long connected ocean proximity to deeper sleep, lower stress, and a quieter mind. This residence was designed to place its owner fully inside that experience. Retractable beachfront doors dissolve the boundary between inside and out, and a 1,700-square-foot rooftop deck with jacuzzi frames unobstructed, emotional views of the water and pink/purple painted skies. Inside, the details are precise and unhurried: wide-plank wood floors throughout, custom cabinetry, visual comfort lighting, a hidden sound system, and a four-stop elevator with direct garage access which parks five cars. The kitchen centers around a waterfall marble island with a bevy of Dacor appliances, double-ovens, and a walk-in pantry with secondary refrigeration. The primary suite is adorned with book-matched marble, a steam shower, soaking tub, and automated room-darkening shades. Two fireplaces, whole-house water filtration, and a wet bar add to the long list of amenities. The first floor adds meaningful versatility: a separate ADU, a commercial unit, two additional en-suite bedrooms, and a powder room with a floating marble vanity. A property built with this patience and intention rarely reaches the market. On the sand, in the heart of all the Venice Beach action, it may never again.
Days On Market: 77
Listing updated: August 12, 2026 at 08:59 PM
Listed by: Ben Belack DRE #01900787, Serhant California, Inc

Features & Facts
Interior
- Bedrooms: 4
- Bathrooms: 6 full, 2 half
- Square Feet: 4610
- Year Built: 2025
- Flooring: Wood
- Family Room: Yes
Recently Sold Nearby


Similar Homes for Sale

$9,975,000
2505 Ocean Front Walk, Venice

$9,499,000
2205 Ocean Front Walk, Los Angeles

$8,495,000
1430 Abbot Kinney Blvd, Venice

$9,500,000
2106 Glyndon Ave, Venice

$9,995,000
218 Alta Ave, Santa Monica

$7,999,000
507 12th St, Santa Monica
Tour with Localla
LOCALLA was built by Tony O'Brien, a REALTOR with The Sher Group, to give buyers a direct and transparent way to search and tour homes. No selling your data. No partner agents. Just Tony.
Select a date and time
Contact a Buyer's Agent
Connect with Tony O'Brien — REALTOR, The Sher Group & LOCALLA
Consent not required to use LOCALLA. See our Privacy Policy.
The Sher Group and Tony O'Brien are not mortgage brokers or lenders and do not provide financing. If you opt in, we may refer you to a third-party licensed mortgage professional. We do not guarantee loan approval, rates, or terms.
Nearby Homes For Sale


© 2026 The MLS™ - Combined L.A. Westside MLS (CLAW). All rights reserved. Based on information from The MLS™ - Combined L.A. Westside MLS (CLAW) as of 10/12/2026, 8:26:37 AM. All data, including all measurements and calculations of area, is obtained from various sources and has not been, and will not be, verified by broker or MLS. All information should be independently reviewed and verified for accuracy. Properties may or may not be listed by the office/agent presenting the information. IDX information is provided exclusively for personal, non-commercial use, and may not be used for any purpose other than to identify prospective properties consumers may be interested in purchasing. Information is deemed reliable but not guaranteed.
Tony O'Brien DRE #02200838 | The Sher Group DRE #02022464
Equal Housing Opportunity
Tour with Localla
LOCALLA was built by Tony O'Brien, a REALTOR with The Sher Group, to give buyers a direct and transparent way to search and tour homes. No selling your data. No partner agents. Just Tony.
Select a date and time
Nearby Homes For Sale
Contact a Buyer's Agent
Connect with Tony O'Brien — REALTOR, The Sher Group & LOCALLA
Consent not required to use LOCALLA. See our Privacy Policy.
The Sher Group and Tony O'Brien are not mortgage brokers or lenders and do not provide financing. If you opt in, we may refer you to a third-party licensed mortgage professional. We do not guarantee loan approval, rates, or terms.
© 2026 The MLS™ - Combined L.A. Westside MLS (CLAW). All rights reserved. Based on information from The MLS™ - Combined L.A. Westside MLS (CLAW) as of 10/12/2026, 8:26:37 AM. All data, including all measurements and calculations of area, is obtained from various sources and has not been, and will not be, verified by broker or MLS. All information should be independently reviewed and verified for accuracy. Properties may or may not be listed by the office/agent presenting the information. IDX information is provided exclusively for personal, non-commercial use, and may not be used for any purpose other than to identify prospective properties consumers may be interested in purchasing. Information is deemed reliable but not guaranteed.
Tony O'Brien DRE #02200838 | The Sher Group DRE #02022464
Equal Housing Opportunity