LOCALLA

$8,800,000
51 27th Ave Venice CA 90291
Residential
N/A
N/A
$2,934/sqft
No HOA
N/A
What's Special
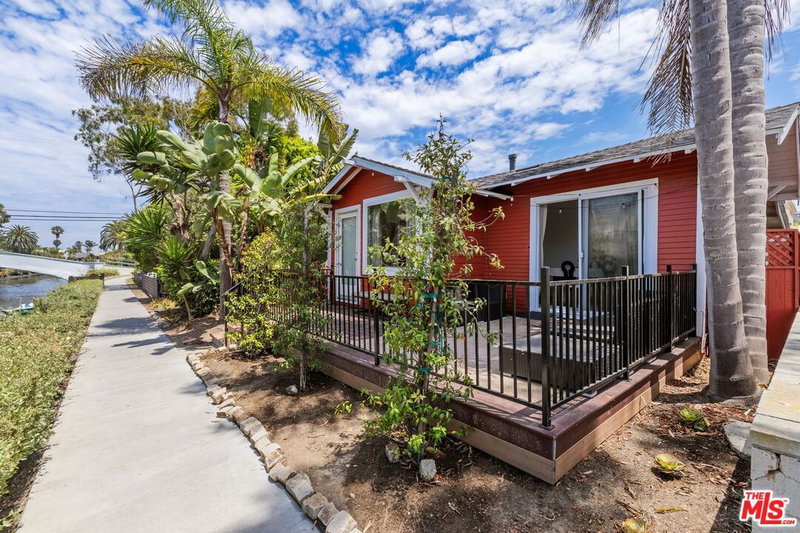
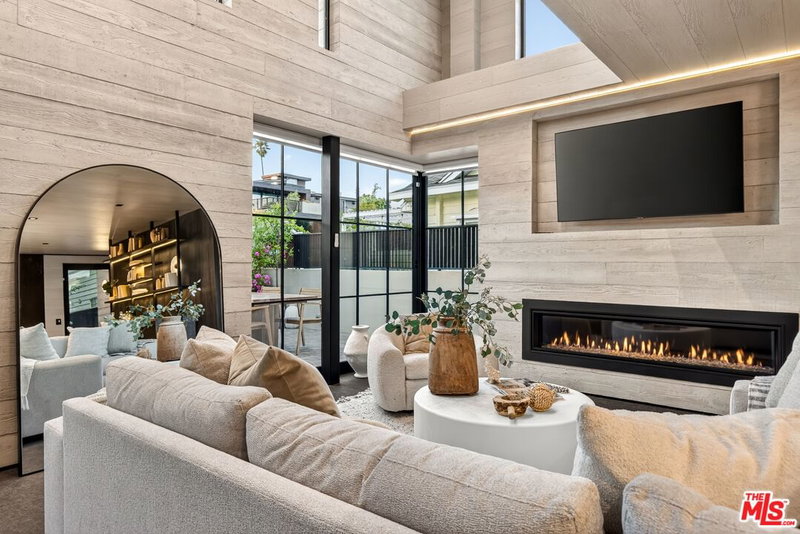
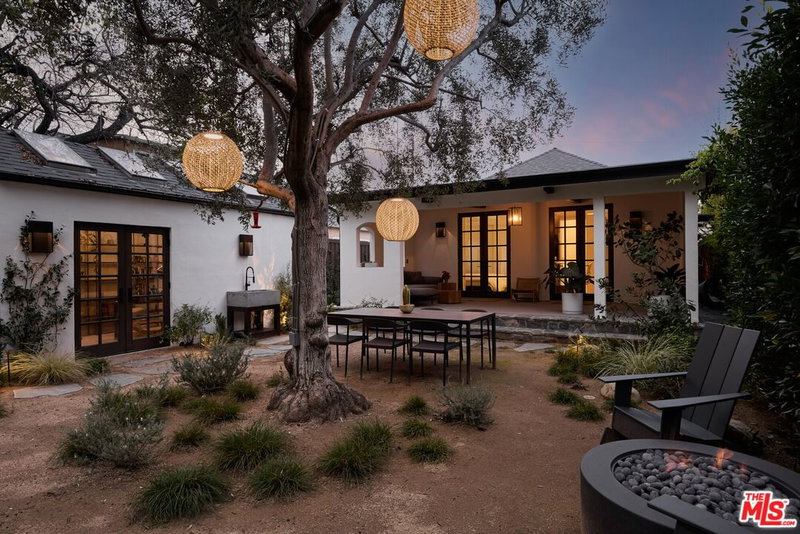
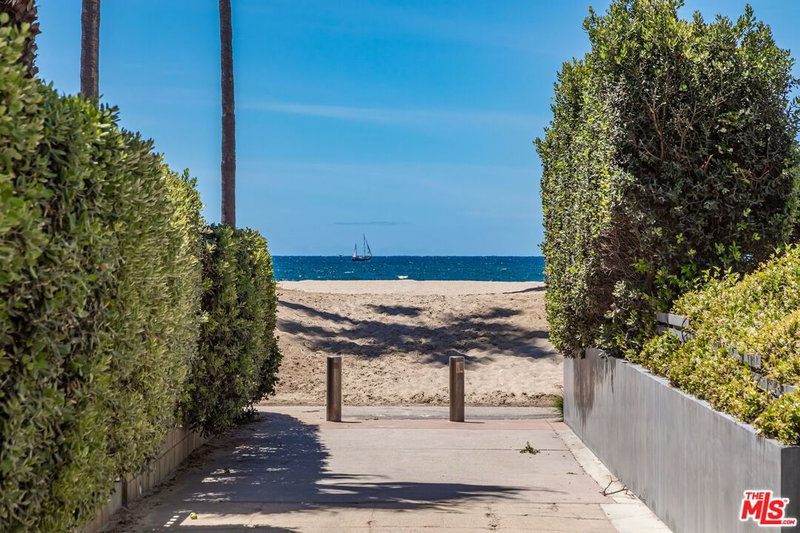
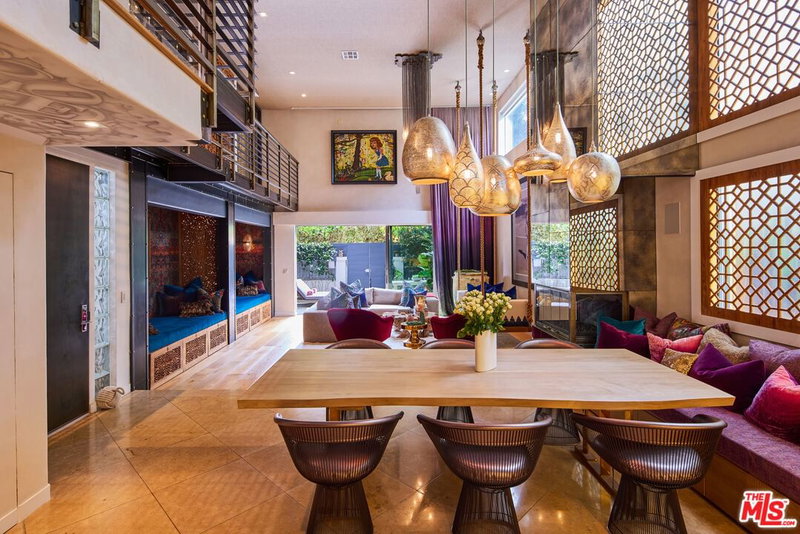
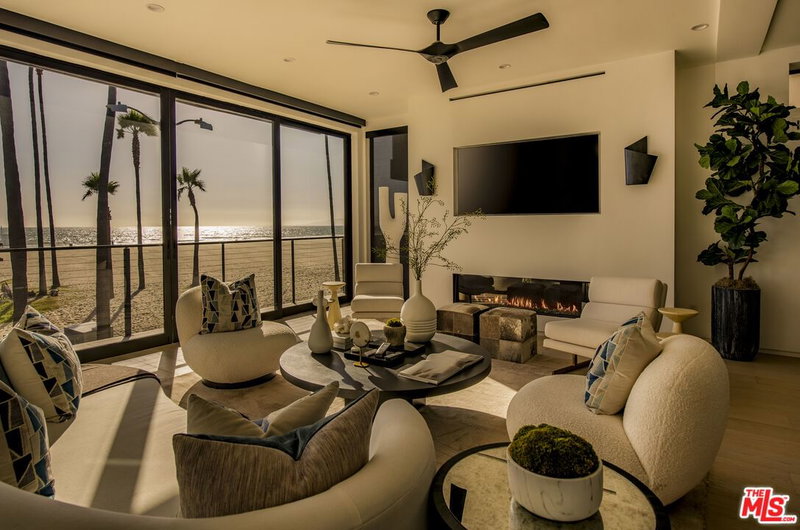
With over a century of history, the Craftsman-style home remains one of America's and particularly California's most beloved architectural traditions. Originally purchased in 1904 by Lucinda Dike for just $10, the lot became home to a residence built in 1910. Later acquired by the family of Edward Gerety, who served as Mayor of Venice, the property remained in the Gerety family through the 1940s, a rare legacy of early Venice history. Defined by timeless charm and masterful craftsmanship, the design embraces natural materials, rich woodwork, and thoughtful details, including open floor plans, built-in features, warm wood finishes, expansive windows, and a central fireplace that anchors the living space. Reimagined with the refined eye of Lorna Wallace Design, the home has been thoughtfully updated to preserve its original character while introducing a fresh, modern sensibility. Perfectly positioned on a rare double lot along Venice's premier walk street, just steps from the beach and Oceanfront Walk, this distinctive residence offers the ultimate in Southern California beach living. Featuring five bedrooms, including a private guest house, the home is surrounded by lushly landscaped grounds with a pool and multiple lounging areas ideal for outdoor dining, entertaining, or quiet relaxation. Property consists of 2 APNS. Approximate square ft per public records: total main house and guest house - 2,999 sq ft. Main residence 2,227 sq ft and guest house 772 sq ft. Buyer to independently verify. Broker does not guarantee the accuracy of the information provided, including lot size, lot acreage, lot dimensions, square footage measurements and/or permissibility to build. Buyer is advised to independently verify the accuracy of this information through personal inspection, building permits and/or with appropriate professionals (i.e. attorney, appraiser, architect, contractor, surveyor, etc.).
Days On Market: 288
Listing updated: July 23, 2026 at 07:57 PM
Listed by: Denise Moreno DRE #01928051, Private Beverly Hills
denise@privatebeverlyhills.com
Gordon MacGeachy DRE #01312979, Private Beverly Hills

Features & Facts
Interior
- Bedrooms: 5
- Bathrooms: 5
- Square Feet: 2999
- Flooring: Carpet, Hardwood, Tile
- Fireplaces: 1
- Family Room: Yes
Recently Sold Nearby

Similar Homes for Sale


Contact a Buyer's Agent
Connect with Tony O'Brien — REALTOR, The Sher Group & LOCALLA
Consent not required to use LOCALLA. See our Privacy Policy.
The Sher Group and Tony O'Brien are not mortgage brokers or lenders and do not provide financing. If you opt in, we may refer you to a third-party licensed mortgage professional. We do not guarantee loan approval, rates, or terms.
Nearby Homes For Sale


© 2026 The MLS™ - Combined L.A. Westside MLS (CLAW). All rights reserved. Based on information from The MLS™ - Combined L.A. Westside MLS (CLAW) as of 10/12/2026, 8:25:29 AM. All data, including all measurements and calculations of area, is obtained from various sources and has not been, and will not be, verified by broker or MLS. All information should be independently reviewed and verified for accuracy. Properties may or may not be listed by the office/agent presenting the information. IDX information is provided exclusively for personal, non-commercial use, and may not be used for any purpose other than to identify prospective properties consumers may be interested in purchasing. Information is deemed reliable but not guaranteed.
Tony O'Brien DRE #02200838 | The Sher Group DRE #02022464
Equal Housing Opportunity
Nearby Homes For Sale
Contact a Buyer's Agent
Connect with Tony O'Brien — REALTOR, The Sher Group & LOCALLA
Consent not required to use LOCALLA. See our Privacy Policy.
The Sher Group and Tony O'Brien are not mortgage brokers or lenders and do not provide financing. If you opt in, we may refer you to a third-party licensed mortgage professional. We do not guarantee loan approval, rates, or terms.
© 2026 The MLS™ - Combined L.A. Westside MLS (CLAW). All rights reserved. Based on information from The MLS™ - Combined L.A. Westside MLS (CLAW) as of 10/12/2026, 8:25:29 AM. All data, including all measurements and calculations of area, is obtained from various sources and has not been, and will not be, verified by broker or MLS. All information should be independently reviewed and verified for accuracy. Properties may or may not be listed by the office/agent presenting the information. IDX information is provided exclusively for personal, non-commercial use, and may not be used for any purpose other than to identify prospective properties consumers may be interested in purchasing. Information is deemed reliable but not guaranteed.
Tony O'Brien DRE #02200838 | The Sher Group DRE #02022464
Equal Housing Opportunity