LOCALLA


$3,495,000
1039 Nowita Pl Los Angeles CA 90291
Residential
Built 2022
N/A
$1,105/sqft
No HOA
N/A
What's Special
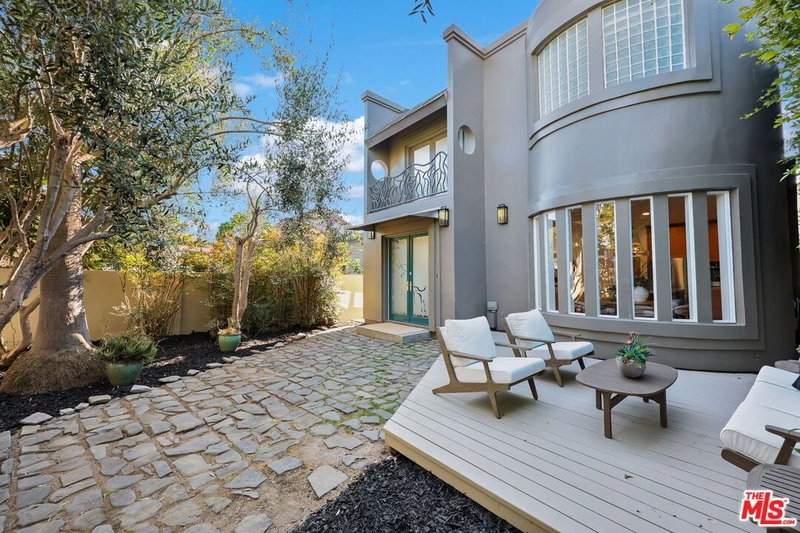
Built in 2022 and thoughtfully personalized by its current owners, 1039 Nowita is a warm, design-forward Venice home offering approximately 3,163 square feet of beautifully considered living space. The main residence features four bedrooms and four-and-a-half bathrooms, complemented by a fully detached legal ADU with an additional bedroom and bathroom. Soaring ceilings, skylights and walls of glass fill the interiors with natural light, while warmer paint tones and considered updates give the home a layered, lived-in feel rarely found in newer construction. The open kitchen features Thermador appliances, an oversized island and generous pantry space, flowing seamlessly into the living and dining areas and out to a private backyard with covered patio and built-in BBQ. Upstairs, three en-suite bedrooms create an ideal family-friendly floor plan, including a serene primary suite. The detached ADU offers its own entrance, full kitchen, bathroom and living space, perfect for guests, a home office or additional income. Additional features include paid solar, smart-home technology, surround sound and a newly added security gate. Set on a quiet, tree-lined street in the heart of Venice, the home is just blocks from neighborhood favorites including Companion, Superba and Zinque. Newer construction, a flexible ADU, thoughtful design and true walkability come together in one of Venice's most desirable residential pockets.
Days On Market: 8
Listing updated: September 18, 2026 at 07:01 AM
Listed by: Claire O'Connor DRE #02068793, Compass
Samantha O'Connor DRE #02182285, Compass

Features & Facts
Interior
- Bedrooms: 5
- Bathrooms: 6 full, 1 half
- Square Feet: 3163
- Year Built: 2022
- Flooring: Engineered Hardwood
- Family Room: Yes
Recently Sold Nearby


Tour with Localla
LOCALLA was built by Tony O'Brien, a REALTOR with The Sher Group, to give buyers a direct and transparent way to search and tour homes. No selling your data. No partner agents. Just Tony.
Select a date and time
Contact a Buyer's Agent
Connect with Tony O'Brien — REALTOR, The Sher Group & LOCALLA
Consent not required to use LOCALLA. See our Privacy Policy.
The Sher Group and Tony O'Brien are not mortgage brokers or lenders and do not provide financing. If you opt in, we may refer you to a third-party licensed mortgage professional. We do not guarantee loan approval, rates, or terms.
Nearby Homes For Sale


© 2026 The MLS™ - Combined L.A. Westside MLS (CLAW). All rights reserved. Based on information from The MLS™ - Combined L.A. Westside MLS (CLAW) as of 9/20/2026, 6:03:36 PM. All data, including all measurements and calculations of area, is obtained from various sources and has not been, and will not be, verified by broker or MLS. All information should be independently reviewed and verified for accuracy. Properties may or may not be listed by the office/agent presenting the information. IDX information is provided exclusively for personal, non-commercial use, and may not be used for any purpose other than to identify prospective properties consumers may be interested in purchasing. Information is deemed reliable but not guaranteed.
Tony O'Brien DRE #02200838 | The Sher Group DRE #02022464
Equal Housing Opportunity
Tour with Localla
LOCALLA was built by Tony O'Brien, a REALTOR with The Sher Group, to give buyers a direct and transparent way to search and tour homes. No selling your data. No partner agents. Just Tony.
Select a date and time
Nearby Homes For Sale
Contact a Buyer's Agent
Connect with Tony O'Brien — REALTOR, The Sher Group & LOCALLA
Consent not required to use LOCALLA. See our Privacy Policy.
The Sher Group and Tony O'Brien are not mortgage brokers or lenders and do not provide financing. If you opt in, we may refer you to a third-party licensed mortgage professional. We do not guarantee loan approval, rates, or terms.
© 2026 The MLS™ - Combined L.A. Westside MLS (CLAW). All rights reserved. Based on information from The MLS™ - Combined L.A. Westside MLS (CLAW) as of 9/20/2026, 6:03:36 PM. All data, including all measurements and calculations of area, is obtained from various sources and has not been, and will not be, verified by broker or MLS. All information should be independently reviewed and verified for accuracy. Properties may or may not be listed by the office/agent presenting the information. IDX information is provided exclusively for personal, non-commercial use, and may not be used for any purpose other than to identify prospective properties consumers may be interested in purchasing. Information is deemed reliable but not guaranteed.
Tony O'Brien DRE #02200838 | The Sher Group DRE #02022464
Equal Housing Opportunity