LOCALLA




$1,398,000
21612 Parkview Ct Walnut CA 91789
Residential
Built 1985
N/A
$723/sqft
No HOA
N/A
What's Special
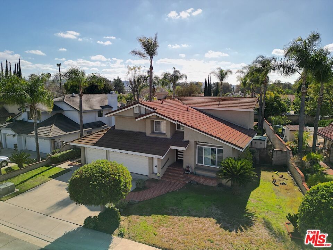
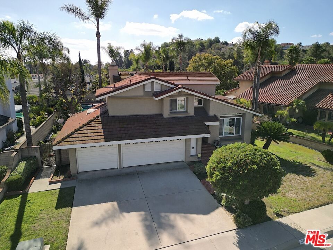
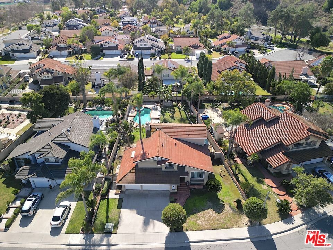
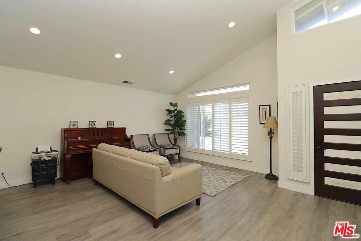
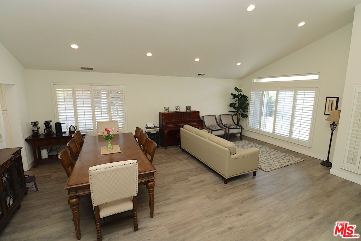
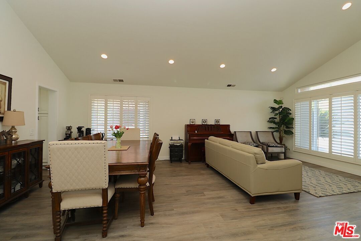
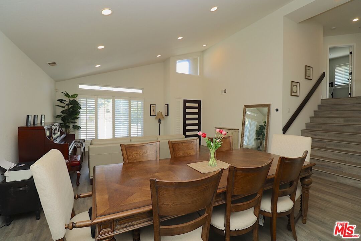
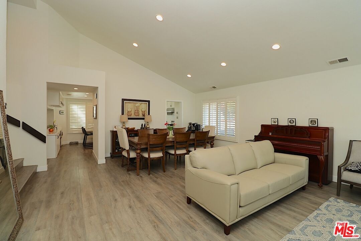
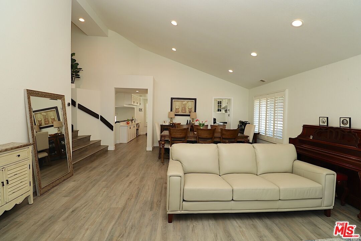
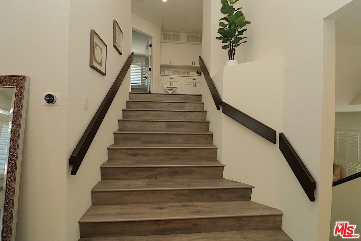
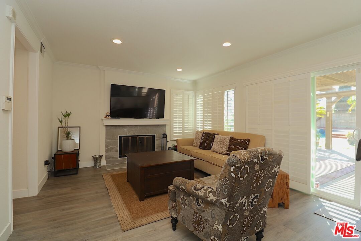
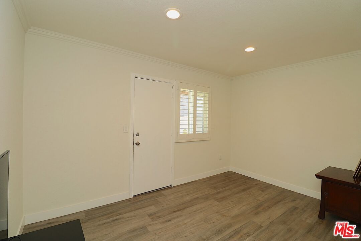
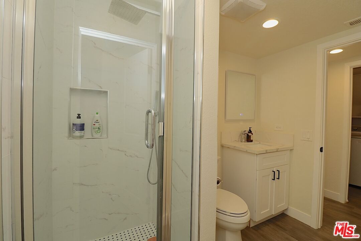
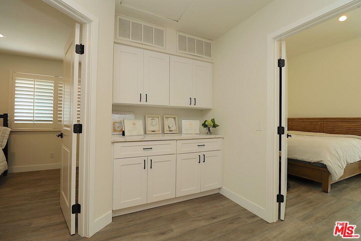
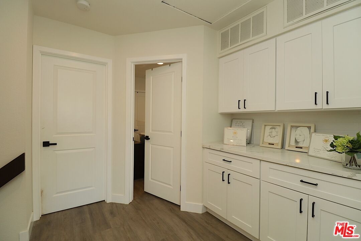
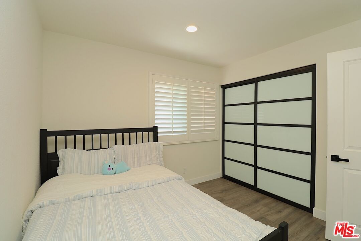
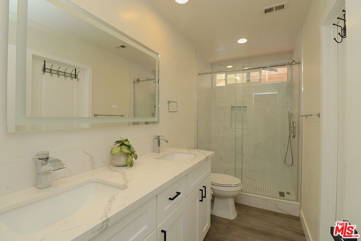
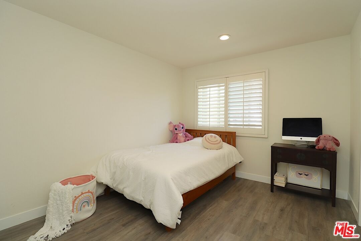
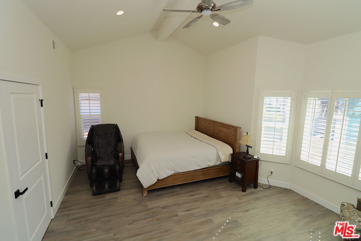
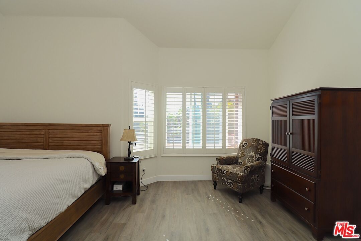
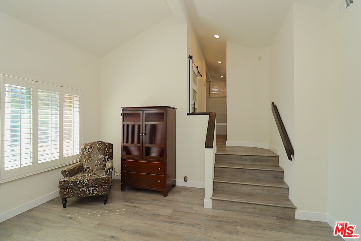
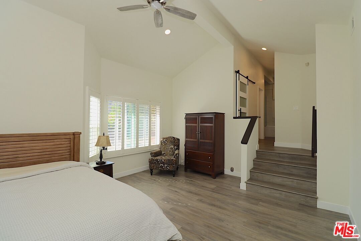
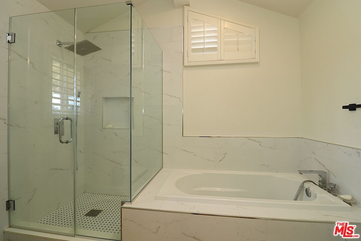
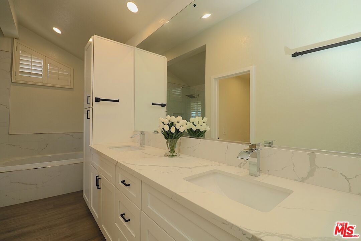
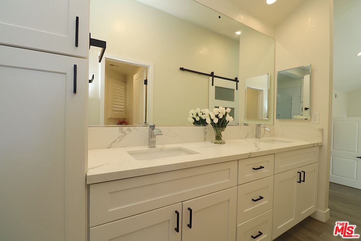
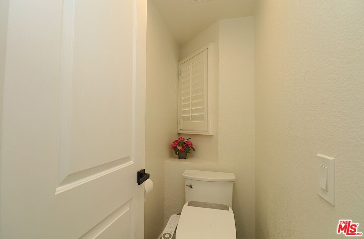
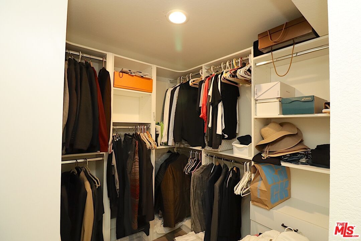
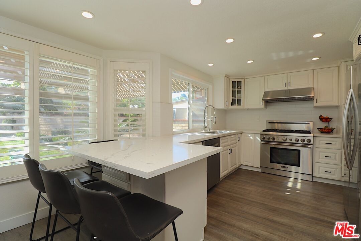
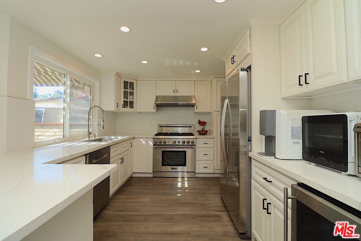
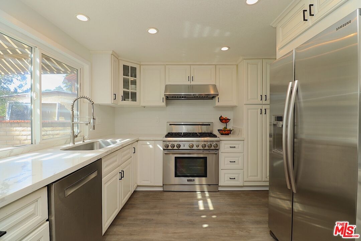
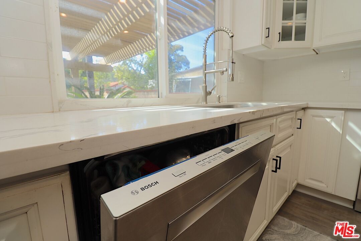
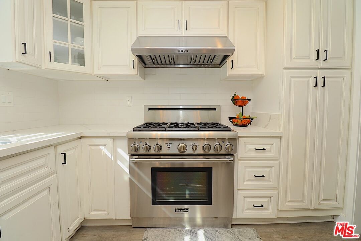
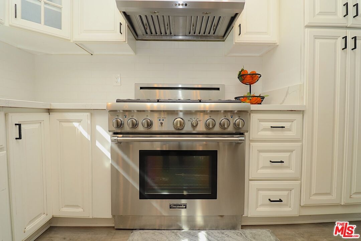
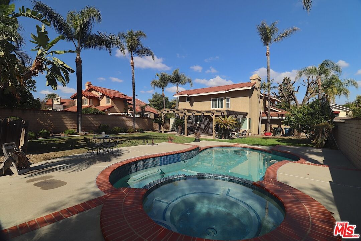
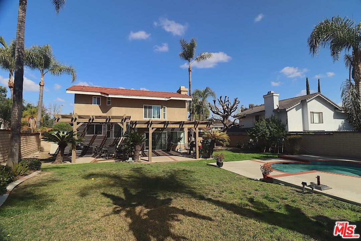
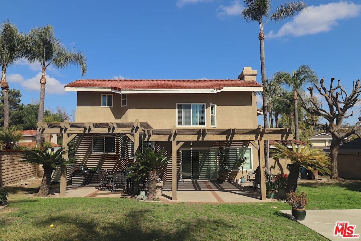
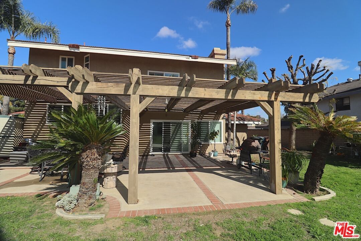
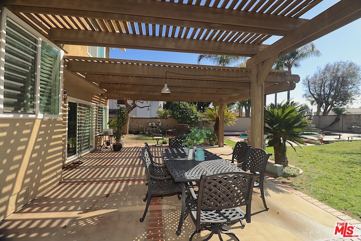
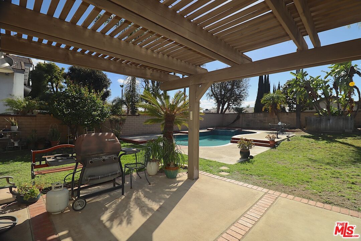
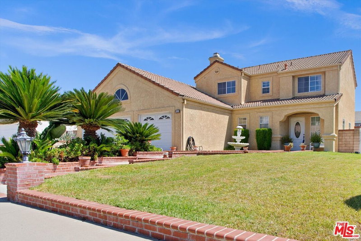
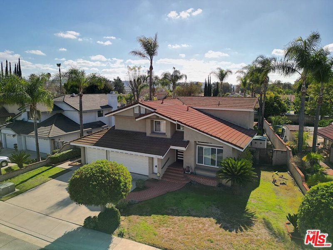
Splendid home nestled in a calm, safe cul-de-sac within a peaceful neighborhood in the heart of Walnut. Having been cared for as the pride of ownership, this endearing residence exudes a homely and loving vibe. This stunner is a sublime embodiment of modern elegance, having been updated with top-of-line appliances, cabinets, countertops, flooring, closets throughout the entire house, including bathrooms and kitchen. Most notably, the plumbing has been completely re-piped. Breathtaking backyard on a 10K SF lot with both a pool and a jacuzzi as well as an entertainer's patio, lemon trees and greenery. Being situated within the attendance boundary of the prestigious Walnut High School is an absolute point of emphasis. Located in close proximity to peaceful parks, various amenities, popular eateries and also boasts convenient access to freeways. 21612 Parkview Ct is a must-see and a can't-miss. Come seize your dream house.
Days On Market: 14
Listing updated: March 26, 2025 at 07:21 PM
Listed by: MiJeong Kim DRE #01887660, Mi Jeong Kim

Features & Facts
Interior
- Bedrooms: 4
- Bathrooms: 3
- Square Feet: 1933
- Year Built: 1985
- Flooring: Laminate, Tile
- Family Room: Yes
Similar Homes for Sale


Contact a Buyer's Agent
Connect with Tony O'Brien — REALTOR, The Sher Group & LOCALLA
Consent not required to use LOCALLA. See our Privacy Policy.
The Sher Group and Tony O'Brien are not mortgage brokers or lenders and do not provide financing. If you opt in, we may refer you to a third-party licensed mortgage professional. We do not guarantee loan approval, rates, or terms.
© 2026 The MLS™ - Combined L.A. Westside MLS (CLAW). All rights reserved. Based on information from The MLS™ - Combined L.A. Westside MLS (CLAW) as of 10/9/2026, 9:59:53 AM. All data, including all measurements and calculations of area, is obtained from various sources and has not been, and will not be, verified by broker or MLS. All information should be independently reviewed and verified for accuracy. Properties may or may not be listed by the office/agent presenting the information. IDX information is provided exclusively for personal, non-commercial use, and may not be used for any purpose other than to identify prospective properties consumers may be interested in purchasing. Information is deemed reliable but not guaranteed.
Tony O'Brien DRE #02200838 | The Sher Group DRE #02022464
Equal Housing Opportunity
Contact a Buyer's Agent
Connect with Tony O'Brien — REALTOR, The Sher Group & LOCALLA
Consent not required to use LOCALLA. See our Privacy Policy.
The Sher Group and Tony O'Brien are not mortgage brokers or lenders and do not provide financing. If you opt in, we may refer you to a third-party licensed mortgage professional. We do not guarantee loan approval, rates, or terms.
© 2026 The MLS™ - Combined L.A. Westside MLS (CLAW). All rights reserved. Based on information from The MLS™ - Combined L.A. Westside MLS (CLAW) as of 10/9/2026, 9:59:53 AM. All data, including all measurements and calculations of area, is obtained from various sources and has not been, and will not be, verified by broker or MLS. All information should be independently reviewed and verified for accuracy. Properties may or may not be listed by the office/agent presenting the information. IDX information is provided exclusively for personal, non-commercial use, and may not be used for any purpose other than to identify prospective properties consumers may be interested in purchasing. Information is deemed reliable but not guaranteed.
Tony O'Brien DRE #02200838 | The Sher Group DRE #02022464
Equal Housing Opportunity